


71 Sand PtBarnstable, MA 02655
Due to the health concerns created by Coronavirus we are offering personal 1-1 online video walkthough tours where possible.
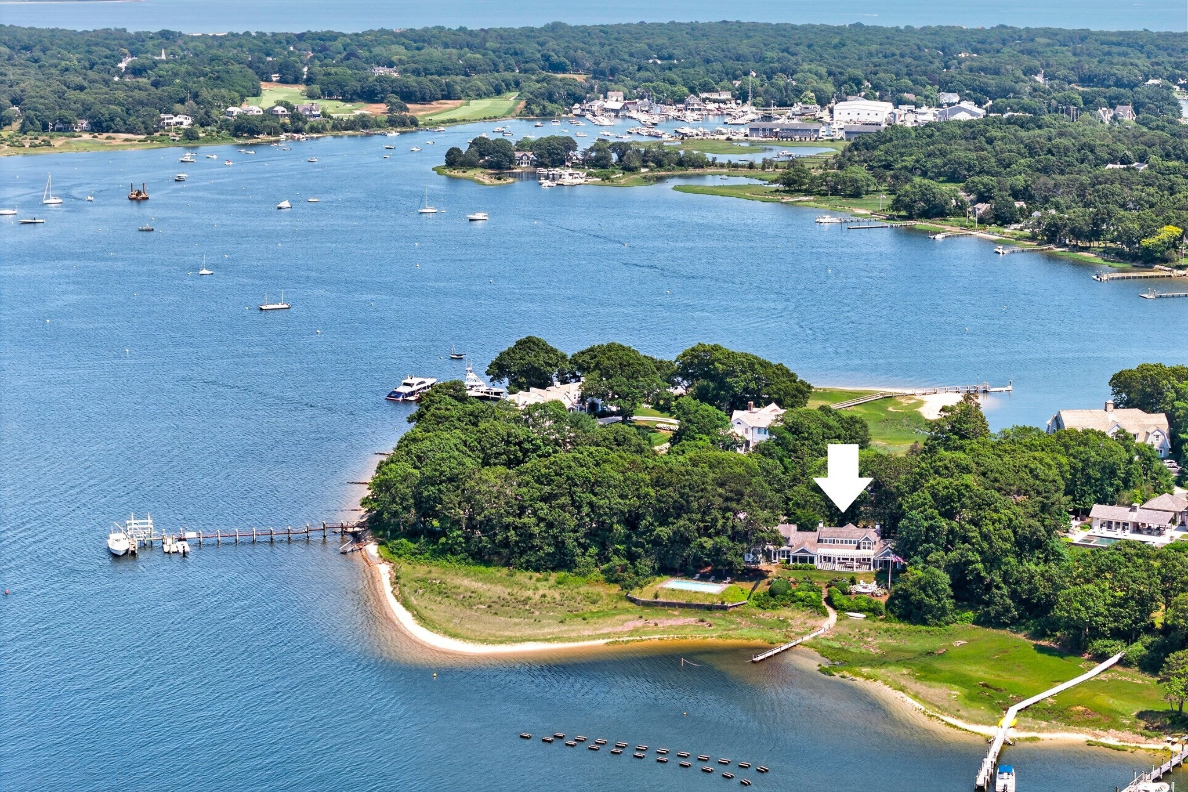
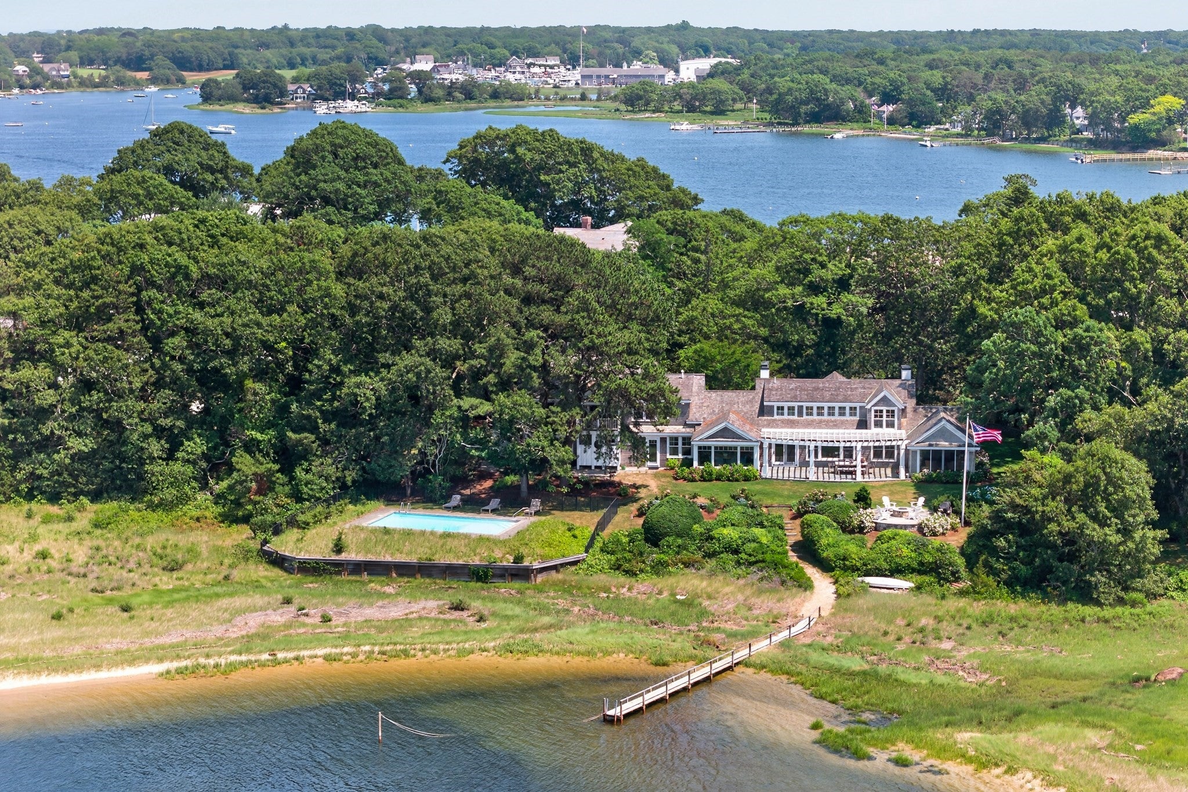
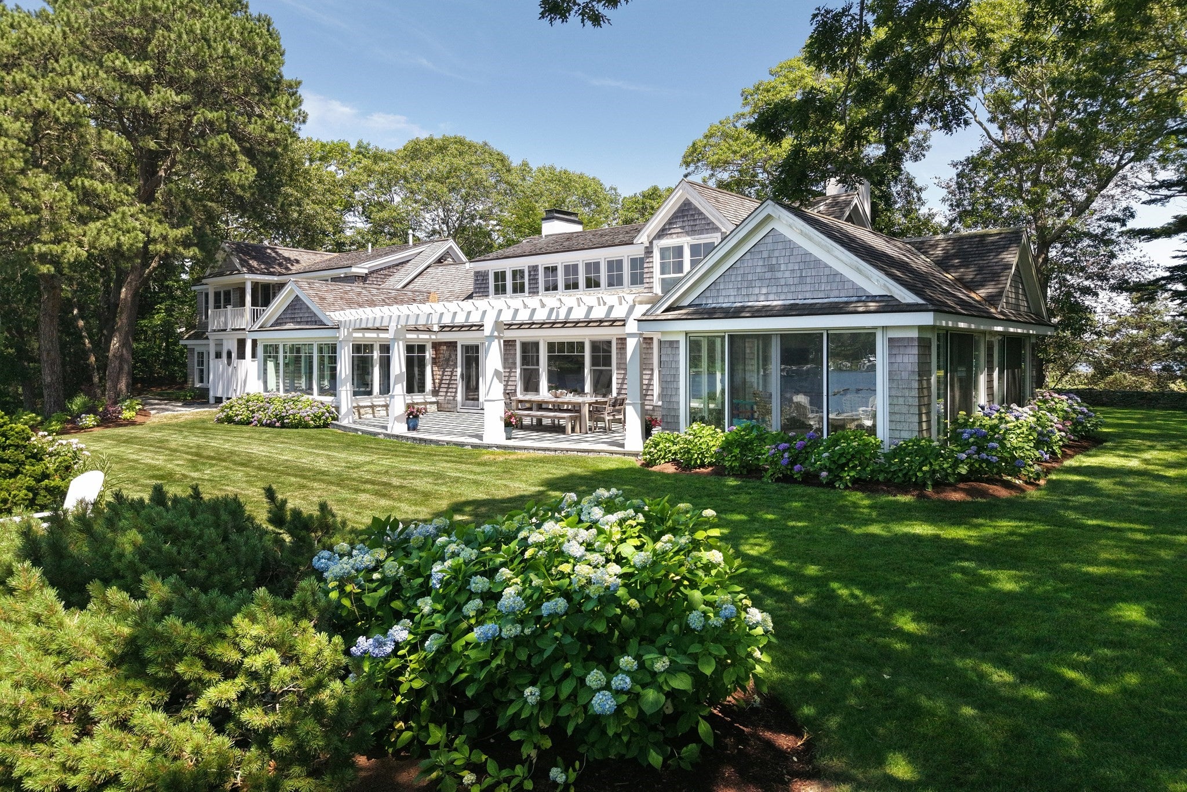
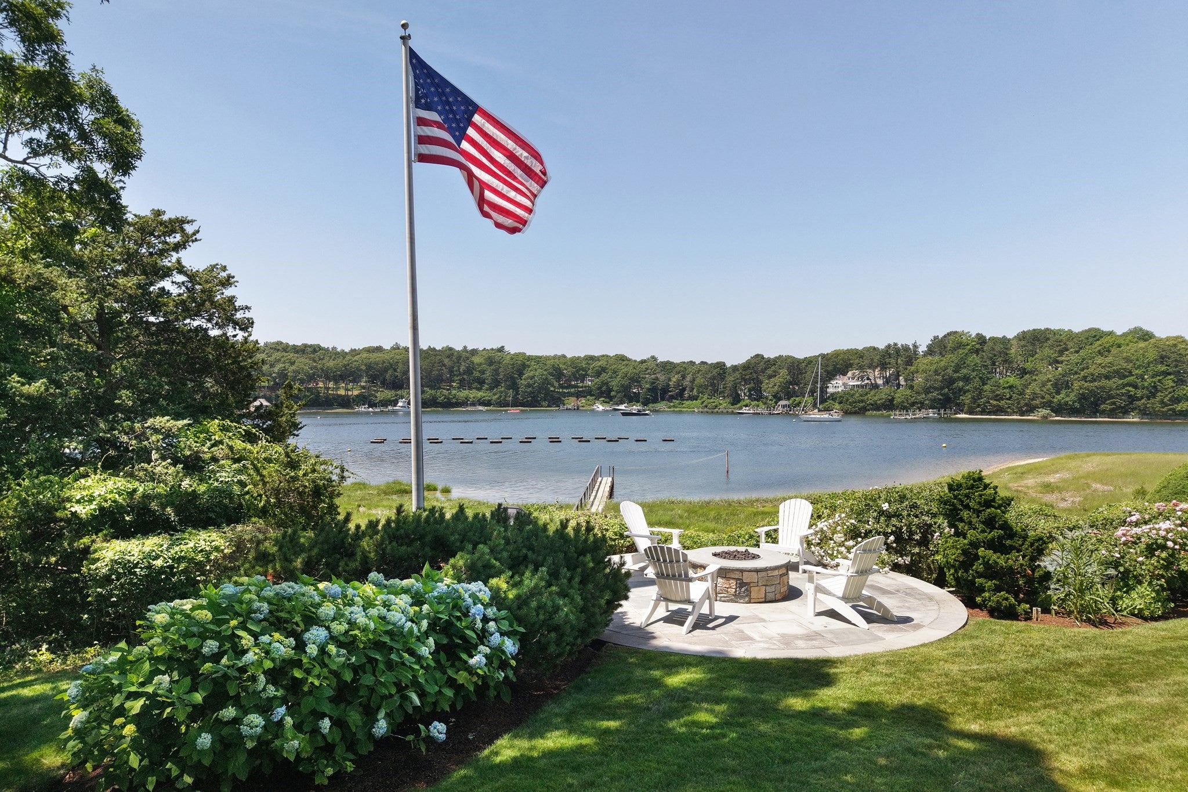
Exquisite Waterfront Estate in Exclusive Oyster Harbors: Experience the pinnacle of coastal luxury with this magnificent Cape Cod waterfront estate, nestled in the prestigious gated community of Oyster Harbors. Boasting 450 feet of pristine water frontage with a private beach and breathtaking views over Cotuit Bay and North Bay, this property offers spectacular sunsets, an elegant coastal lifestyle, and unparalleled privacy. Stepping into the grand foyer, you are greeted by vaulted ceilings and expansive windows that showcase panoramic water views, seamlessly blending the outdoors with the refined interiors. The open-concept living spaces include a gracious living room, a fireplace-warmed dining room with custom built-ins, and a sophisticated sitting area, all designed for effortless entertaining. A private home library, accessed by a spiral staircase, overlooks both the main level and the serene waters of North Bay. The gourmet chef's kitchen is a masterpiece, featuring a granite center island, custom built-ins, and a charming breakfast nook with wraparound picture windows framing the breathtaking waterfront vistas. The sumptuous first-floor primary suite is a sanctuary of relaxation, offering private patio access, a spacious walk-in closet, and a spa-inspired en-suite with dual vanities, a luxurious soaking tub, and a glassless double-headed rain shower. The sun-drenched sunroom complete with a full wet bar and sliders on three sides opens directly to the meticulously designed outdoor living areas. The second level hosts four additional spacious bedrooms, a generous family room, and a bonus room with a private balcony, designed for both comfort and relaxation. This exceptional residence also features a partially finished lower level, thoughtfully designed to enhance both convenience and functionality with direct outdoor access perfect for accommodating small boats, golf carts and other recreational essentials. Set on 1.37 acres of pristine coastal land, this estate is an outdoor enthusiast's paradise. The meticulously landscaped grounds feature a built-in fire pit, an outdoor shower, a waterside in-ground pool, a sandy beach, and a private dock. A rare opportunity to own a world-class waterfront residence, this home delivers unparalleled elegance, modern luxuries, and the very best of Cape Cod's coastal living.
| 4 weeks ago | Listing updated with changes from the MLS® | |
| 8 months ago | Status changed to Active | |
| 2 years ago | Listing first seen on site |

The property listing data and information, or the Images, set forth herein were provided to MLS Property Information Network, Inc. from third party sources, including sellers, lessors, landlords, and public records, and were compiled by MLS Property Information Network, Inc. The property listing data and information, and the Images, are for the personal, non-commercial use of consumers having a good faith interest in purchasing, leasing or renting listed properties of the type displayed to them and may not be used for any purpose other than to identify prospective properties which such consumers may have a good faith interest in purchasing, leasing or renting. MLS Property Information Network, Inc. and its subscribers disclaim any and all representations and warranties as to the accuracy of the property listing data and information, or as to the accuracy of any of the Images, set forth herein.
Last checked 2026-10-04 10:34 PM UTC