


5 Nottingham CirSwansea, MA 02777
Due to the health concerns created by Coronavirus we are offering personal 1-1 online video walkthough tours where possible.
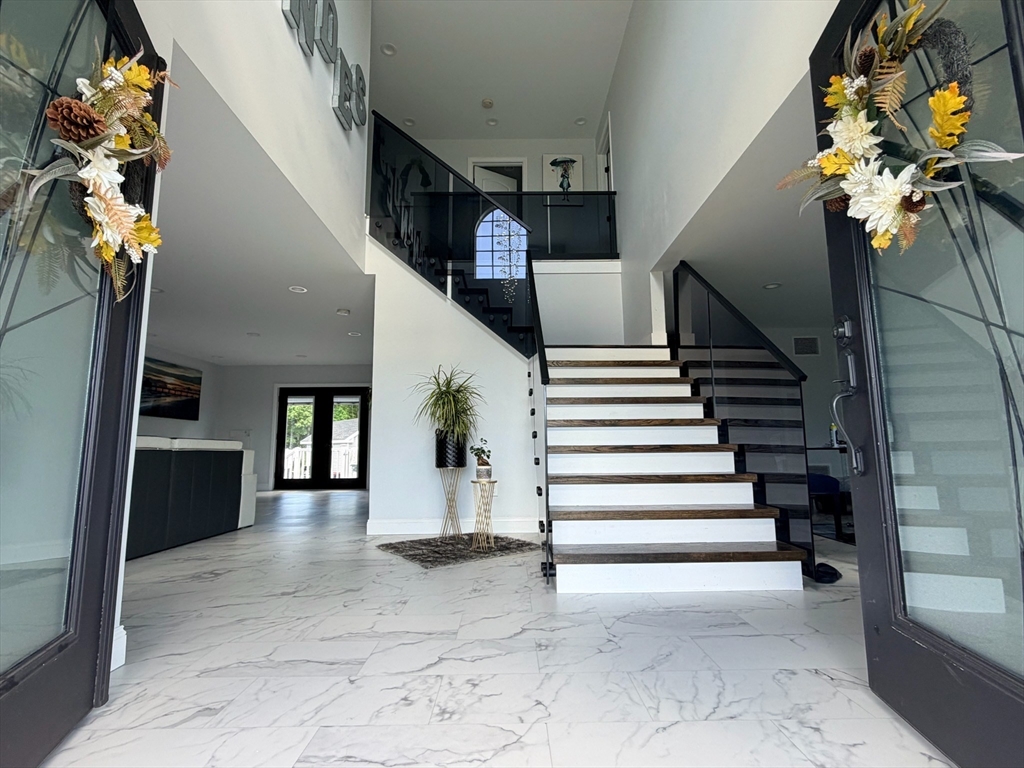
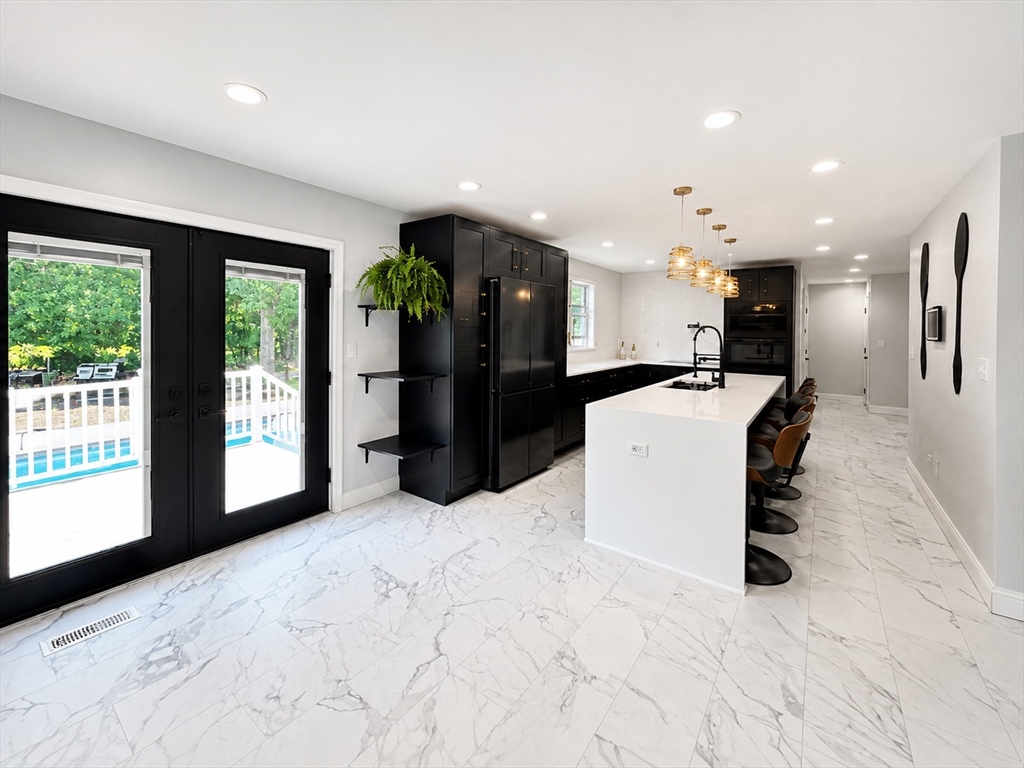
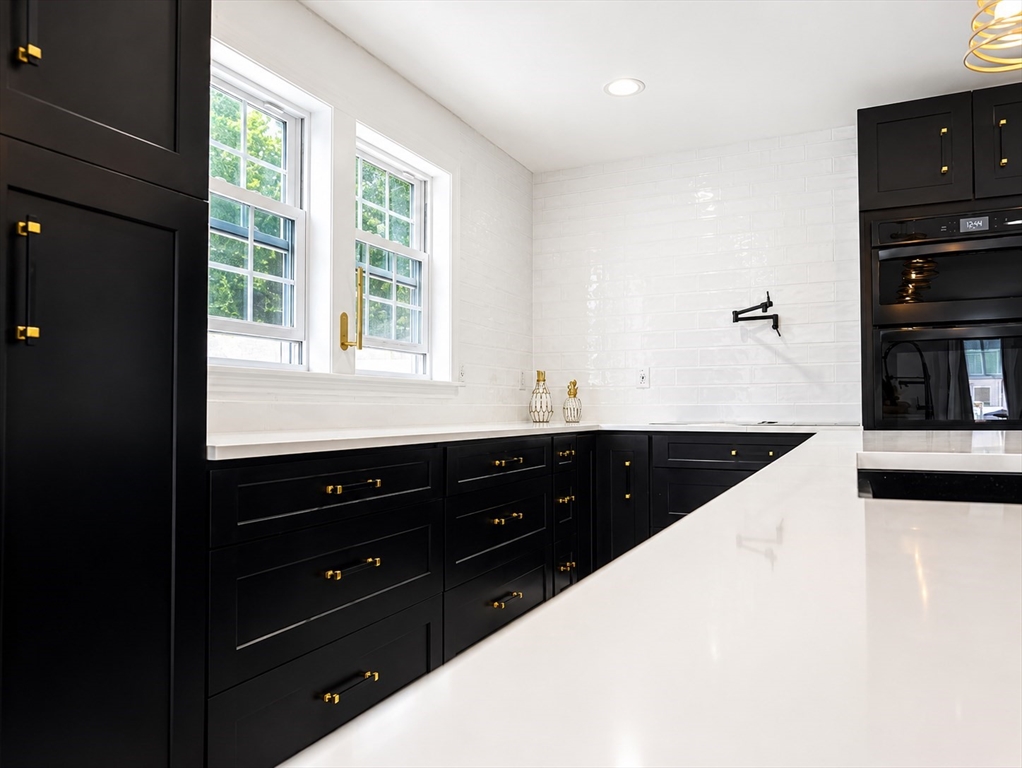
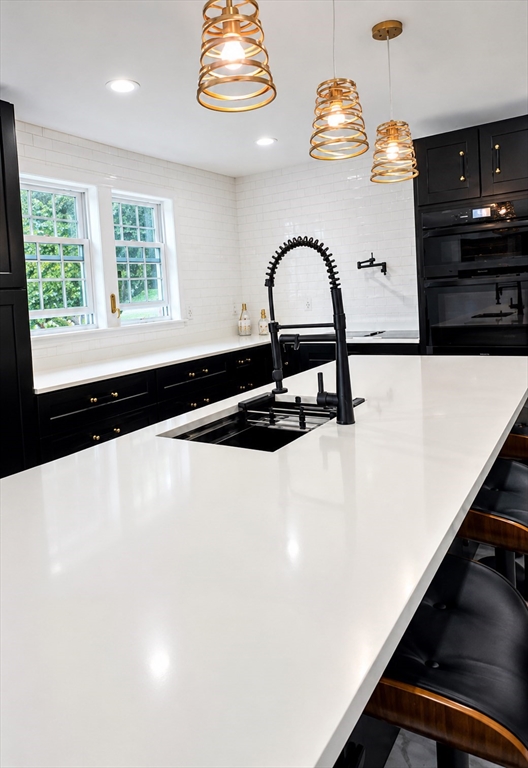
BACK ON MARKET due to financing falling through after the buyer’s relocation was unexpectedly canceled—not due to any issues with the home.MAJOR PRICE IMPROVEMENT TO $899,999! This is an exceptional opportunity to own a luxury home in Swansea at an incredible value. The sellers are highly motivated and have priced this home aggressively for today’s market. Opportunities like this are rare, don’t miss your chance to own a home loaded with premium upgrades at a price that’s hard to replicate.Recent updates include a new tile backsplash,brand new JennAir Downdraft stove, complementing the sleek black cabinetry, luxury vinyl flooring, stunning quartz waterfall island, and inviting electric fireplace. The thoughtfully designed floor plan offers both expansive open-concept living and semi-private dining spaces, making it ideal for everyday living and effortless entertaining. The chef’s kitchen features two dishwashers, an electric wall oven, abundant workspace, and an oversized island perfect for gathering with family and friends. Laundry room,large oversized 2 car garage: The finished lower level includes a dedicated gym area with its own mini-split heating and cooling system, creating flexible space for fitness, hobbies, a home office, or additional living. Potential to add a bathroom in thelower level.Step outside to your private backyard retreat featuring a heated saltwater fiberglass pool with jacuzzi, motorized safety (fence) cover, sand filter, surrounded by a gorgeous paved patio with a fire pit. SpaciousTrex deck, fenced yard, custom boat/RV access gate, and even a heated dog house.Additional highlights include an oversized two-car garage, paid-off solar panels, propane heat, striking curb appeal, and countless smart upgrades throughout.The Neighboor hood is quiet, beautiful and well maintained. Come make hour home ownership dreams come true and my sellers relocation dreams come true together!
| a week ago | Listing updated with changes from the MLS® | |
| 2 weeks ago | Price changed to $899,999 | |
| 2 weeks ago | Status changed to Active | |
| 7 months ago | Listing first seen on site |

The property listing data and information, or the Images, set forth herein were provided to MLS Property Information Network, Inc. from third party sources, including sellers, lessors, landlords, and public records, and were compiled by MLS Property Information Network, Inc. The property listing data and information, and the Images, are for the personal, non-commercial use of consumers having a good faith interest in purchasing, leasing or renting listed properties of the type displayed to them and may not be used for any purpose other than to identify prospective properties which such consumers may have a good faith interest in purchasing, leasing or renting. MLS Property Information Network, Inc. and its subscribers disclaim any and all representations and warranties as to the accuracy of the property listing data and information, or as to the accuracy of any of the Images, set forth herein.
Last checked 2026-08-22 01:45 PM UTC