Save
Ask
Tour
Hide
Share
$729,000
90 Days On Site

11 Harrison Ct
Westport, MA 02790

Multi Family|Pending
4
Beds
2
Total Baths
2
Full Baths
2,116
SqFt
$345
/SqFt
1950
Built
County:
Bristol

Due to the health concerns created by Coronavirus we are offering personal 1-1 online video walkthough tours where possible.
Call Now: ​401-559-7674
Is this the listing for you? We can help make it yours.
​401-559-7674
11 Harrison Ct11 Harrison Ct11 Harrison Ct11 Harrison Ct
Save
Ask
Tour
Hide
Share

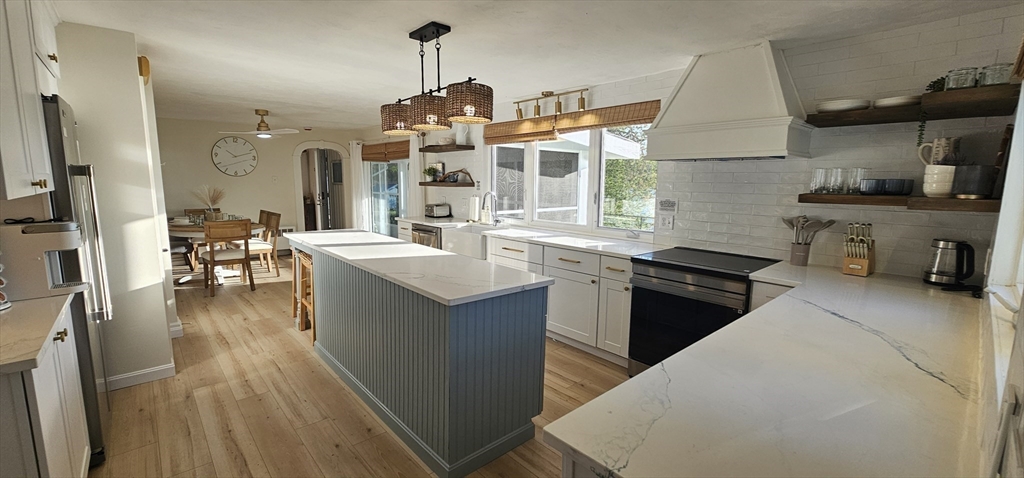
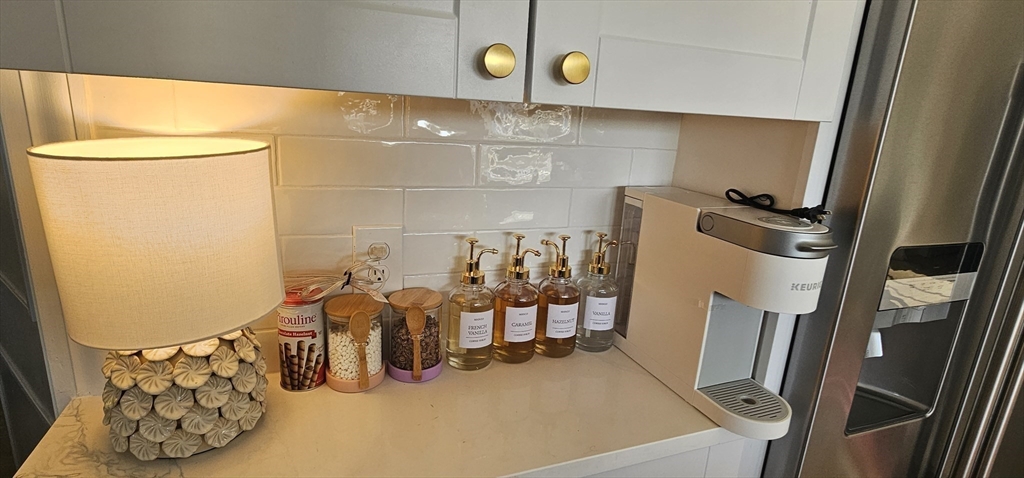
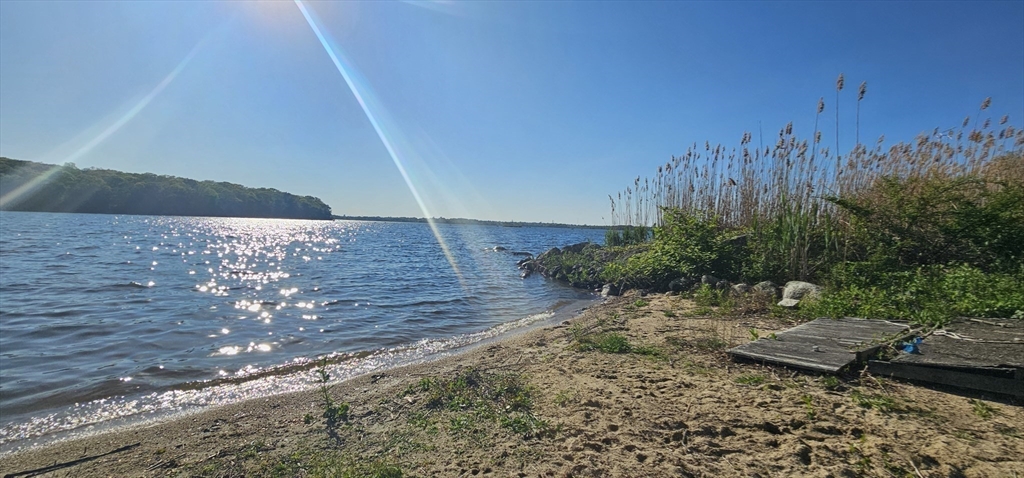
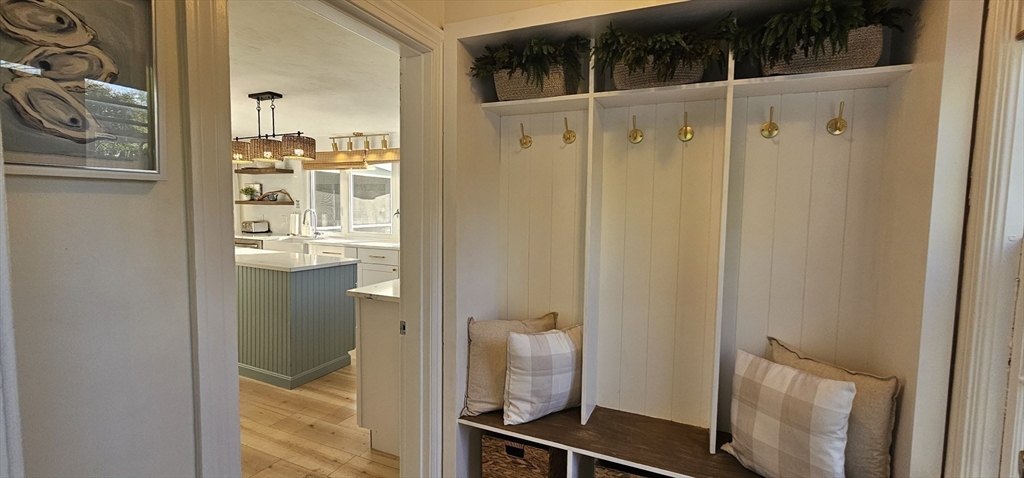
Rare two-unit waterfront property with walk-in lake and beach access on scenic Watuppa Pond. Renovated 4-bedroom, 2-bath property offering flexibility for investors or owner-occupants, with strong income potential or multi-generational living. The property has been successfully used as a short-term rental.Each unit features its own kitchen and living space, mini-split A/C, and abundant natural light. Enjoy front and back yards, a waterfront patio, and two screened three-season porches. High-end custom kitchens feature quartz countertops, top-of-the-line appliances, designer finishes, and expansive picture windows with stunning water views.Wood-burning fireplace, custom tilework, and inviting outdoor dining area with fire pit. Septic estimate in hand—please inquire for details. This property offers a unique blend of lifestyle, design, and investment potential. Come see it for yourself.

Save
Ask
Tour
Hide
Share
Listing Snapshot
Price 
$729,000
Days On Site 
90 Days
Bedrooms 
4
Inside Area (SqFt) 
2,116 sqft
Total Baths 
2
Full Baths 
2
Partial Baths 
N/A
Lot Size 
0.36 Acres
Year Built 
1950
MLS® Number 
73479623
Status 
Pending
Property Tax 
$3,737
HOA/Condo/Coop Fees 
N/A
Sq Ft Source 
Public Records
Friends & Family
Recent Activity
2 weeks agoListing updated with changes from the MLS®
2 weeks agoStatus changed to Pending
3 months agoListing first seen on site
General Features
Acres 
0.36
Disclosures 
Septic system is operational but failed Title V and will require replacementestimate in hand please inquire for details.
Foundation 
Block
Number Of Stories 
2
Parking 
PavedOff StreetDeeded
Parking Spaces 
9
Property Sub Type 
Multi Family
Sewer 
Private Sewer
SqFt Above 
2116
SqFt Total 
2116
Water Source 
Shared Well
Zoning 
R1
Interior Features
Appliances 
MicrowaveRangeRefrigeratorFreezerENERGY STAR Qualified RefrigeratorWine RefrigeratorENERGY STAR Qualified DryerENERGY STAR Qualified DishwasherENERGY STAR Qualified WasherRange HoodOvenPlumbed For Ice MakerElectric Water Heater
Basement 
PartialInterior EntrySump PumpConcreteUnfinished
Cooling 
DuctlessCeiling Fan(s)Multi Units
Electric 
220 Volts200+ Amp Service
Fireplace 
Yes
Fireplace Features 
Wood Burning
Fireplaces 
1
Flooring 
Tile
Heating 
ElectricDuctlessBaseboard
Interior 
Ceiling Fan(s)PantryStorageHigh Speed InternetOpen Floorplan
Laundry Features 
Electric Dryer HookupWasher Hookup
Window Features 
Insulated Windows
Save
Ask
Tour
Hide
Share
Exterior Features
Exterior 
Rain GuttersGardenOther
Lot Features 
Cul-De-SacLevelWaterfront
Patio And Porch 
PorchScreenedPatio
Roof 
Shingle
View 
LakePondWaterScenic
Waterfront 
Yes
Waterfront Features 
WaterfrontLakePondBeach Access
Waterview 
LakePondWaterScenic
Windows/Doors 
Insulated Windows
Community Features
Roads 
Paved
Listing courtesy of Emma Lowe of eXp Realty


The property listing data and information, or the Images, set forth herein were provided to MLS Property Information Network, Inc. from third party sources, including sellers, lessors, landlords, and public records, and were compiled by MLS Property Information Network, Inc. The property listing data and information, and the Images, are for the personal, non-commercial use of consumers having a good faith interest in purchasing, leasing or renting listed properties of the type displayed to them and may not be used for any purpose other than to identify prospective properties which such consumers may have a good faith interest in purchasing, leasing or renting. MLS Property Information Network, Inc. and its subscribers disclaim any and all representations and warranties as to the accuracy of the property listing data and information, or as to the accuracy of any of the Images, set forth herein.

Last checked 2026-05-26 01:40 PM UTC

Neighborhood & Commute
Source: Walkscore
Disclosure: Community information and market data powered by Constellation Data Labs. Information is deemed reliable but not guaranteed.
Save
Ask
Tour
Hide
Share