Save
Ask
Tour
Hide
Share
$600,000
42 Days On Site

29 Calumet
Johnston, RI 02919

For Sale|Single Family Residence|Active
4
Beds
3
Total Baths
2
Full Baths
1
Partial Bath
1,260
SqFt
$476
/SqFt
2021
Built
Subdivision:
WINSOR HILLS
County:
Providence

Due to the health concerns created by Coronavirus we are offering personal 1-1 online video walkthough tours where possible.
Call Now: ​401-559-7674
Is this the listing for you? We can help make it yours.
​401-559-7674
29 Calumet29 Calumet29 Calumet29 Calumet
Save
Ask
Tour
Hide
Share

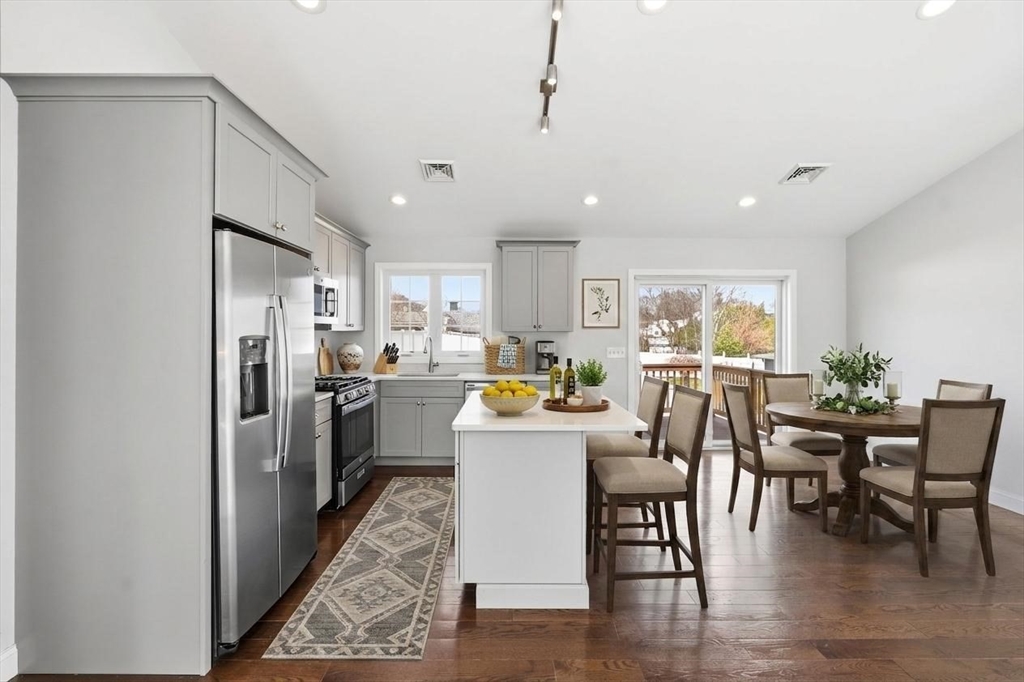
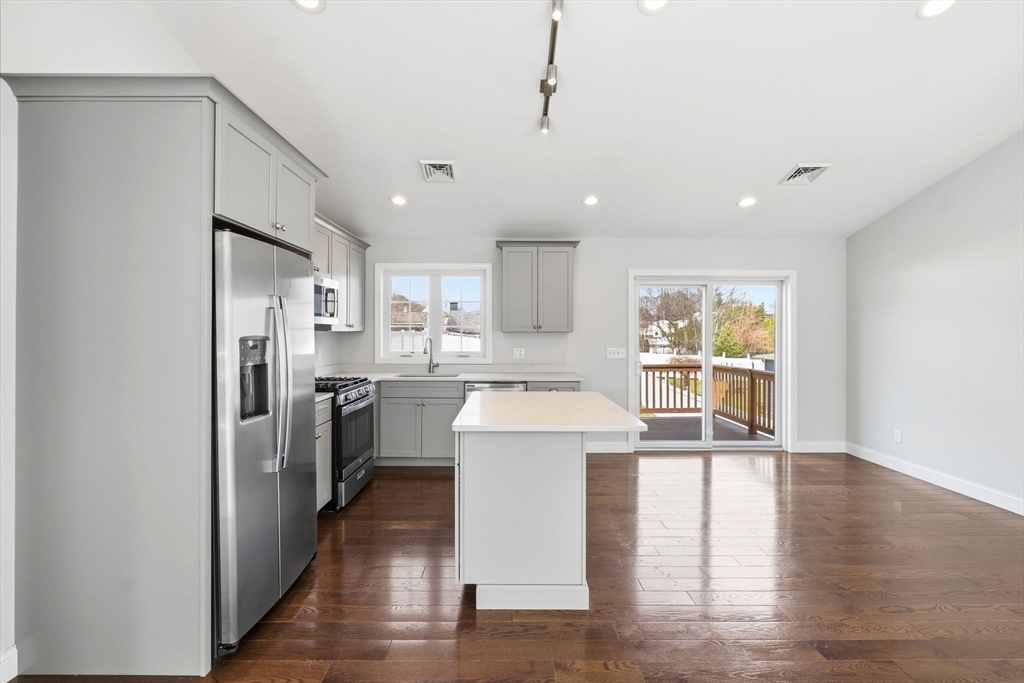
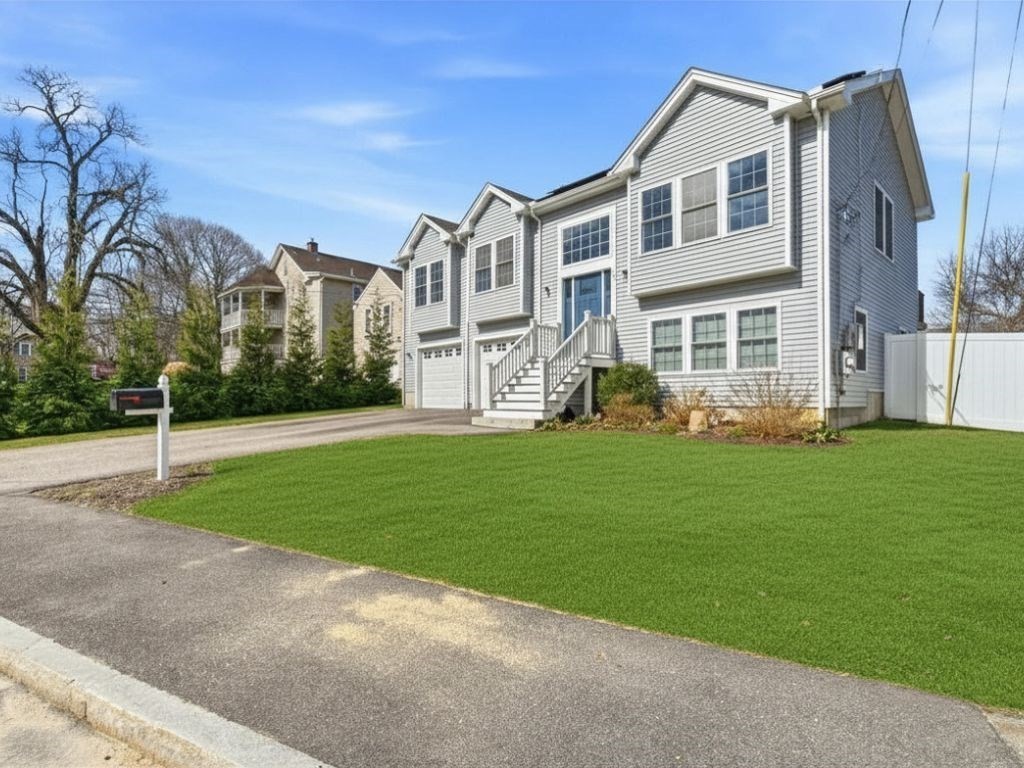
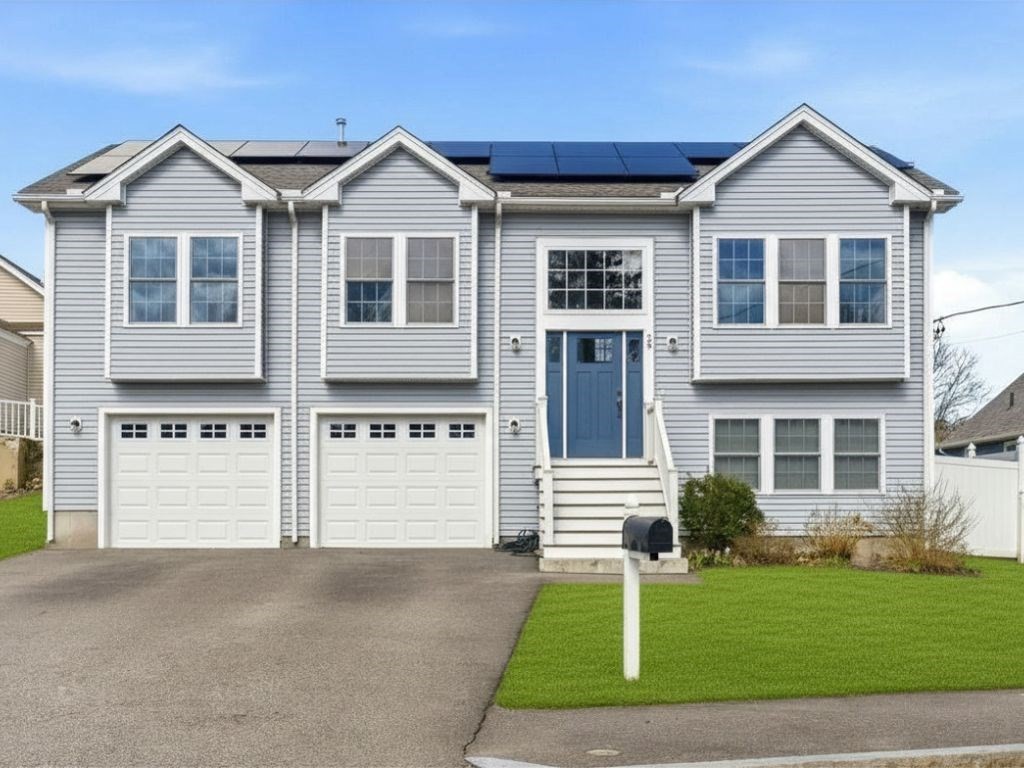
Built in 2021, this move-in ready home combines modern design, energy efficiency, and everyday comfort in one exceptional package. Sunlight pours through the open-concept living space, highlighting hardwood floors, quartz countertops, stainless steel appliances, and a layout designed for both entertaining and daily living. The spacious primary suite features a private ensuite bath, while the fully finished lower level offers flexible space for a media room, home office, gym, or guest area. Step outside to a fully fenced backyard perfect for gatherings, pets, or relaxing evenings at home. A standout feature is the owned solar panel system conveyed free & clear with transferable warranty—helping offset rising utility costs with no lease payments. Why wait for new construction when this home already includes the upgrades buyers want most? Conveniently located near shopping, dining, schools, and major highways.

Save
Ask
Tour
Hide
Share
Listing Snapshot
Price 
$600,000
Days On Site 
42 Days
Bedrooms 
4
Inside Area (SqFt) 
1,260 sqft
Total Baths 
3
Full Baths 
2
Partial Baths 
1
Lot Size 
0.21 Acres
Year Built 
2021
MLS® Number 
73503953
Status 
Active
Property Tax 
$7,554
HOA/Condo/Coop Fees 
N/A
Sq Ft Source 
Public Records
Friends & Family
Recent Activity
5 days agoListing updated with changes from the MLS®
3 weeks agoPrice changed to $600,000
3 weeks agoStatus changed to Active
a month agoListing first seen on site
General Features
Acres 
0.21
Attached Garage 
Yes
Disclosures 
SOLAR PANEL FREE & CLEAR TO BUYER WITH WARRANTY
Foundation 
Concrete Perimeter
Garage 
Yes
Garage Spaces 
2
Parking 
PavedAttachedOff StreetOn StreetGarage
Parking Spaces 
6
Property Sub Type 
Single Family Residence
Sewer 
Public Sewer
SqFt Above 
688
SqFt Below 
572
SqFt Total 
1260
Water Source 
Public
Zoning 
R-15
Interior Features
Appliances 
Electric Water HeaterWater HeaterRangeDishwasherDisposalMicrowaveRefrigeratorWasherDryerPlumbed For Ice Maker
Basement 
FullFinishedInterior Entry
Cooling 
Central AirZoned
Electric 
220 Volts100 Amp Service
Flooring 
Hardwood
Heating 
Forced AirPropaneZoned
Interior 
Master Downstairs
Laundry Features 
In BasementElectric Dryer HookupWasher Hookup
Window Features 
Insulated Windows
Bedroom 2 
Dimensions - 10.1x11.6Area - 117
Bedroom 3 
Dimensions - 10.6x11.6Area - 122
Dining Room 
Dimensions - 10x11.1Level - FirstArea - 111
Family Room 
Dimensions - 13.31x25Level - BasementArea - 332
Kitchen 
Dimensions - 9x11.1Level - FirstArea - 99
Living Room 
Dimensions - 16.11x15Level - FirstArea - 241
Master Bedroom 
Dimensions - 15x10.9Level - FirstArea - 163
Save
Ask
Tour
Hide
Share
Exterior Features
Construction Details 
Frame
Patio And Porch 
Deck
Roof 
Asphalt
Windows/Doors 
Insulated Windows
Community Features
Community Features 
Park
Listing courtesy of Vickie Pizzarelli of Family First Realty


The property listing data and information, or the Images, set forth herein were provided to MLS Property Information Network, Inc. from third party sources, including sellers, lessors, landlords, and public records, and were compiled by MLS Property Information Network, Inc. The property listing data and information, and the Images, are for the personal, non-commercial use of consumers having a good faith interest in purchasing, leasing or renting listed properties of the type displayed to them and may not be used for any purpose other than to identify prospective properties which such consumers may have a good faith interest in purchasing, leasing or renting. MLS Property Information Network, Inc. and its subscribers disclaim any and all representations and warranties as to the accuracy of the property listing data and information, or as to the accuracy of any of the Images, set forth herein.

Last checked 2026-05-31 09:11 PM UTC

Neighborhood & Commute
Source: Walkscore
Disclosure: Community information and market data powered by Constellation Data Labs. Information is deemed reliable but not guaranteed.
Save
Ask
Tour
Hide
Share