Save
Ask
Tour
Hide
Share
$924,900
34 Days On Site

3 Pinetop Rd
Barrington, RI 02806

For Sale|Single Family Residence|Active
4
Beds
3
Total Baths
2
Full Baths
1
Partial Bath
2,467
SqFt
$375
/SqFt
1971
Built
Subdivision:
Primrose
County:
Bristol

Due to the health concerns created by Coronavirus we are offering personal 1-1 online video walkthough tours where possible.
Call Now: ​401-559-7674
Is this the listing for you? We can help make it yours.
​401-559-7674
Upcoming Open Houses
Due to COVID-19, we recommend you verify Open Houses before attending.
Fri, May 29, 5:30 PM - 7:00 PM
3 Pinetop Rd3 Pinetop Rd3 Pinetop Rd3 Pinetop Rd
Save
Ask
Tour
Hide
Share

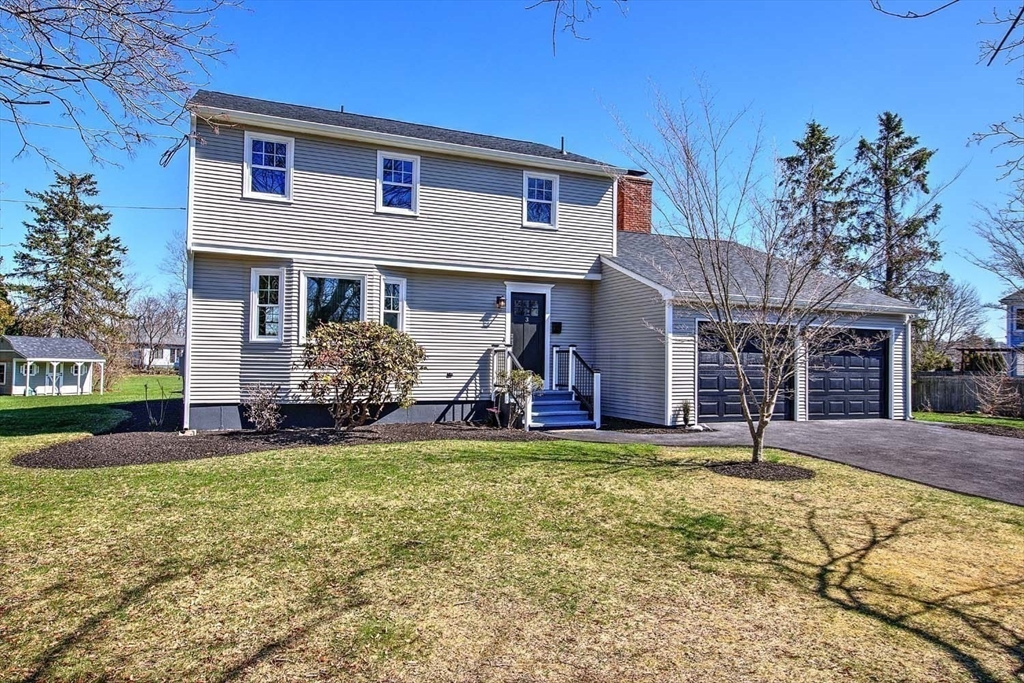

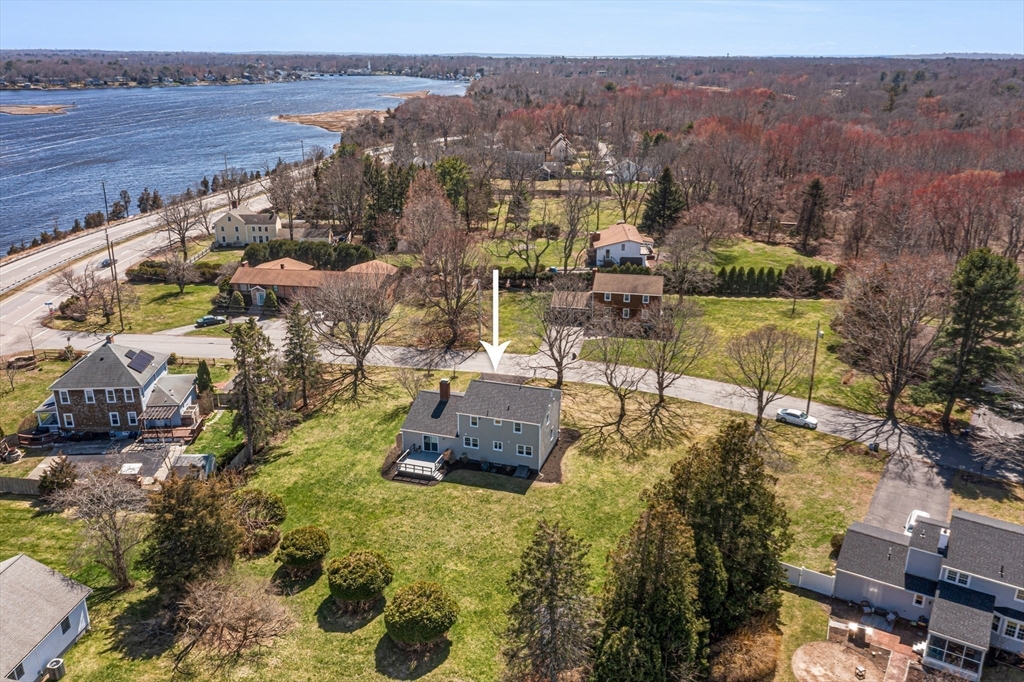
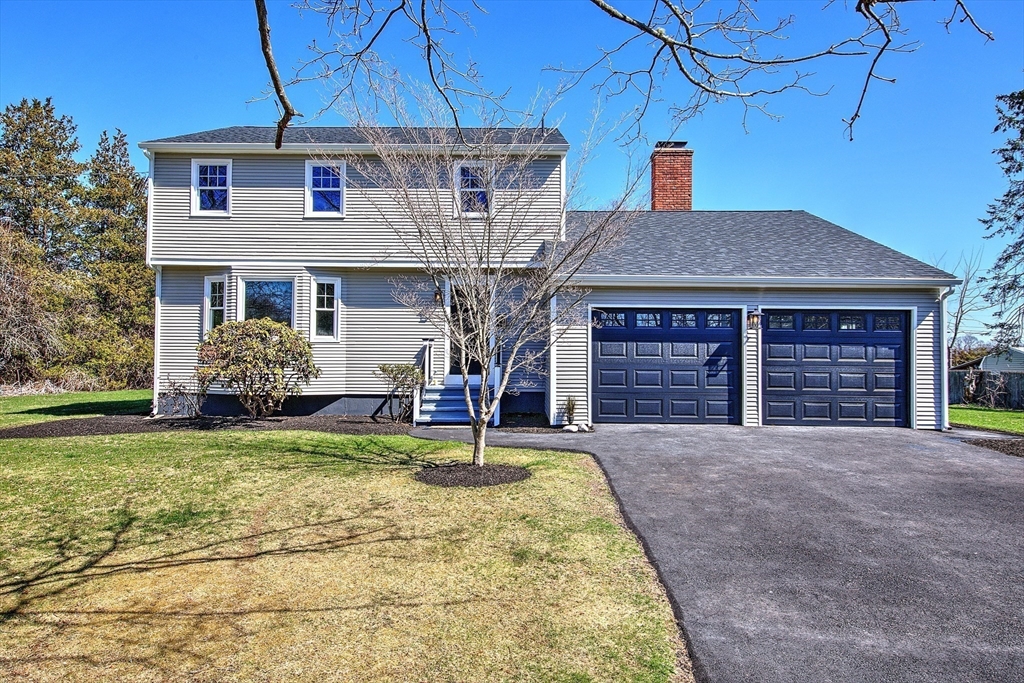
Location. Location. Location. Tucked away on a quiet dead-end street in one of Barrington’s most desirable coastal neighborhoods, this fully remodeled, move-in ready coastal residence blends modern comfort with timeless New England charm. Offering water views, nearby beach access, and thoughtfully designed living spaces, this home delivers the coastal lifestyle buyers are searching for. The home features 4 bedrooms, 3 bathrooms, a finished basement ideal for a TV/media room, home gym, additional storage, or flexible living space, plus a spacious-height garage offering even more storage possibilities. Hardwood floors flow throughout the home, complemented by beautifully updated bathrooms and a stunning new kitchen with quality finishes and high-end appliances, including washer and dryer. Extensive recent upgrades include a brand-new roof, driveway, HVAC systems, updated plumbing, and updated electrical — providing true peace of mind and long-term ownership value.

Save
Ask
Tour
Hide
Share
Listing Snapshot
Price 
$924,900
Days On Site 
34 Days
Bedrooms 
4
Inside Area (SqFt) 
2,467 sqft
Total Baths 
3
Full Baths 
2
Partial Baths 
1
Lot Size 
0.59 Acres
Year Built 
1971
MLS® Number 
73504552
Status 
Active
Property Tax 
$11,183
HOA/Condo/Coop Fees 
N/A
Sq Ft Source 
Public Records
Friends & Family
Recent Activity
16 hours agoListing updated with changes from the MLS®
17 hours agoPrice changed to $924,900
17 hours agoStatus changed to Active
a month agoListing first seen on site
General Features
Acres 
0.59
Attached Garage 
Yes
Disclosures 
Credit toward Sprinkler Well pump and Flood Insurance estimated about $1400 a year. Seller agrees to include a one-year American Home Shield at no additional cost to the buyer.
Foundation 
Concrete Perimeter
Garage 
Yes
Garage Spaces 
2
Parking 
PavedAttachedGarage Door OpenerStorageGarage Faces SideOversizedOff StreetDrivewayGarage
Parking Spaces 
8
Property Condition 
Updated/Remodeled
Property Sub Type 
Single Family Residence
Sewer 
Public Sewer
SqFt Above 
2023
SqFt Below 
444
SqFt Total 
2467
Water Source 
PublicPrivate
Zoning 
R 25
Interior Features
Appliances 
Water HeaterElectric Water HeaterRangeDishwasherMicrowaveWasherDryerENERGY STAR Qualified DryerENERGY STAR Qualified Washer
Basement 
FullCrawl SpaceFinishedPartially FinishedWalk-Out AccessInterior EntryConcrete
Cooling 
Heat PumpDualENERGY STAR Qualified Equipment
Electric 
Circuit Breakers200+ Amp Service
Fireplace 
Yes
Fireplaces 
1
Flooring 
Wood
Heating 
Heat PumpForced AirOilElectricENERGY STAR Qualified Equipment
Interior 
Recessed LightingCeiling Fan(s)Open Floorplan
Laundry Features 
Main LevelElectric Dryer HookupWasher Hookup
Window Features 
Insulated Windows
Bathroom 1 
Level - First
Bathroom 2 
Level - Second
Bathroom 3 
Level - Second
Bedroom 2 
Level - Second
Bedroom 3 
Level - Second
Bedroom 4 
Level - Second
Dining Room 
Level - First
Family Room 
Level - Main
Kitchen 
Level - Main
Living Room 
Level - Main
Master Bedroom 
Level - Second
Save
Ask
Tour
Hide
Share
Exterior Features
Construction Details 
Stone
Exterior 
Storage
Frontage 
Bay/Harbor
Other Structures 
WorkshopStorage
Patio And Porch 
Deck
Roof 
Shingle
View 
BayWaterScenic
Waterfront Features 
Ocean FrontRiver FrontBeach Access
Waterview 
BayWaterScenic
Windows/Doors 
Insulated Windows
Community Features
Community Features 
PoolTennis Court(s)ParkGolf
Roads 
Paved
Schools
School District
Unknown
Elementary School
Hampden Meadows Barrington
Middle School
Barrington Middle School
High School
Barrington High School
Listing courtesy of Collin Marchand of Residential Properties Ltd. - Barrington


The property listing data and information, or the Images, set forth herein were provided to MLS Property Information Network, Inc. from third party sources, including sellers, lessors, landlords, and public records, and were compiled by MLS Property Information Network, Inc. The property listing data and information, and the Images, are for the personal, non-commercial use of consumers having a good faith interest in purchasing, leasing or renting listed properties of the type displayed to them and may not be used for any purpose other than to identify prospective properties which such consumers may have a good faith interest in purchasing, leasing or renting. MLS Property Information Network, Inc. and its subscribers disclaim any and all representations and warranties as to the accuracy of the property listing data and information, or as to the accuracy of any of the Images, set forth herein.

Last checked 2026-05-25 06:10 PM UTC

Neighborhood & Commute
Source: Walkscore
Disclosure: Community information and market data powered by Constellation Data Labs. Information is deemed reliable but not guaranteed.
Save
Ask
Tour
Hide
Share