


51 Holly LnWestport, MA 02790
Due to the health concerns created by Coronavirus we are offering personal 1-1 online video walkthough tours where possible.
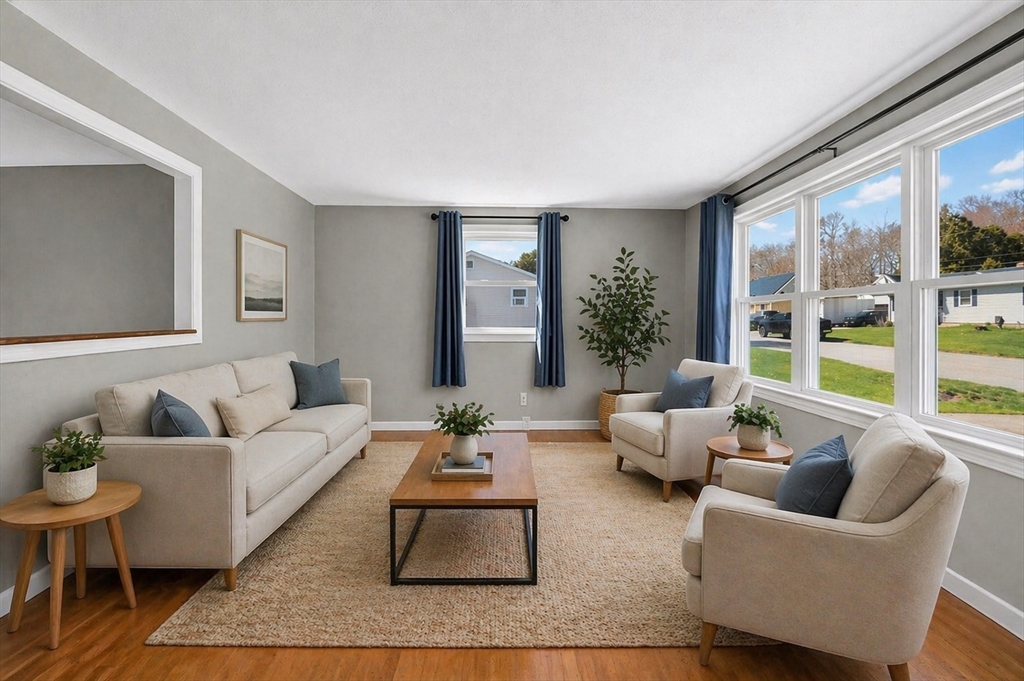
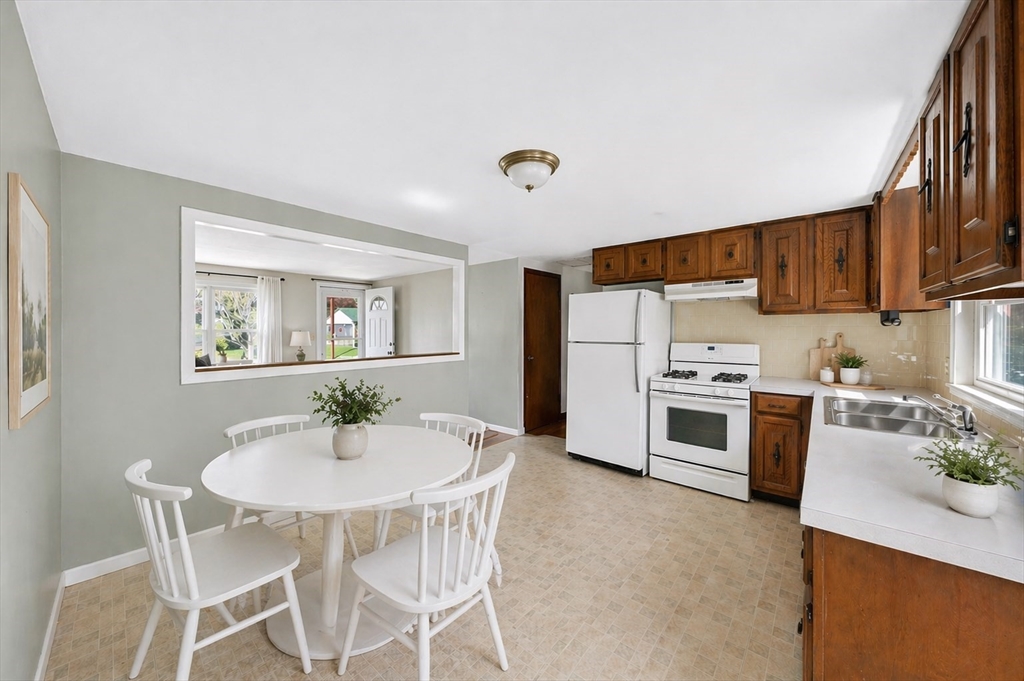
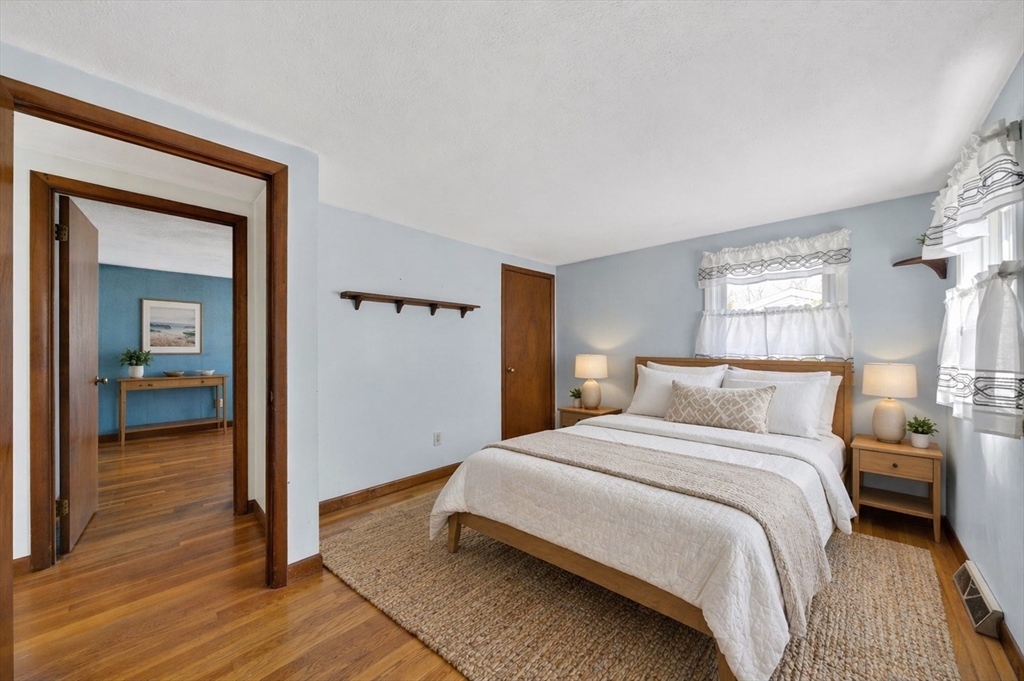
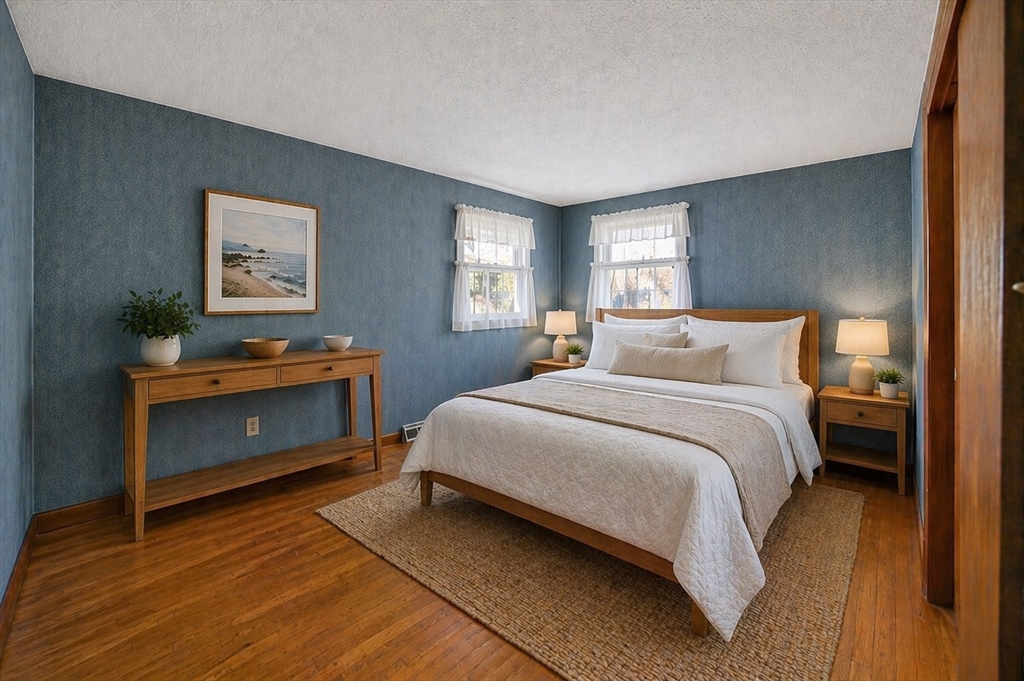
NEW SEPTIC SYSTEM COMING MID-JUNE! Seller is installing a brand-new 3-bedroom septic system at their expense, with completion expected by mid-June. Location! Set toward the end of a quiet dead-end street with a cul-de-sac on nearly half an acre, about 15 minutes to Horseneck Beach and surrounding coastal spots. This Westport ranch is turn-key with a simple, functional layout, featuring hardwoods throughout, forced air heating, and newer roofs already done. The partially finished basement adds extra space for a family room, office, or storage. Exterior is natural cedar shingles with a partially fenced yard that gives you some flexibility outside. Convenient to schools, shopping, Route 195, and nearby conservation areas. Clean property that works for a range of buyers, from first-time homeowners to downsizers. Several photos have been virtually staged. Buyer(s) and buyer’s agent to perform their own due diligence; all information deemed reliable but not guaranteed.
| 2 weeks ago | Listing updated with changes from the MLS® | |
| 2 months ago | Status changed to Pending | |
| 3 months ago | Listing first seen on site |

The property listing data and information, or the Images, set forth herein were provided to MLS Property Information Network, Inc. from third party sources, including sellers, lessors, landlords, and public records, and were compiled by MLS Property Information Network, Inc. The property listing data and information, and the Images, are for the personal, non-commercial use of consumers having a good faith interest in purchasing, leasing or renting listed properties of the type displayed to them and may not be used for any purpose other than to identify prospective properties which such consumers may have a good faith interest in purchasing, leasing or renting. MLS Property Information Network, Inc. and its subscribers disclaim any and all representations and warranties as to the accuracy of the property listing data and information, or as to the accuracy of any of the Images, set forth herein.
Last checked 2026-07-13 04:01 AM UTC