Save
Ask
Tour
Hide
Share
$829,000
18 Days On Site

99 Burlingame Rd
Smithfield, RI 02917

For Sale|Single Family Residence|Active
3
Beds
3
Total Baths
3
Full Baths
3,033
SqFt
$273
/SqFt
2002
Built
County:
Providence

Due to the health concerns created by Coronavirus we are offering personal 1-1 online video walkthough tours where possible.
Call Now: ​401-559-7674
Is this the listing for you? We can help make it yours.
​401-559-7674
99 Burlingame Rd99 Burlingame Rd99 Burlingame Rd99 Burlingame Rd
Save
Ask
Tour
Hide
Share

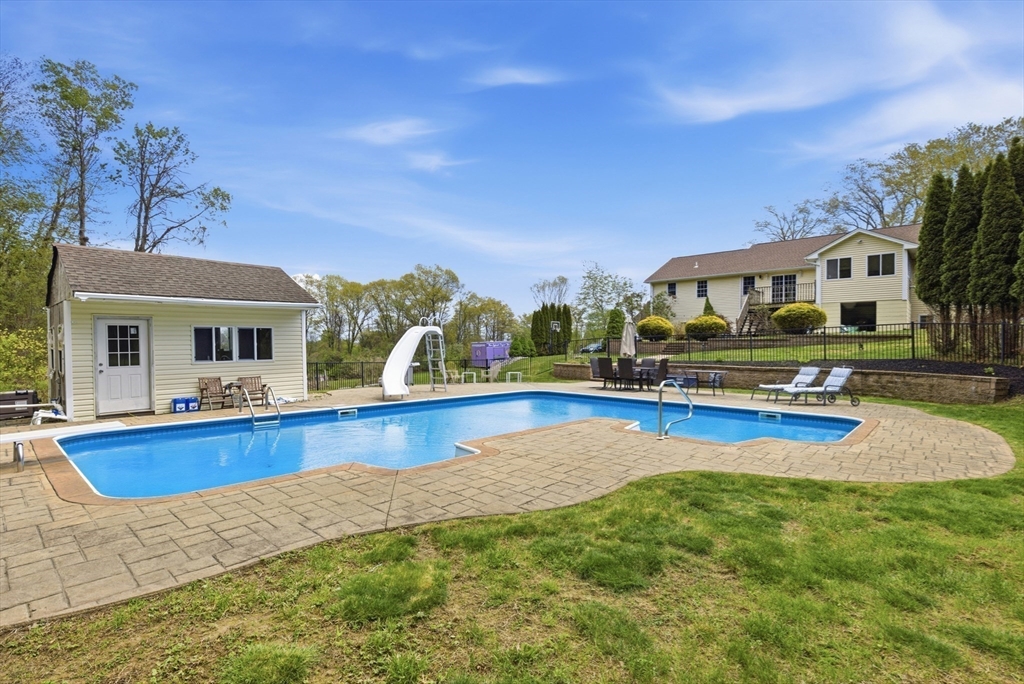
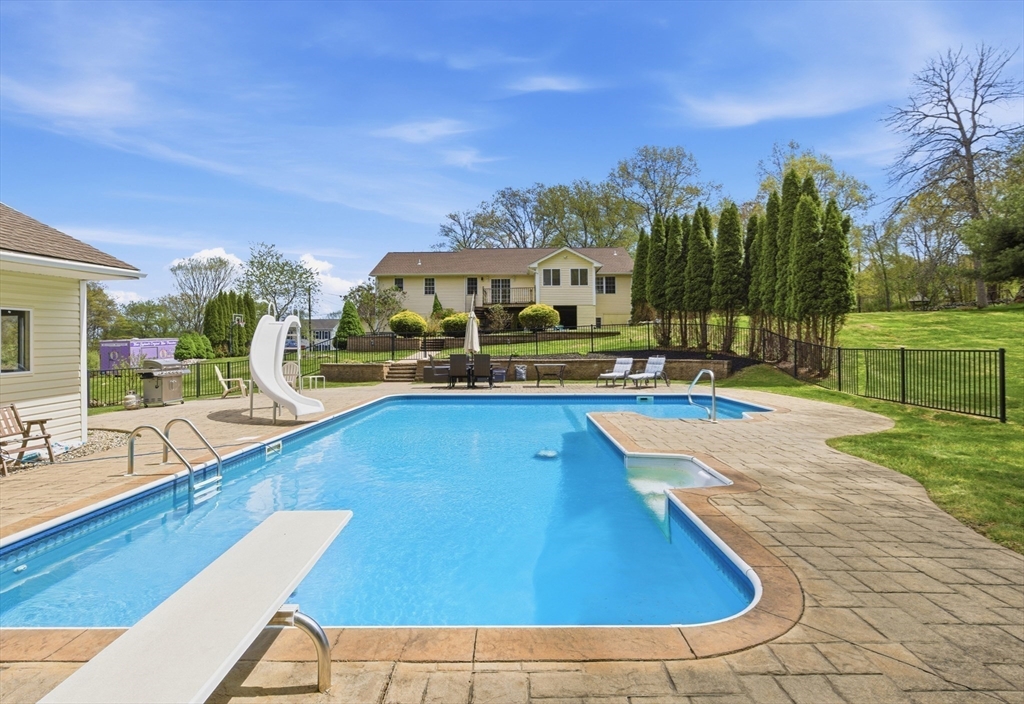
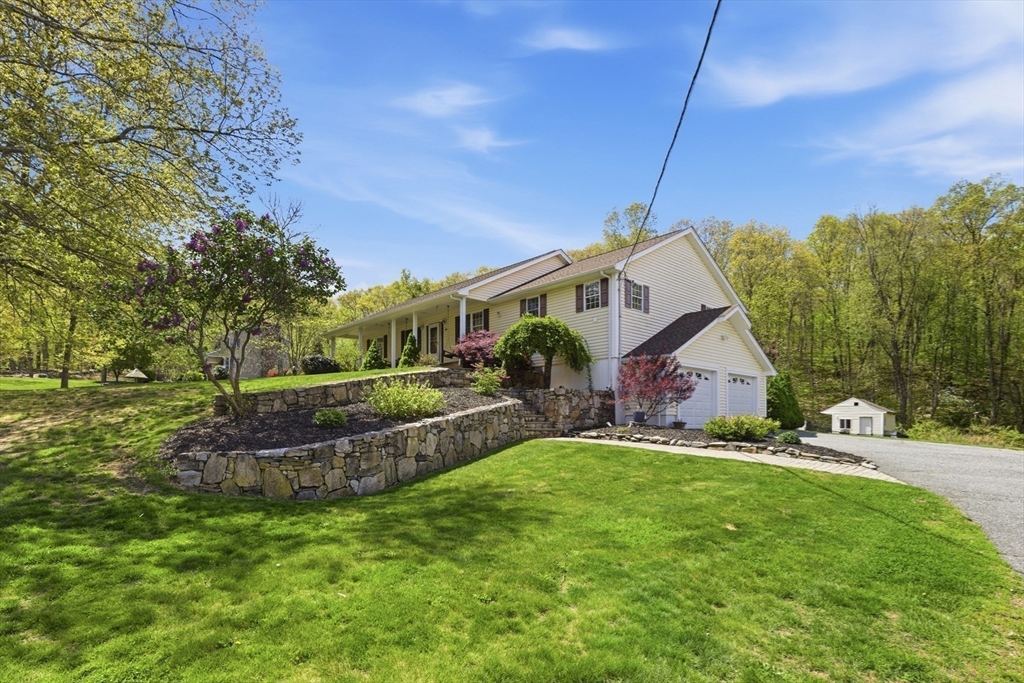
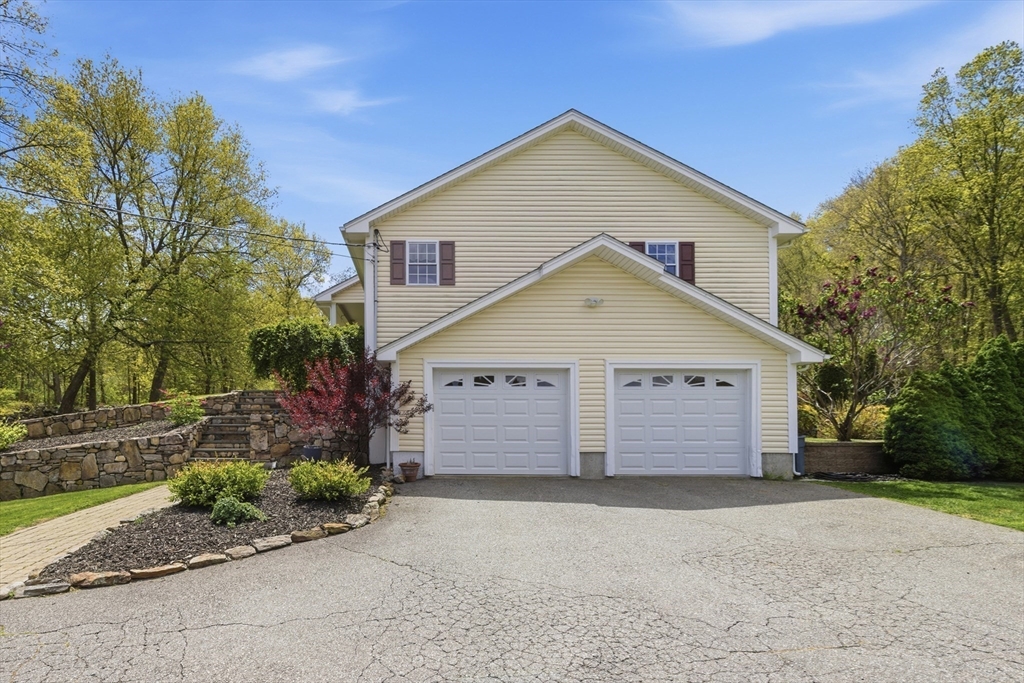
Set on over 6 private acres, this beautifully landscaped property offers exceptional privacy and room to enjoy the outdoors. Spend summer days by the oversized pool featuring a slide, diving board, and an expansive patio ideal for entertaining. The pool liner and pump were replaced in 2022 for added peace of mind. Inside, the main living area boasts cathedral ceilings, an open airy feel, a new mini split system, and a pellet stove for year-round comfort. The home includes over 3000 sq. ft of living space with 3 bedrooms and 3 full baths, plus a finished lower level that’s perfect for an in-law setup, guest space, or extended living. Additional recent updates include a new roof and renovated primary bathroom. A rare opportunity with plenty of room to relax and grow. Subject to sellers finding suitable housing.

Save
Ask
Tour
Hide
Share
Listing Snapshot
Price 
$829,000
Days On Site 
18 Days
Bedrooms 
3
Inside Area (SqFt) 
3,033 sqft
Total Baths 
3
Full Baths 
3
Partial Baths 
N/A
Lot Size 
6.67 Acres
Year Built 
2002
MLS® Number 
73516573
Status 
Active
Property Tax 
$8,920
HOA/Condo/Coop Fees 
N/A
Sq Ft Source 
Public Records
Friends & Family
Recent Activity
2 weeks agoListing updated with changes from the MLS®
3 weeks agoListing first seen on site
General Features
Acres 
6.67
Attached Garage 
Yes
Foundation 
Concrete Perimeter
Garage 
Yes
Garage Spaces 
2
Green Energy Efficient 
Thermostat
Parking 
PavedAttachedGarage Door OpenerStorageGarage Faces SideOff StreetDrivewayGarage
Parking Spaces 
10
Property Sub Type 
Single Family Residence
Sewer 
Private Sewer
SqFt Above 
1860
SqFt Below 
1173
SqFt Total 
3033
Water Source 
Public
Zoning 
R200
Interior Features
Appliances 
RangeDishwasherRefrigerator
Basement 
FullFinishedWalk-Out AccessInterior Entry
Cooling 
Ductless
Electric 
Circuit Breakers200+ Amp Service
Flooring 
WoodTileVinylCarpetHardwood
Heating 
BaseboardOilDuctless
Interior 
Master Downstairs
Laundry Features 
Electric Dryer HookupWasher Hookup
Window Features 
Insulated WindowsScreens
Bathroom 1 
Dimensions - 12.5x6.416666666Level - FirstArea - 80
Bathroom 2 
Dimensions - 8.166666666x5.75Level - BasementArea - 46
Bedroom 2 
Dimensions - 16.25x10.666666666Level - FirstArea - 173
Bedroom 3 
Dimensions - 16.25x11.166666666Level - FirstArea - 181
Dining Room 
Dimensions - 12.75x1211Level - FirstArea - 15440
Kitchen 
Dimensions - 18.666666666x1211Level - FirstArea - 22605
Living Room 
Dimensions - 18.083333333x16Level - FirstArea - 289
Master Bedroom 
Dimensions - 17x15.666666666Level - FirstArea - 266
Save
Ask
Tour
Hide
Share
Exterior Features
Construction Details 
Frame
Exterior 
Rain GuttersLighting
Fencing 
Fenced
Frontage 
200.00
Lot Features 
WoodedLandscaped
Patio And Porch 
PorchScreenedDeckPatio
Pool Features 
In GroundPrivate
Private Pool 
Yes
Roof 
Shingle
Windows/Doors 
Insulated WindowsScreens
Community Features
Community Features 
ParkStable(s)Golf
Roads 
Paved
Listing courtesy of Duckworth Prentice Group of Serhant


The property listing data and information, or the Images, set forth herein were provided to MLS Property Information Network, Inc. from third party sources, including sellers, lessors, landlords, and public records, and were compiled by MLS Property Information Network, Inc. The property listing data and information, and the Images, are for the personal, non-commercial use of consumers having a good faith interest in purchasing, leasing or renting listed properties of the type displayed to them and may not be used for any purpose other than to identify prospective properties which such consumers may have a good faith interest in purchasing, leasing or renting. MLS Property Information Network, Inc. and its subscribers disclaim any and all representations and warranties as to the accuracy of the property listing data and information, or as to the accuracy of any of the Images, set forth herein.

Last checked 2026-05-31 12:43 AM UTC

Neighborhood & Commute
Source: Walkscore
Disclosure: Community information and market data powered by Constellation Data Labs. Information is deemed reliable but not guaranteed.
Save
Ask
Tour
Hide
Share