Save
Ask
Tour
Hide
Share
$2,995,000
7 Days On Site

922 Drift Rd
Westport, MA 02790

For Sale|Single Family Residence|Active
3
Beds
5
Total Baths
4
Full Baths
1
Partial Bath
5,454
SqFt
$549
/SqFt
2006
Built
Subdivision:
Windrush
County:
Bristol

Due to the health concerns created by Coronavirus we are offering personal 1-1 online video walkthough tours where possible.

Call Now: ​401-559-7674
Is this the listing for you? We can help make it yours.
​401-559-7674
922 Drift Rd922 Drift Rd922 Drift Rd922 Drift Rd
Save
Ask
Tour
Hide
Share

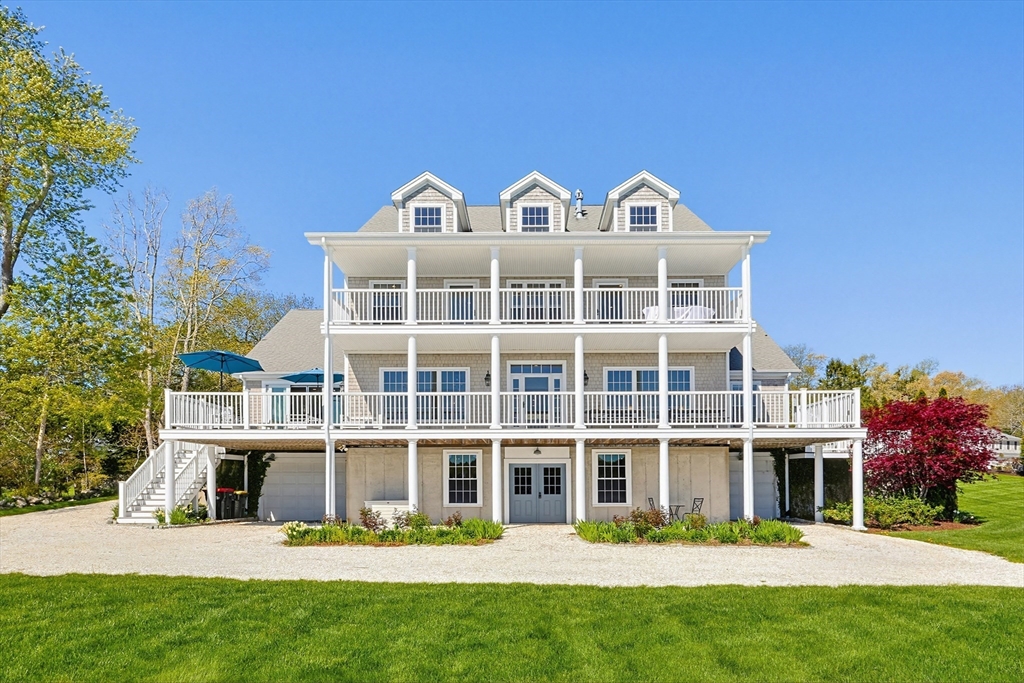
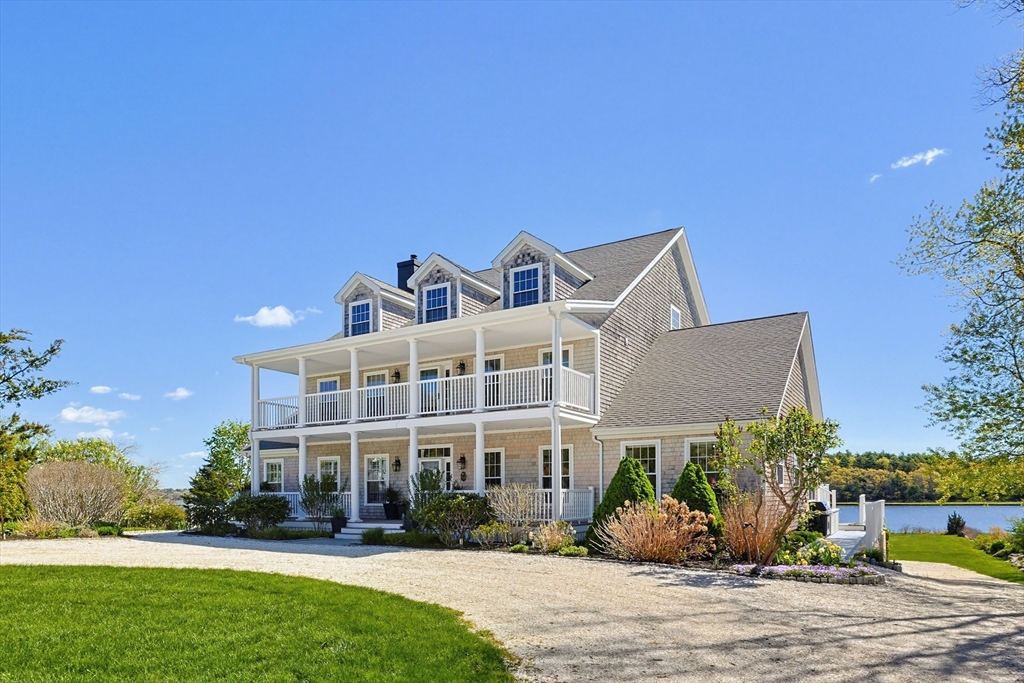
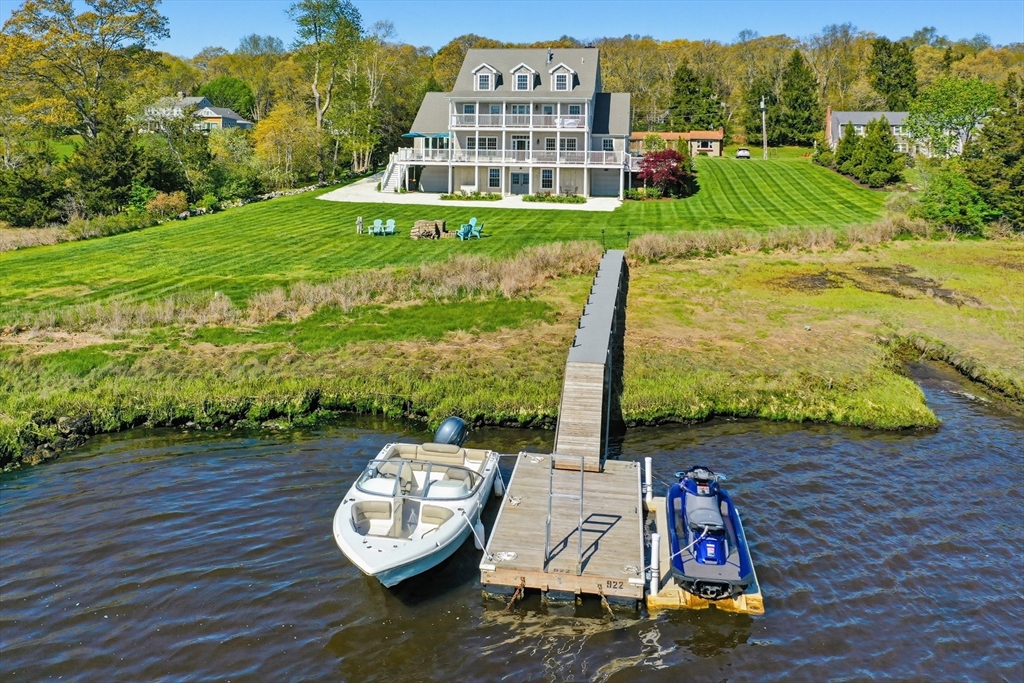
Welcome to 922 Drift Road, a fully renovated custom waterfront home with unobstructed views of the East Branch of the Westport River. Privately set on a paved private way with a shelled driveway, this designer-quality property offers approximately 5,400 sq ft of luxury living. The home features 3 bedrooms, 4.5 baths, and private baths for every bedroom, along with a flexible floor plan including 2 offices with separate entrances. Covered balconies on both the first and second floors at the front and rear of the home create timeless four-season living. Renovations include a state-of-the-art chef’s kitchen, all new baths, and updated electrical service. The unfinished attic offers high ceilings, rough plumbing, and expansion potential. Enjoy a licensed dock perfect for kayaking, paddle boarding, fishing, and blue crabbing. Garage space for 4 cars, storage, and 2 EV chargers. Minutes to beaches, Town Landing, winery, brewery, Central Village, and highway access. Truly coastal living!

Save
Ask
Tour
Hide
Share
Listing Snapshot
Price 
$2,995,000
Days On Site 
7 Days
Bedrooms 
3
Inside Area (SqFt) 
5,454 sqft
Total Baths 
5
Full Baths 
4
Partial Baths 
1
Lot Size 
1.6 Acres
Year Built 
2006
MLS® Number 
73520561
Status 
Active
Property Tax 
$14,030
HOA/Condo/Coop Fees 
N/A
Sq Ft Source 
Public Records
Friends & Family
Recent Activity
4 days agoListing updated with changes from the MLS®
a week agoListing first seen on site
General Features
Acres 
1.6
Attached Garage 
Yes
Disclosures 
Home is in flood zone. Owners pay $1700 for flood insurance. Easement on property for neighbors to pass and repass. No HOA. See attachments
Foundation 
Concrete PerimeterOther
Garage 
Yes
Garage Spaces 
4
Parking 
AttachedGarage Door OpenerStorageWorkshop in GarageOversizedOff StreetDrivewayUnpavedGarage
Parking Spaces 
14
Property Sub Type 
Single Family Residence
Security 
Security System
Sewer 
Private Sewer
SqFt Above 
4645
SqFt Below 
809
SqFt Total 
5454
Water Source 
Private
Zoning 
R1
Interior Features
Appliances 
Water HeaterRangeDishwasherMicrowaveRefrigeratorWasherDryerRange HoodOther
Basement 
FullPartially FinishedWalk-Out AccessInterior EntryConcrete
Cooling 
Central Air
Electric 
Circuit Breakers200+ Amp Service
Fireplace 
Yes
Fireplace Features 
Living RoomMaster BedroomBedroom
Fireplaces 
3
Flooring 
TileHardwood
Heating 
Forced AirOilZoned
Interior 
OtherWalk-In Closet(s)
Main Level Bedrooms 
1
Window Features 
Insulated WindowsScreens
Bedroom 2 
Dimensions - 14.916666666x22.833333333Level - MainArea - 340
Bedroom 3 
Dimensions - 14.833333333x16.083333333Level - SecondArea - 238
Dining Room 
Dimensions - 14.5x16.5Level - MainArea - 239
Kitchen 
Dimensions - 17.416666666x20.583333333Level - FirstArea - 358
Living Room 
Dimensions - 14.75x19.833333333Level - FirstArea - 292
Master Bedroom 
Dimensions - 15x15.25Level - SecondArea - 228
Office 
Dimensions - 14.916666666x13.333333333Level - FirstArea - 198
Save
Ask
Tour
Hide
Share
Exterior Features
Construction Details 
Frame
Exterior 
BalconyRain GuttersGardenOutdoor ShowerOther
Frontage 
40.00
Lot Features 
Cul-De-SacClearedLevelOtherLandscapedWaterfront
Patio And Porch 
PorchDeckPatioCovered
Road Frontage 
Private Road
Roof 
Shingle
View 
RiverWaterScenic
Waterfront 
Yes
Waterfront Features 
Ocean FrontRiver FrontWaterfront
Waterview 
RiverWaterScenic
Windows/Doors 
Insulated WindowsScreens
Community Features
Community Features 
ParkStable(s)Other
MLS Area 
South Westport
Roads 
Paved
Listing courtesy of Nicole Plante of Even Keel Realty, Inc.


The property listing data and information, or the Images, set forth herein were provided to MLS Property Information Network, Inc. from third party sources, including sellers, lessors, landlords, and public records, and were compiled by MLS Property Information Network, Inc. The property listing data and information, and the Images, are for the personal, non-commercial use of consumers having a good faith interest in purchasing, leasing or renting listed properties of the type displayed to them and may not be used for any purpose other than to identify prospective properties which such consumers may have a good faith interest in purchasing, leasing or renting. MLS Property Information Network, Inc. and its subscribers disclaim any and all representations and warranties as to the accuracy of the property listing data and information, or as to the accuracy of any of the Images, set forth herein.

Last checked 2026-05-26 01:35 PM UTC

Neighborhood & Commute
Source: Walkscore
Disclosure: Community information and market data powered by Constellation Data Labs. Information is deemed reliable but not guaranteed.
Save
Ask
Tour
Hide
Share