Save
Ask
Tour
Hide
Share
$699,900
56 Days On Site

43 Weeks Hill Rd
Coventry, RI 02827

Single Family Residence|Pending
3
Beds
3
Total Baths
2
Full Baths
1
Partial Bath
2,080
SqFt
$336
/SqFt
2024
Built
Subdivision:
Western Coventry
County:
Kent

Due to the health concerns created by Coronavirus we are offering personal 1-1 online video walkthough tours where possible.
Call Now: ​401-559-7674
Is this the listing for you? We can help make it yours.
​401-559-7674
43 Weeks Hill Rd43 Weeks Hill Rd43 Weeks Hill Rd43 Weeks Hill Rd
Save
Ask
Tour
Hide
Share

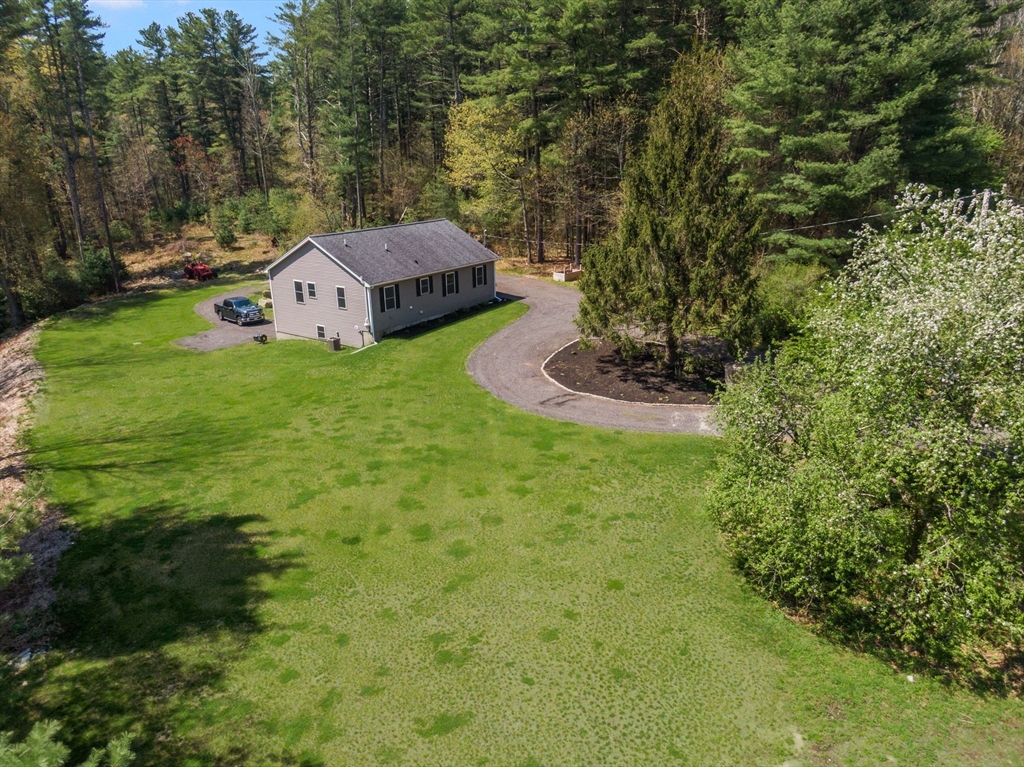
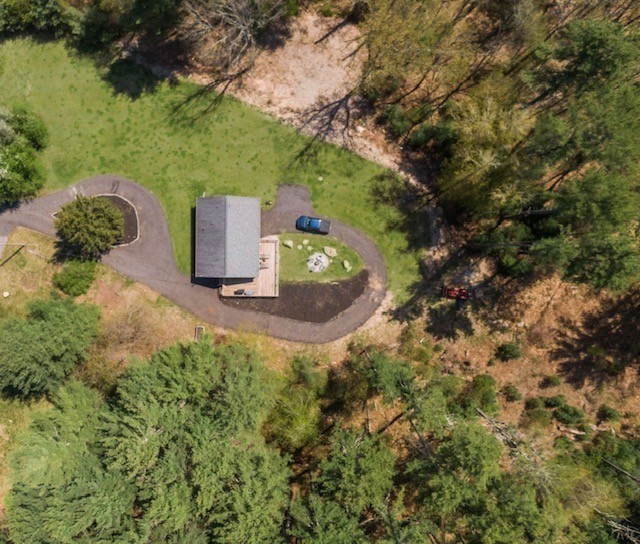
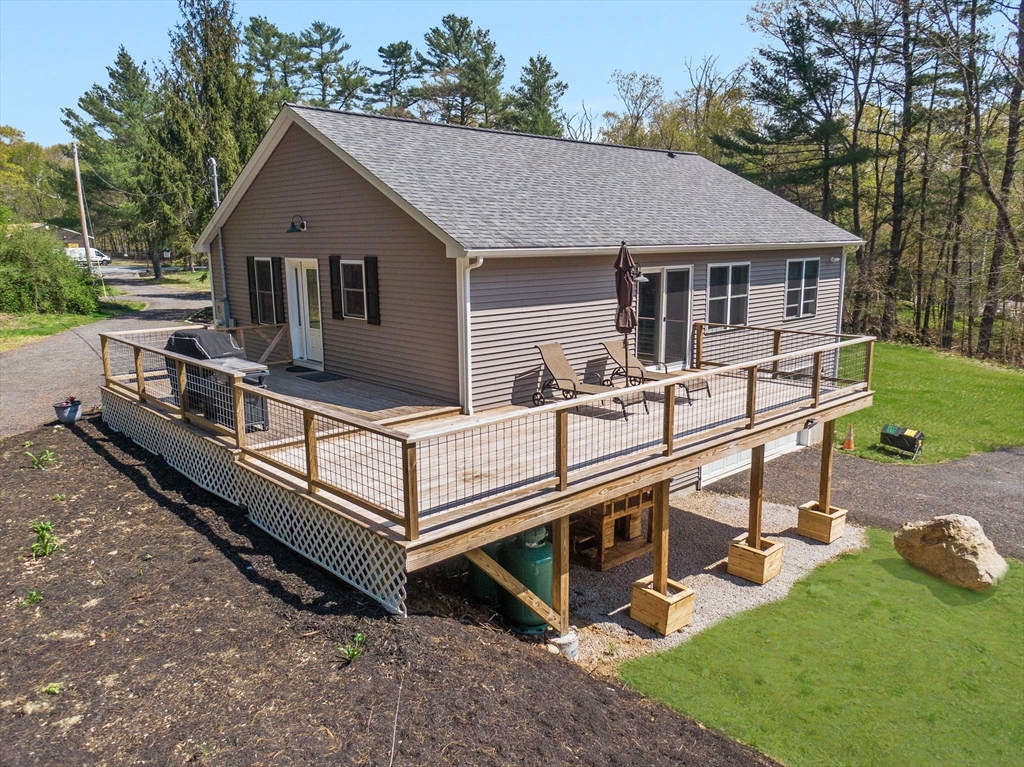
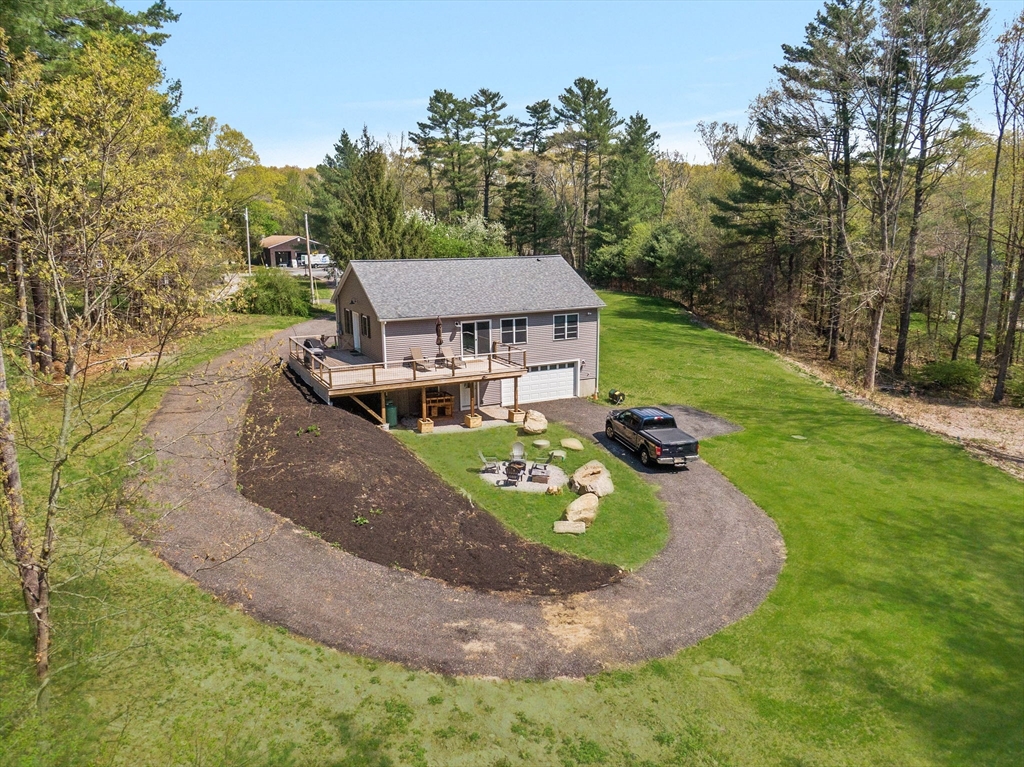
This 2024 custom-built three-bedroom, 3 bath ranch offers the perfect blend of comfort and peace. Remote working surrounded by nature and privacy with 4 acres of outdoor living, abutting the Greenway bike path and scenic natural trails for walking or biking. The home features an open floor plan with soaring vaulted ceilings that create a bright and airy feel throughout. Enjoy peaceful wooded views from the expansive 600 sq. ft. wraparound deck, ideal for relaxing or entertaining. Additional highlights include central air, a two-car garage, and a finished lower level complete with a spacious family room and bathroom- great for guest/ in-law suite, and abundant storage. Energy-efficient gas heat with a Navien on-demand hot water system adds modern convenience, while a long private driveway and setback location enhance the home’s serene, secluded setting. First-floor laundry completes this well-designed and inviting home. Also zoned for VRC, see attached!

Save
Ask
Tour
Hide
Share
Listing Snapshot
Price 
$699,900
Days On Site 
56 Days
Bedrooms 
3
Inside Area (SqFt) 
2,080 sqft
Total Baths 
3
Full Baths 
2
Partial Baths 
1
Lot Size 
3.9 Acres
Year Built 
2024
MLS® Number 
73520600
Status 
Pending
Property Tax 
$8,129
HOA/Condo/Coop Fees 
N/A
Sq Ft Source 
Other
Friends & Family
Recent Activity
6 days agoListing updated with changes from the MLS®
a week agoStatus changed to Pending
2 months agoListing first seen on site
General Features
Acres 
3.9
Attached Garage 
Yes
Foundation 
Concrete Perimeter
Garage 
Yes
Garage Spaces 
2
Parking 
AttachedGarage Door OpenerStorageWorkshop in GarageGarage Faces SideOff StreetGarage
Parking Spaces 
14
Property Sub Type 
Single Family Residence
Sewer 
Private Sewer
SqFt Above 
1696
SqFt Below 
384
SqFt Total 
2080
Style 
Ranch
Water Source 
Private
Zoning 
VRC
Interior Features
Appliances 
Gas Water HeaterRangeDishwasherMicrowaveRefrigeratorWasherDryer
Basement 
FullFinishedPartially FinishedWalk-Out AccessConcrete
Cooling 
Central AirZoned
Electric 
Circuit Breakers200+ Amp Service
Heating 
Natural GasForced AirZoned
Interior 
Master DownstairsWalk-In Closet(s)Vaulted Ceiling(s)Open FloorplanRecessed Lighting
Bathroom 1 
Level - First
Bathroom 2 
Level - First
Bathroom 3 
Level - Basement
Bedroom 2 
Level - First
Bedroom 3 
Level - First
Dining Room 
Dimensions - 14x11Level - FirstArea - 154
Family Room 
Dimensions - 29x10Level - BasementArea - 290
Kitchen 
Dimensions - 16x11Level - FirstArea - 176
Living Room 
Dimensions - 18x16Level - FirstArea - 288
Master Bedroom 
Level - First
Save
Ask
Tour
Hide
Share
Exterior Features
Construction Details 
Frame
Exterior 
Rain Gutters
Lot Features 
WoodedFarm
Patio And Porch 
Deck
Roof 
Shingle
Community Features
Community Features 
ParkGolf
Horse Allowed 
Yes
Listing courtesy of Kim Correia of Coldwell Banker Realty - Franklin


The property listing data and information, or the Images, set forth herein were provided to MLS Property Information Network, Inc. from third party sources, including sellers, lessors, landlords, and public records, and were compiled by MLS Property Information Network, Inc. The property listing data and information, and the Images, are for the personal, non-commercial use of consumers having a good faith interest in purchasing, leasing or renting listed properties of the type displayed to them and may not be used for any purpose other than to identify prospective properties which such consumers may have a good faith interest in purchasing, leasing or renting. MLS Property Information Network, Inc. and its subscribers disclaim any and all representations and warranties as to the accuracy of the property listing data and information, or as to the accuracy of any of the Images, set forth herein.

Last checked 2026-07-14 04:20 AM UTC

Neighborhood & Commute
Source: Walkscore
Disclosure: Community information and market data powered by Constellation Data Labs. Information is deemed reliable but not guaranteed.
Save
Ask
Tour
Hide
Share