Save
Ask
Tour
Hide
Share
$2,495,000
132 Days On Site

3333 Main Road
Tiverton, RI 02878

For Sale|Single Family Residence|Active
4
Beds
3
Total Baths
3
Full Baths
3,580
SqFt
$697
/SqFt
2006
Built
County:
Newport

Due to the health concerns created by Coronavirus we are offering personal 1-1 online video walkthough tours where possible.
Call Now: ​401-559-7674
Is this the listing for you? We can help make it yours.
​401-559-7674
Upcoming Open Houses
Due to COVID-19, we recommend you verify Open Houses before attending.
Sat, Oct 10, 11:00 AM - 12:30 PM
3333 Main Road3333 Main Road3333 Main Road3333 Main Road
Save
Ask
Tour
Hide
Share

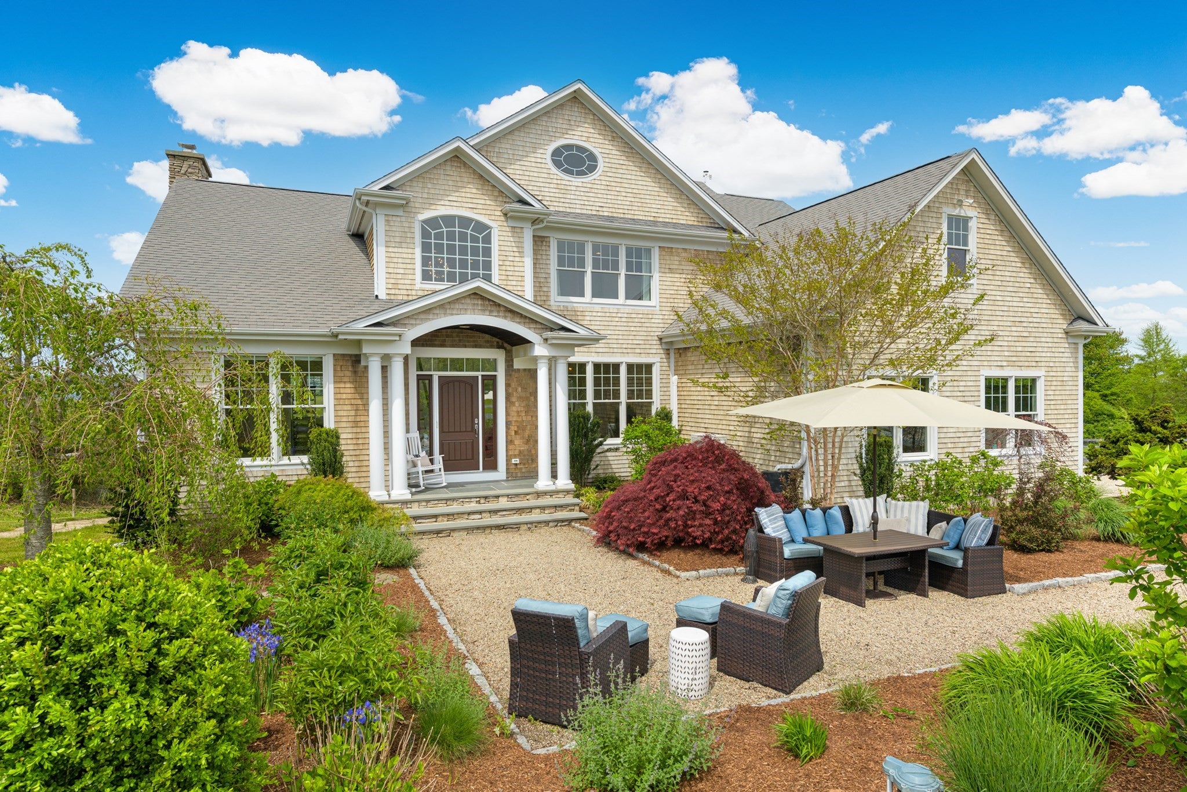
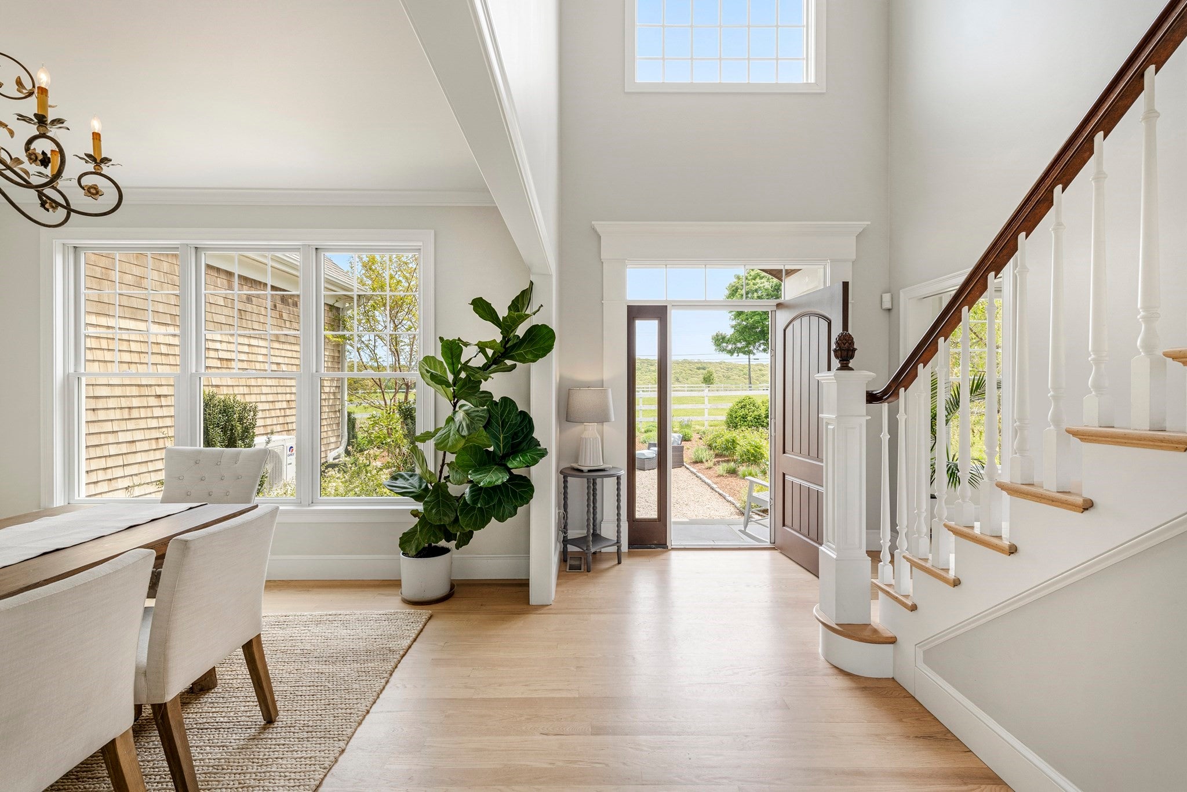
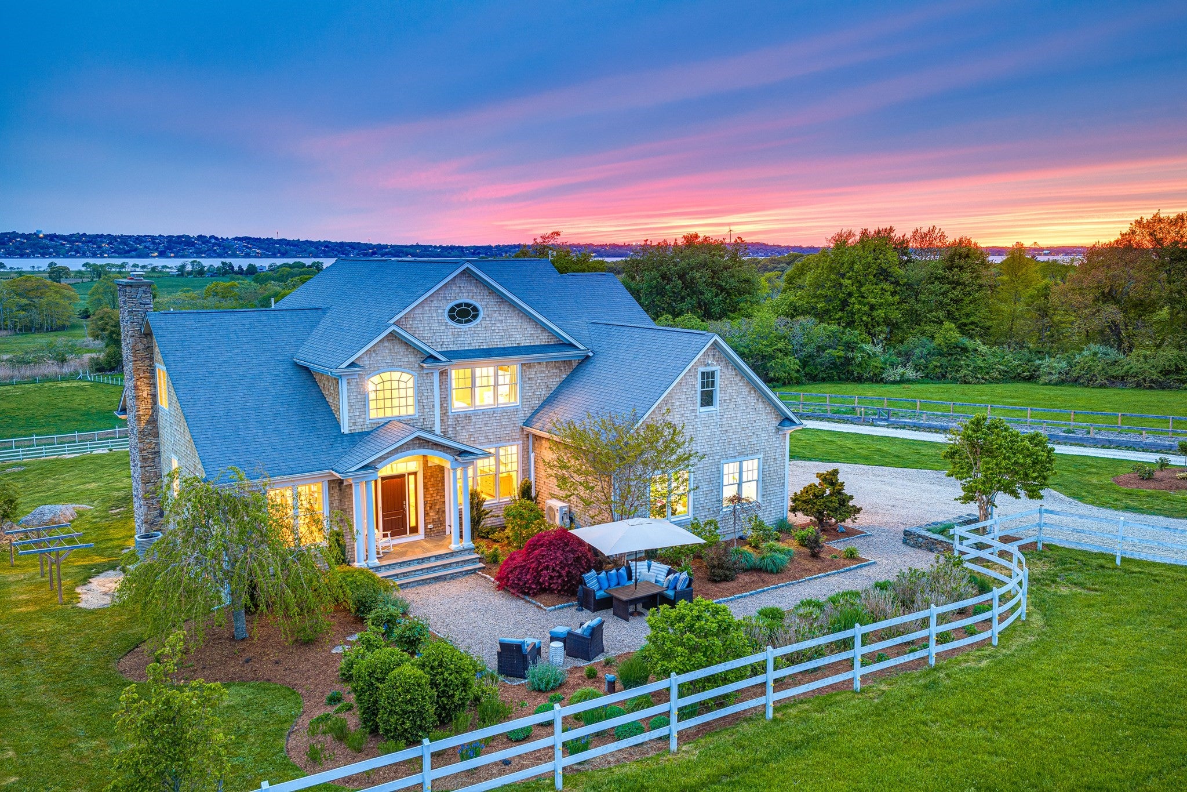
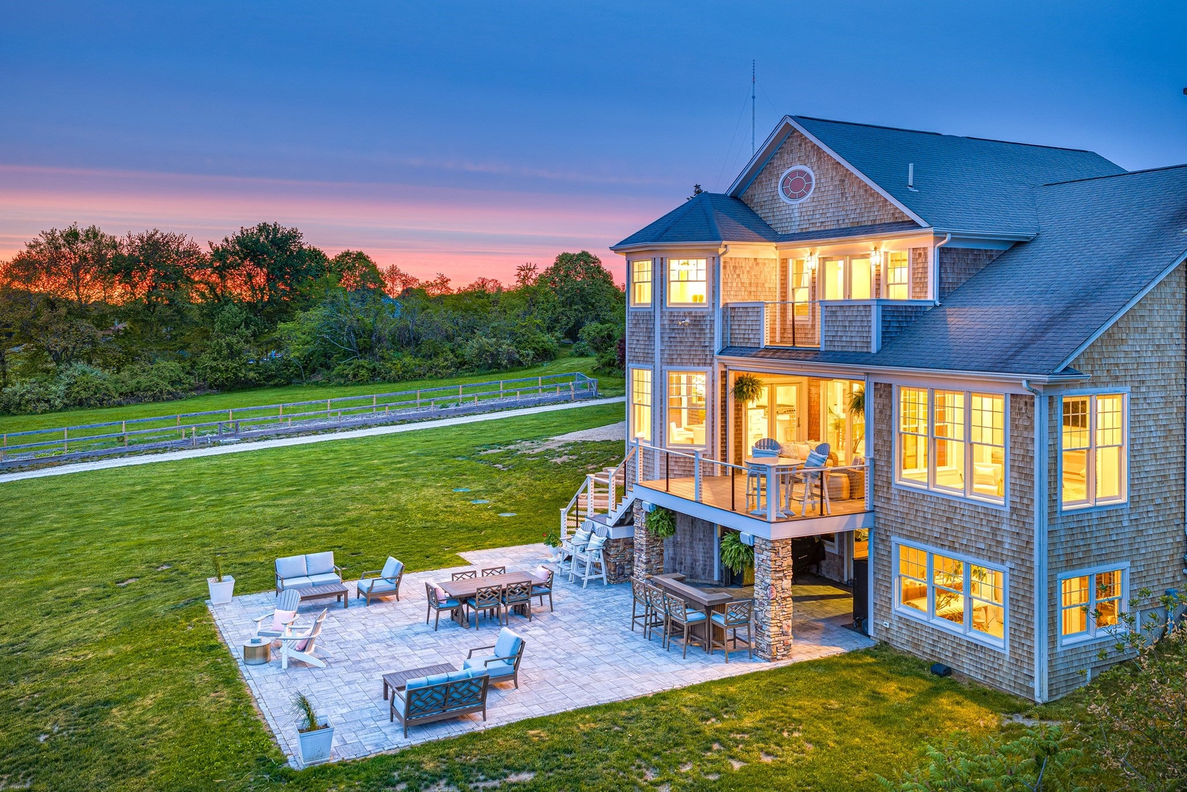
Discover the rare luxury of space, privacy, and possibility at 3333 Main Road—a private Farm Coast estate set on more than 7 acres surrounded by the natural beauty of Tiverton. Inside, you are greeted with a stunning entry with gorgeous views of Seapowet Marsh and the Sakonnet River. The chef’s kitchen is designed for effortless living and entertaining, featuring a substantial center island, SubZero refrigerator, Wolf 6 burner stove with double ovens, large walk in pantry and laundry room. The first floor includes a formal dining room, private study, wet bar, full bath and convenient access to the oversized heated garage. The spacious primary suite offers a private retreat with water views, a dedicated deck, and a spa-inspired bath. There is room to entertain, explore, garden, gather, or simply enjoy the luxury of having space entirely your own. This estate offers the flexibility to continue its equestrian and agricultural use—or reimagine the grounds as sweeping lawns, gardens, and private outdoor living spaces.Enjoy stunning sunsets surrounded by conserved land and within easy reach of Tiverton Four Corners, area beaches, marinas, and the shops and restaurants of the Farm Coast, this is an opportunity to own more than a home—it's an opportunity to create your own version of the Farm Coast lifestyle. A private estate. Exceptional land. Endless possibilities.

Save
Ask
Tour
Hide
Share
Listing Snapshot
Price 
$2,495,000
Days On Site 
132 Days
Bedrooms 
4
Inside Area (SqFt) 
3,580 sqft
Total Baths 
3
Full Baths 
3
Partial Baths 
N/A
Lot Size 
7.06 Acres
Year Built 
2006
MLS® Number 
73524558
Status 
Active
Property Tax 
$17,359
HOA/Condo/Coop Fees 
N/A
Sq Ft Source 
Public Records
Friends & Family
Recent Activity
4 weeks agoListing updated with changes from the MLS®
2 months agoPrice changed to $2,495,000
2 months agoStatus changed to Active
4 months agoListing first seen on site
General Features
Acres 
7.06
Attached Garage 
Yes
Disclosures 
Tax exemption - AG $929
Foundation 
Concrete Perimeter
Garage 
Yes
Garage Spaces 
2
Green Energy Efficient 
Thermostat
Parking 
AttachedGarage Door OpenerOversizedOff StreetDrivewayUnpavedGarage
Parking Spaces 
8
Property Sub Type 
Single Family Residence
Sewer 
Private Sewer
SqFt Above 
3580
SqFt Total 
3580
Style 
Colonial
Water Source 
Private
Zoning 
R120
Interior Features
Appliances 
Water HeaterRangeDishwasherMicrowaveRefrigeratorRange Hood
Cooling 
Central Air
Electric 
Circuit Breakers
Fireplace 
Yes
Fireplaces 
1
Flooring 
WoodTileHardwood
Heating 
Forced Air
Interior 
Wet Bar
Laundry Features 
Electric Dryer HookupWasher Hookup
Window Features 
Insulated WindowsScreens
Bathroom 1 
Dimensions - 5.75x8.333333333Level - FirstArea - 47
Bathroom 2 
Dimensions - 5.75x8Level - SecondArea - 46
Bedroom 2 
Dimensions - 12.166666666x24Level - SecondArea - 292
Bedroom 3 
Dimensions - 17.083333333x12.583333333Level - SecondArea - 214
Bedroom 4 
Dimensions - 15.583333333x12.5Level - SecondArea - 194
Dining Room 
Dimensions - 13.083333333x16.083333333Level - FirstArea - 210
Kitchen 
Dimensions - 18.833333333x16.75Level - FirstArea - 315
Living Room 
Dimensions - 27.833333333x14.916666666Level - FirstArea - 415
Master Bedroom 
Dimensions - 24.166666666x14.166666666Level - SecondArea - 342
Office 
Dimensions - 12.166666666x12.5Level - FirstArea - 152
Save
Ask
Tour
Hide
Share
Exterior Features
Construction Details 
Frame
Exterior 
BalconyRain GuttersGardenLighting
Fencing 
FencedInvisible
Lot Features 
ClearedFarmGentle SlopingLandscaped
Other Structures 
Barn(s)
Patio And Porch 
PorchScreenedDeckPatioCovered
Roof 
Shingle
View 
BayOceanWaterScenic
Waterfront Features 
Ocean Front
Waterview 
BayOceanWaterScenic
Windows/Doors 
Insulated WindowsScreens
Community Features
Community Features 
Tennis Court(s)Stable(s)Golf
Roads 
Paved
Horse Allowed 
Yes
Listing courtesy of Duckworth Prentice Group of Serhant


The property listing data and information, or the Images, set forth herein were provided to MLS Property Information Network, Inc. from third party sources, including sellers, lessors, landlords, and public records, and were compiled by MLS Property Information Network, Inc. The property listing data and information, and the Images, are for the personal, non-commercial use of consumers having a good faith interest in purchasing, leasing or renting listed properties of the type displayed to them and may not be used for any purpose other than to identify prospective properties which such consumers may have a good faith interest in purchasing, leasing or renting. MLS Property Information Network, Inc. and its subscribers disclaim any and all representations and warranties as to the accuracy of the property listing data and information, or as to the accuracy of any of the Images, set forth herein.

Last checked 2026-10-07 03:36 AM UTC

Neighborhood & Commute
Source: Walkscore
Disclosure: Community information and market data powered by Constellation Data Labs. Information is deemed reliable but not guaranteed.
Save
Ask
Tour
Hide
Share