Save
Ask
Tour
Hide
Share
$2,150,000
141 Days On Site

120 Stubble Brook Rd
West Greenwich, RI 02817

For Sale|Single Family Residence|Active
5
Beds
5
Total Baths
4
Full Baths
1
Partial Bath
4,346
SqFt
$495
/SqFt
2023
Built
County:
Kent

Due to the health concerns created by Coronavirus we are offering personal 1-1 online video walkthough tours where possible.
Call Now: ​401-559-7674
Is this the listing for you? We can help make it yours.
​401-559-7674
120 Stubble Brook Rd120 Stubble Brook Rd120 Stubble Brook Rd120 Stubble Brook Rd
Save
Ask
Tour
Hide
Share

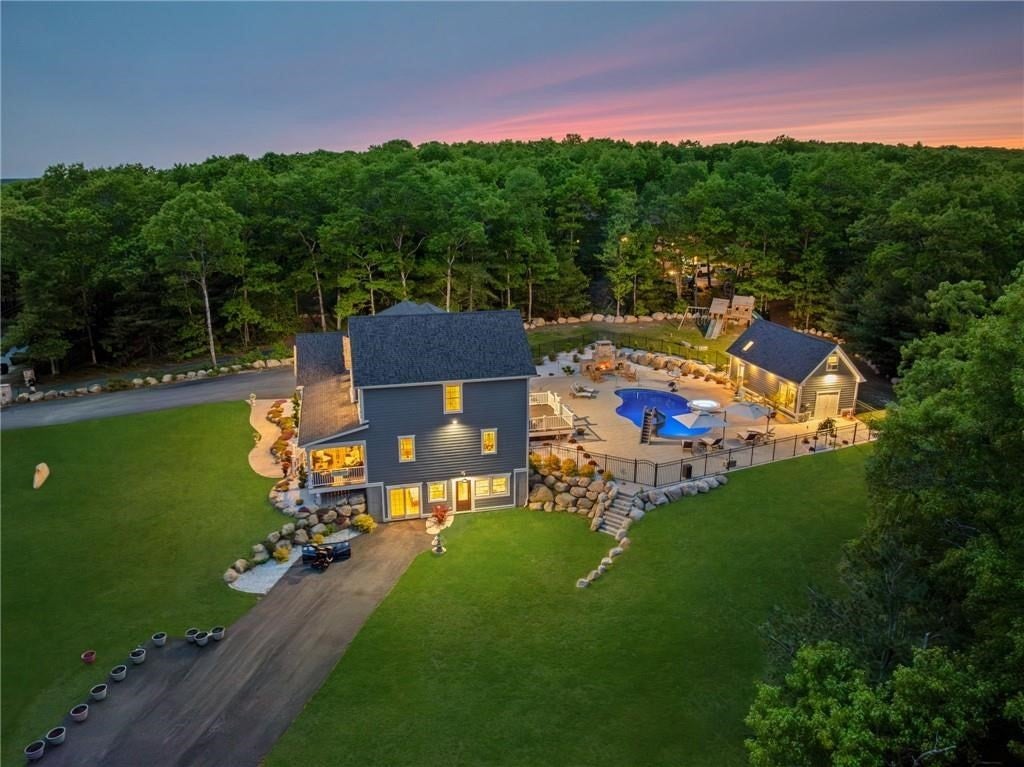
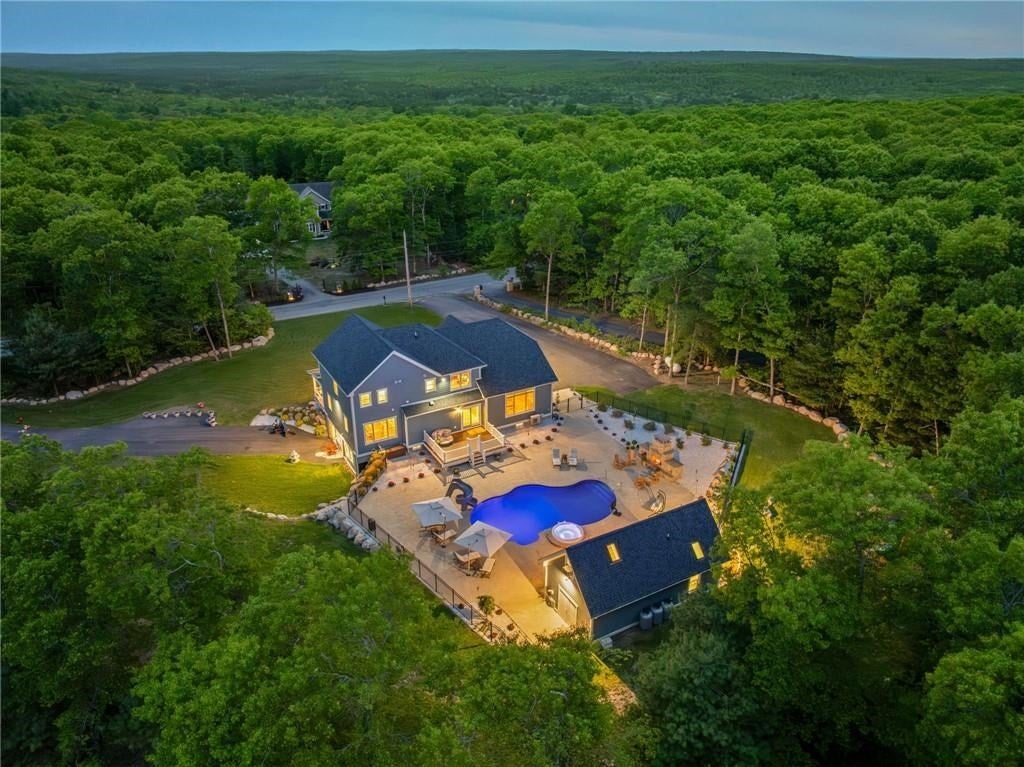
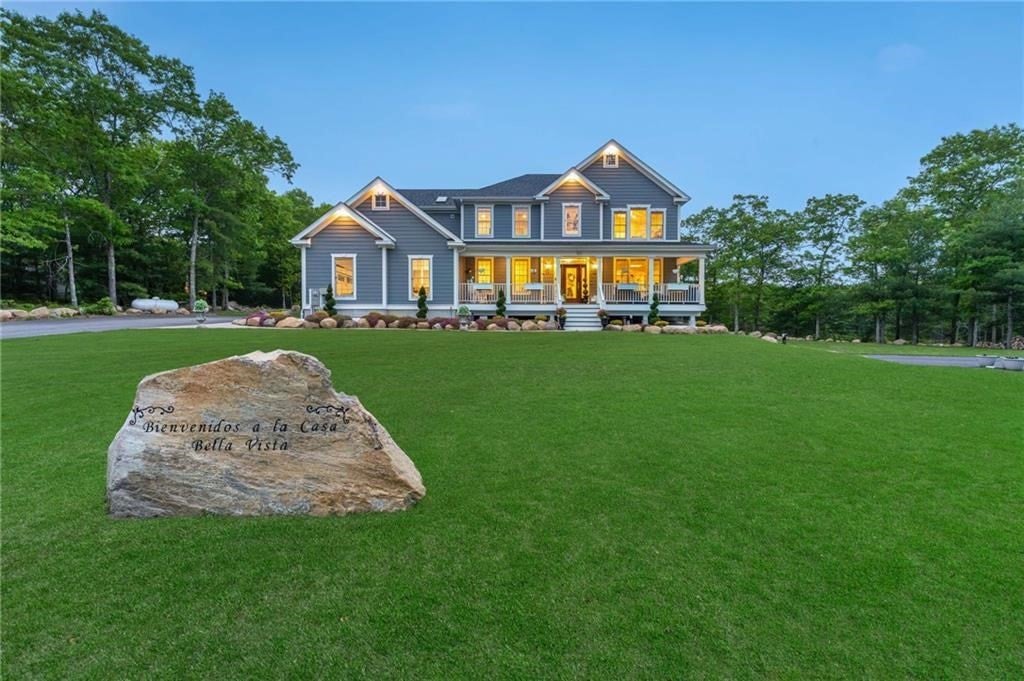
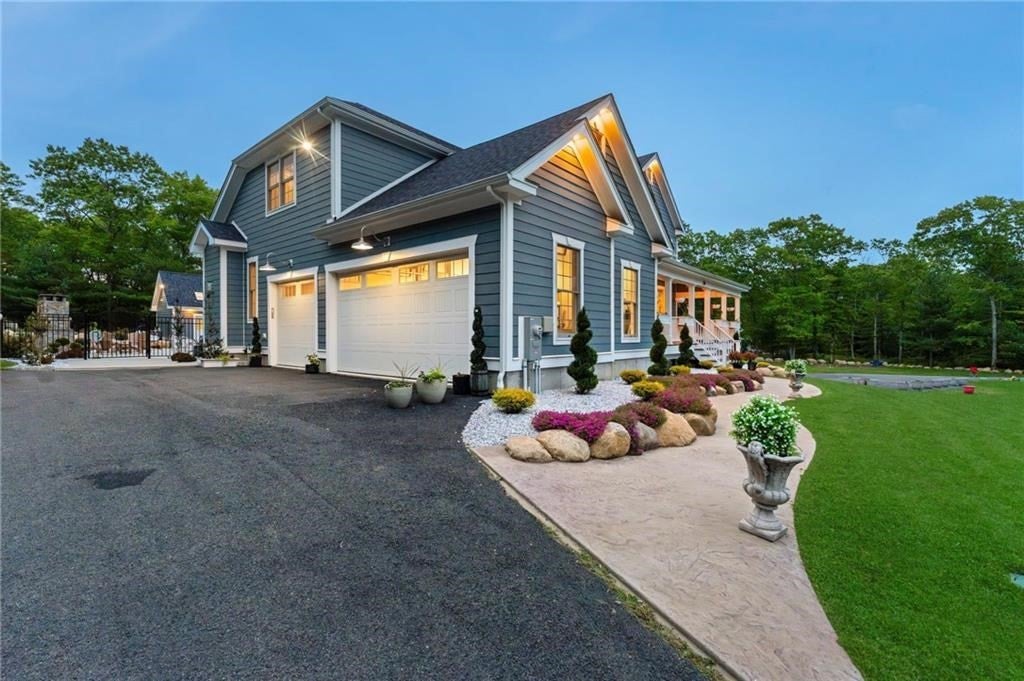
A rare custom-built luxury estate designed for entertaining, multi-generational living, and legacy ownership. Built in 2022 with uncompromising craftsmanship, this exceptional property blends East Greenwich-level luxury with the privacy and lifestyle West Greenwich provides. The chef’s kitchen features a BlueStar 10-burner range, dual ovens, waterfall island, and custom cabinetry flowing into a dramatic great room with soaring cathedral ceilings and imported European limestone fireplace. Coffered-ceiling dining and sitting areas overlook the resort-style outdoor living environment with expansive patio, lagoon-style pool with spa and waterslide, masonry fireplace, and exceptional pool house with kitchen, full bath, loft, and lounge space. The private primary suite offers a spa-like bath and dedicated laundry room, while all upstairs bedrooms feature ensuite-style living. Legal in-law apartment. Minutes to highways, conveniences, and highly regarded schools.

Save
Ask
Tour
Hide
Share
Listing Snapshot
Price 
$2,150,000
Days On Site 
141 Days
Bedrooms 
5
Inside Area (SqFt) 
4,346 sqft
Total Baths 
5
Full Baths 
4
Partial Baths 
1
Lot Size 
2.25 Acres
Year Built 
2023
MLS® Number 
73525680
Status 
Active
Property Tax 
$14,245
HOA/Condo/Coop Fees 
N/A
Sq Ft Source 
Public Records
Friends & Family
Recent Activity
a month agoListing updated with changes from the MLS®
5 months agoListing first seen on site
General Features
Acres 
2.25
Attached Garage 
Yes
Foundation 
Concrete Perimeter
Garage 
Yes
Garage Spaces 
3
Green Energy Efficient 
Thermostat
Parking 
PavedAttachedGarage Door OpenerHeated GarageStorageWorkshop in GarageOff StreetGarage
Parking Spaces 
18
Property Sub Type 
Single Family Residence
Sewer 
Private Sewer
SqFt Above 
3106
SqFt Below 
1240
SqFt Total 
4346
Style 
Colonial
Water Source 
Private
Zoning 
RFR2
Interior Features
Appliances 
Tankless Water HeaterRangeDishwasherMicrowaveRefrigeratorFreezerWasherDryerWine RefrigeratorStainless Steel Appliance(s)
Basement 
FullFinishedWalk-Out AccessInterior Entry
Cooling 
Central AirGeothermalDuctlessZoned
Electric 
Circuit Breakers200+ Amp Service
Fireplace 
Yes
Fireplace Features 
Family Room
Fireplaces 
1
Flooring 
TileHardwood
Heating 
GeothermalForced AirDuctlessZoned
Interior 
Recessed LightingCrown MoldingCentral VacuumCoffered Ceiling(s)Open FloorplanCathedral Ceiling(s)Beamed CeilingsTray Ceiling(s)
Laundry Features 
Electric Dryer HookupWasher Hookup
Spa 
Yes
Window Features 
Insulated Windows
Bathroom 1 
Level - Second
Bathroom 2 
Level - Second
Bathroom 3 
Level - Second
Bedroom 2 
Level - Second
Bedroom 3 
Level - Second
Bedroom 4 
Level - Second
Bedroom 5 
Level - Basement
Dining Room 
Level - First
Family Room 
Level - First
Kitchen 
Level - First
Living Room 
Level - First
Master Bedroom 
Level - Second
Office 
Level - First
Save
Ask
Tour
Hide
Share
Exterior Features
Construction Details 
Frame
Exterior 
OtherLighting
Lot Features 
Corner LotWooded
Other Structures 
Guest House
Patio And Porch 
PorchDeckPatio
Pool Features 
In GroundHeatedPrivate
Private Pool 
Yes
Roof 
Shingle
Spa 
Yes
Spa Features 
Private
Windows/Doors 
Insulated Windows
Community Features
Accessibility Features 
Accessible Entrance
Community Features 
Park
Schools
School District
Unknown
Elementary School
Metcalf School
Middle School
Exeter/W Greenwich Jr High
High School
Exeter/W Greenwich Hs
Listing courtesy of DiSpirito Team of Engel & Volkers Oceanside


The property listing data and information, or the Images, set forth herein were provided to MLS Property Information Network, Inc. from third party sources, including sellers, lessors, landlords, and public records, and were compiled by MLS Property Information Network, Inc. The property listing data and information, and the Images, are for the personal, non-commercial use of consumers having a good faith interest in purchasing, leasing or renting listed properties of the type displayed to them and may not be used for any purpose other than to identify prospective properties which such consumers may have a good faith interest in purchasing, leasing or renting. MLS Property Information Network, Inc. and its subscribers disclaim any and all representations and warranties as to the accuracy of the property listing data and information, or as to the accuracy of any of the Images, set forth herein.

Last checked 2026-10-17 07:54 AM UTC

Neighborhood & Commute
Source: Walkscore
Disclosure: Community information and market data powered by Constellation Data Labs. Information is deemed reliable but not guaranteed.
Save
Ask
Tour
Hide
Share