


110 James M. Beardsworth RoadTiverton, RI 02878
Due to the health concerns created by Coronavirus we are offering personal 1-1 online video walkthough tours where possible.
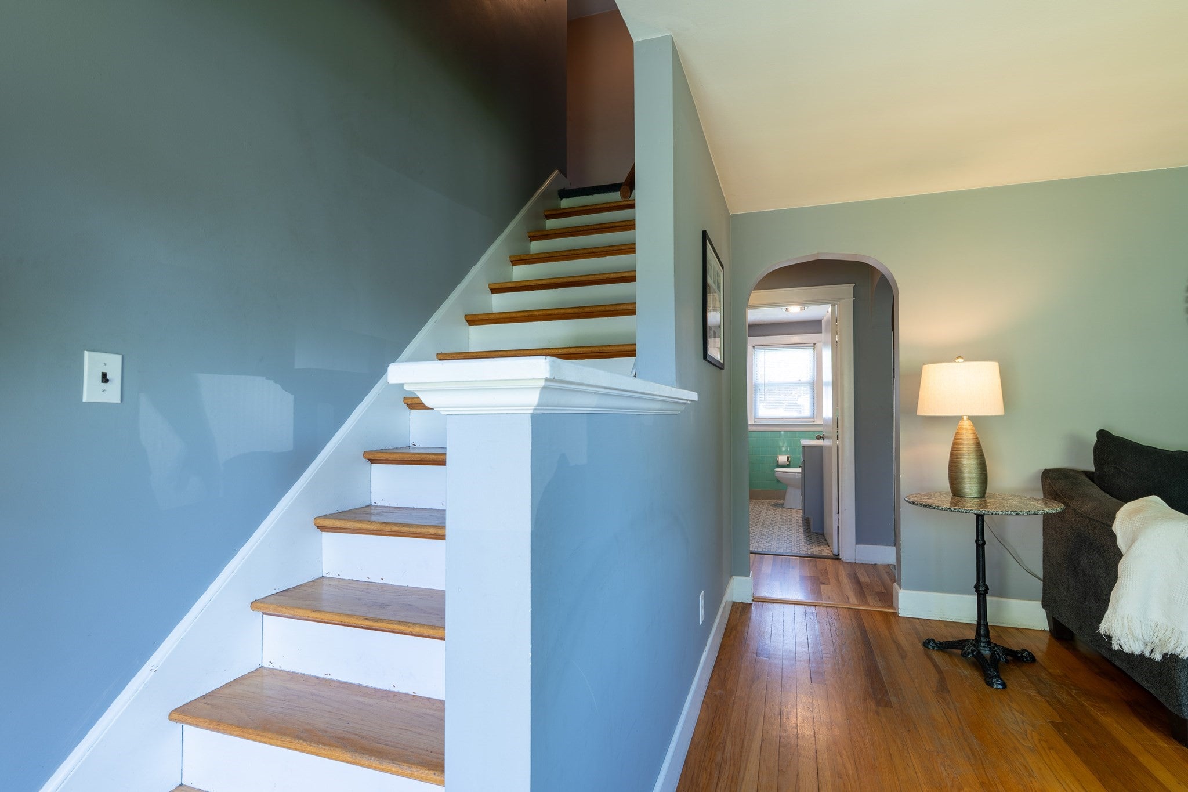
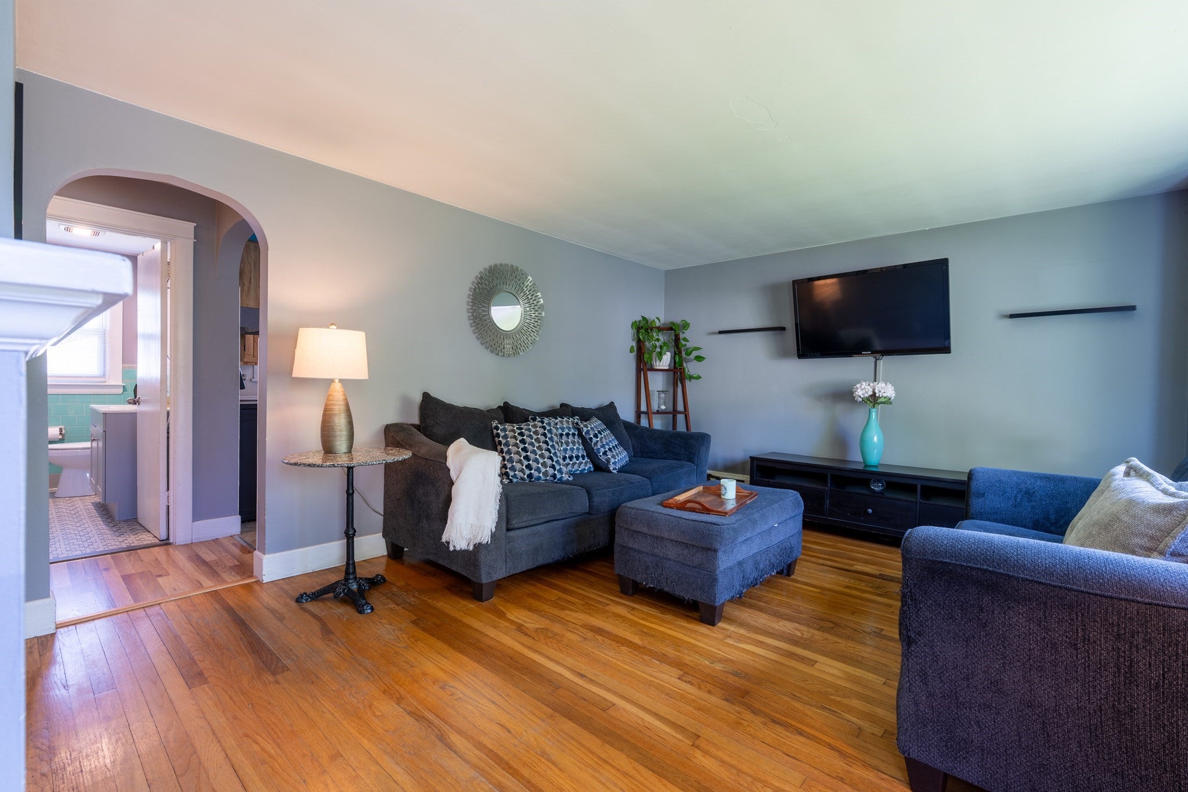
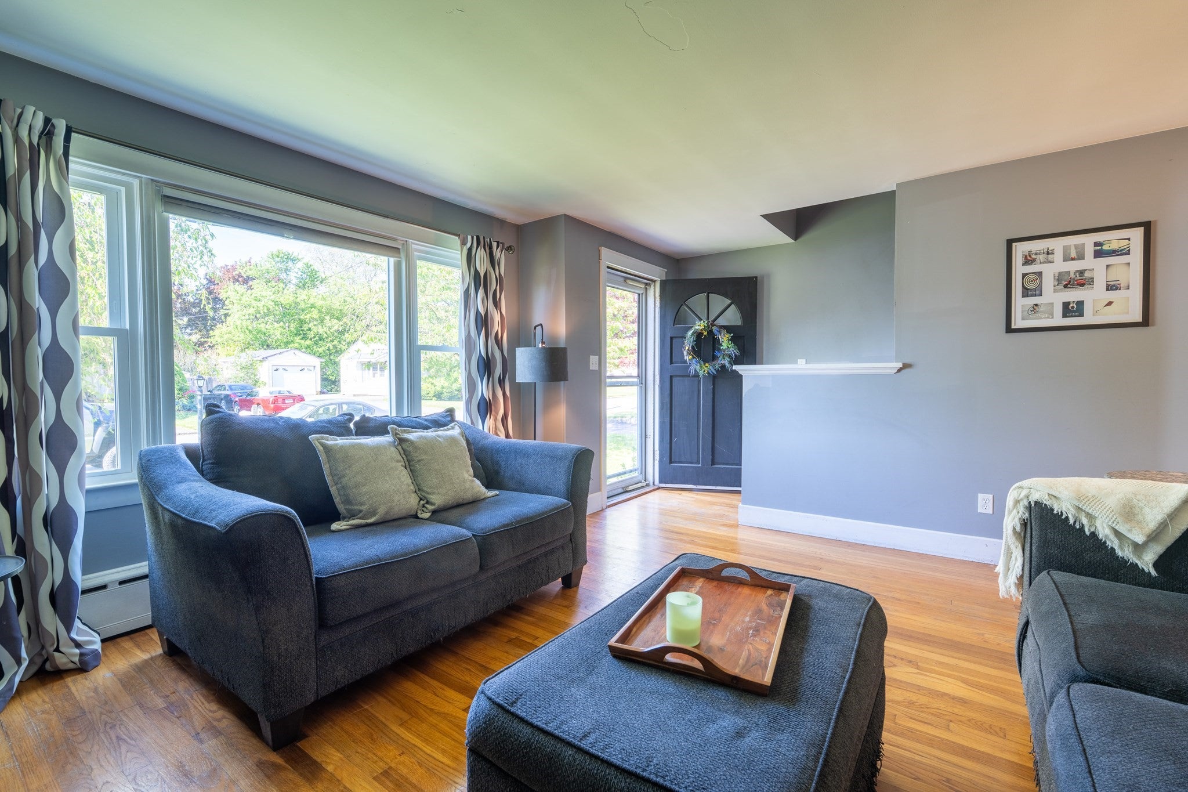
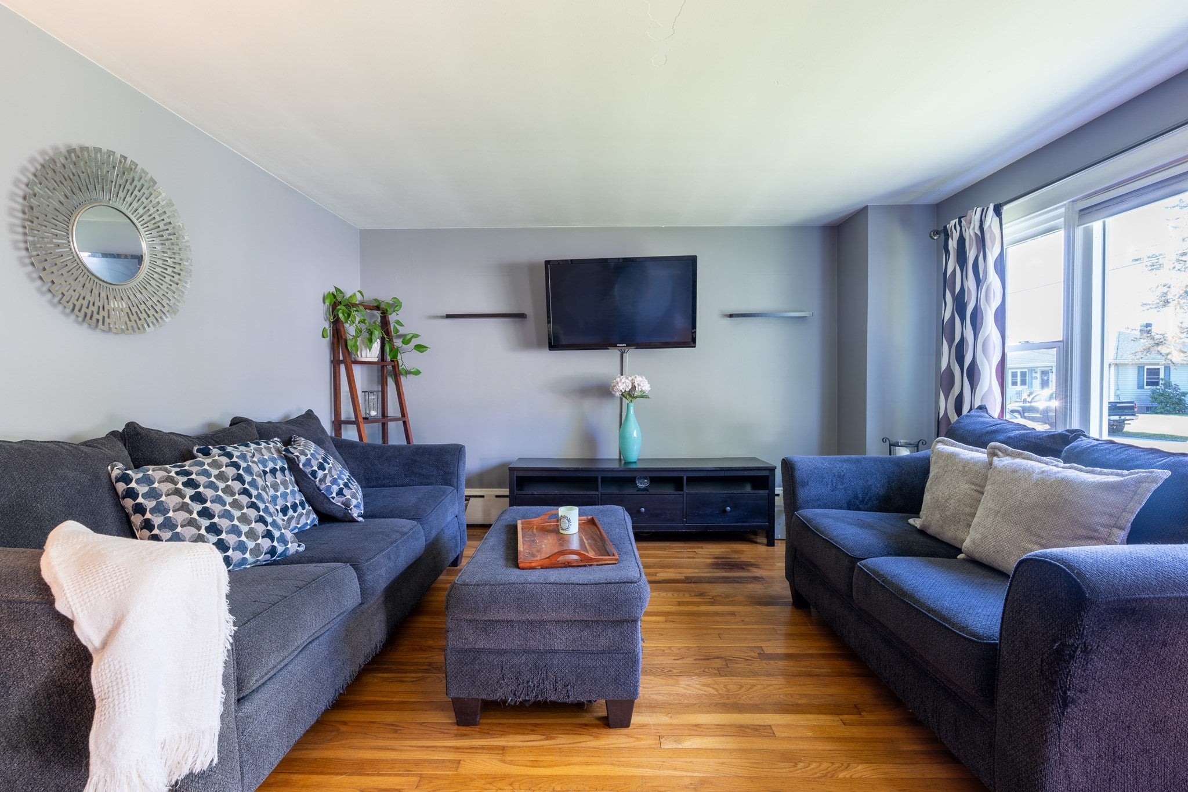
Opportunity awaits the new owner of 110 James M. Beardsworth Avenue, (aka Beardsworth Avenue), a traditional style four-bedroom Cape located in North Tiverton. Situated on a 6,800-square-foot lot, the property is surrounded by mature trees and shrubs and features an enclosed backyard with plenty of room for gardening, outdoor activities, or simply relaxing. Enjoy the 5’ x 6’ deck, storage shed, detached garage, and tandem parking for up to three vehicles. Inside, hardwood floors and beadboard accents add character to the home. The eat-in kitchen opens to a bright and sunny mudroom/sunroom, providing a welcoming space as one enters the home. Central to the floorplan is the living room, then two bedrooms, a full bath and linen closets. The second level has two large bedrooms with additional storage under the eaves. The potential for adding a dormer or two opens up the possibility for another bath. A full basement with both interior and exterior access provides additional storage and utility space. Major improvements include a septic system replaced in 2009, as well as updates to the roof, boiler, and hot water tank. The most recent improvement is the new Pella front picture window. With its convenient North Tiverton location, versatile four-bedroom layout, inviting outdoor space, and several updates, this property offers a wonderful opportunity to make it your own.
| 21 hours ago | Listing updated with changes from the MLS® | |
| 4 days ago | Price changed to $475,000 | |
| 4 days ago | Status changed to Active | |
| 3 months ago | Listing first seen on site |

The property listing data and information, or the Images, set forth herein were provided to MLS Property Information Network, Inc. from third party sources, including sellers, lessors, landlords, and public records, and were compiled by MLS Property Information Network, Inc. The property listing data and information, and the Images, are for the personal, non-commercial use of consumers having a good faith interest in purchasing, leasing or renting listed properties of the type displayed to them and may not be used for any purpose other than to identify prospective properties which such consumers may have a good faith interest in purchasing, leasing or renting. MLS Property Information Network, Inc. and its subscribers disclaim any and all representations and warranties as to the accuracy of the property listing data and information, or as to the accuracy of any of the Images, set forth herein.
Last checked 2026-09-13 04:16 AM UTC