Save
Ask
Tour
Hide
Share
$550,000
40 Days On Site

54 Holly Lane
Westport, MA 02790

Single Family Residence|Pending
3
Beds
1
Total Bath
1
Full Bath
1,100
SqFt
$500
/SqFt
1972
Built
County:
Bristol

Due to the health concerns created by Coronavirus we are offering personal 1-1 online video walkthough tours where possible.
Call Now: ​401-559-7674
Is this the listing for you? We can help make it yours.
​401-559-7674
54 Holly Lane54 Holly Lane54 Holly Lane54 Holly Lane
Save
Ask
Tour
Hide
Share

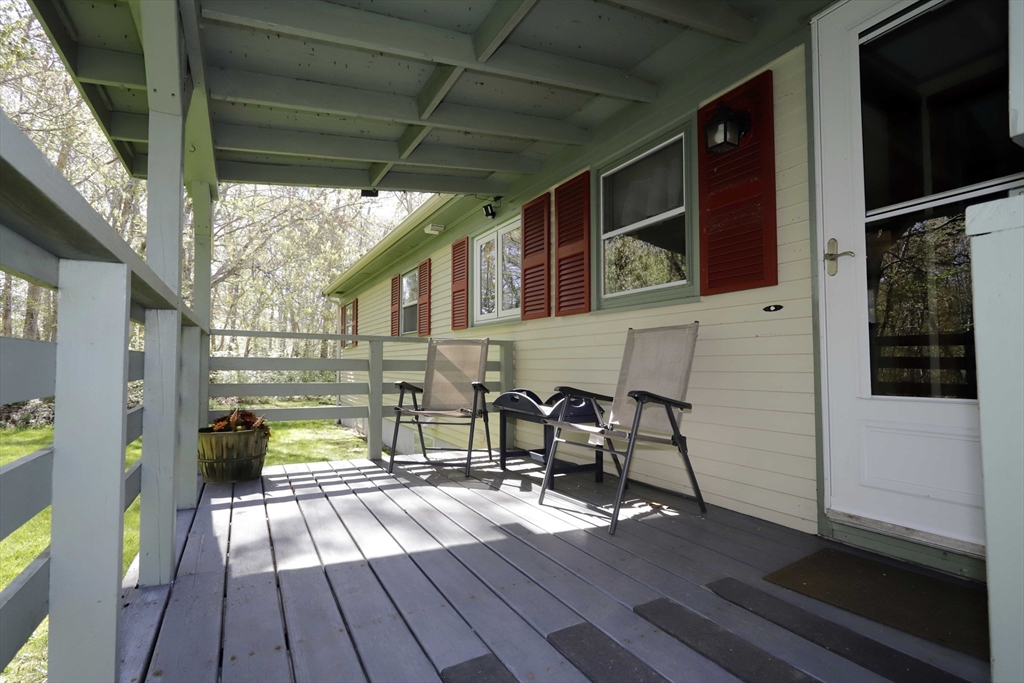
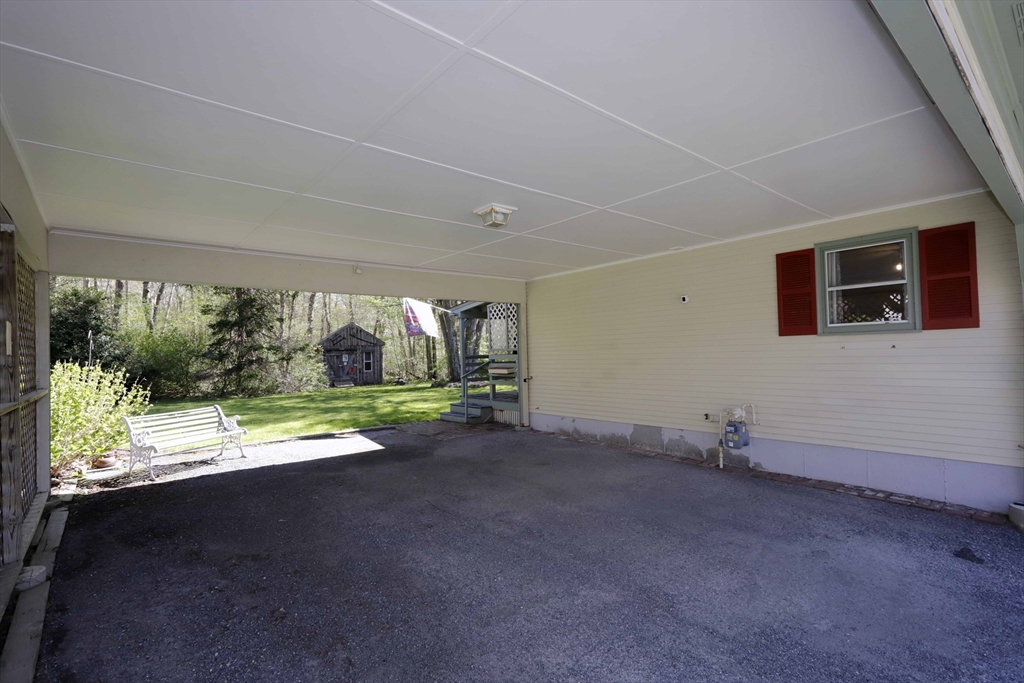
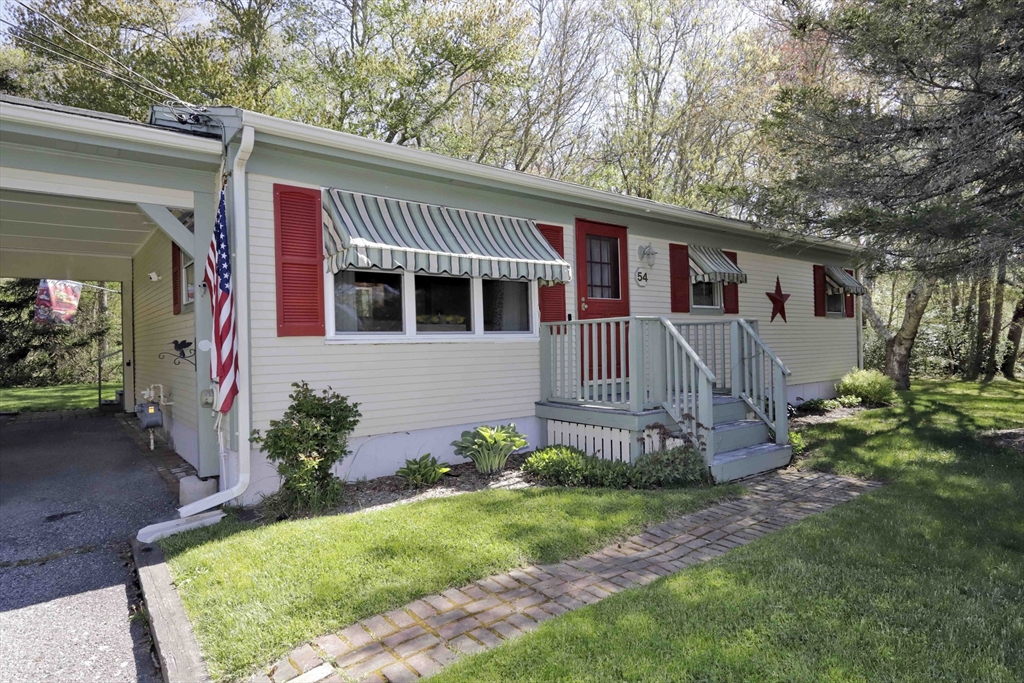
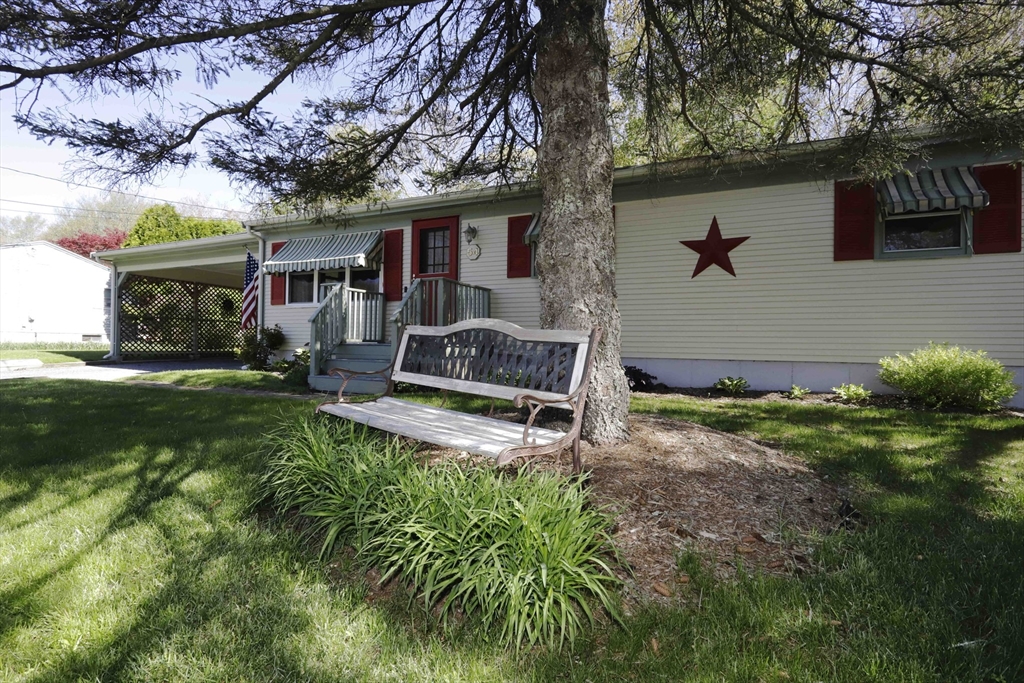
Welcome to this picture-perfect Westport 3-bedroom Ranch,perfectly tucked away at the end of a quiet dead-end street on over 1 private acre! Enjoy the best of peaceful living & everyday convenience just minutes from bustling Westport Center,Lees Market, local shops,restaurants,Horseneck Beach & major highways. Step inside to a bright, sun-filled open living & kitchen area ideal for entertaining or relaxing at home. This charming home features 3 generously sized bedrooms, 1 full bath,beautiful original hardwood floors, a cedar closet & a spacious basement offering endless possibilities. Recent updates include a furnace, water heater & electric panel for added peace of mind. A truly unique bonus is the dedicated dark room—perfect for photography enthusiasts, creative projects, or hobbies ! Outside, you’ll find an attached carport, ,spacious electrified shed & a gorgeous private backyard with room to garden, play or simply unwind. A rare Westport gem offering charm, privacy & potential !

Save
Ask
Tour
Hide
Share
Listing Snapshot
Price 
$550,000
Days On Site 
40 Days
Bedrooms 
3
Inside Area (SqFt) 
1,100 sqft
Total Baths 
1
Full Baths 
1
Partial Baths 
N/A
Lot Size 
1.05 Acres
Year Built 
1972
MLS® Number 
73528111
Status 
Pending
Property Tax 
$2,695
HOA/Condo/Coop Fees 
N/A
Sq Ft Source 
Owner
Friends & Family
Recent Activity
2 weeks agoListing updated with changes from the MLS®
2 weeks agoStatus changed to Pending
a month agoListing first seen on site
General Features
Acres 
1.05
Foundation 
Concrete Perimeter
Garage 
Yes
Garage Spaces 
2
Green Energy Efficient 
Thermostat
Parking 
PavedCarportOff Street
Parking Spaces 
6
Property Sub Type 
Single Family Residence
Sewer 
Private Sewer
SqFt Above 
960
SqFt Below 
140
SqFt Total 
1100
Style 
Ranch
Water Source 
Private
Zoning 
R1
Interior Features
Appliances 
Electric Water HeaterMicrowaveRefrigeratorWasherDryer
Basement 
FullPartially FinishedInterior EntryConcrete
Cooling 
Window Unit(s)
Electric 
Circuit Breakers100 Amp Service
Flooring 
Hardwood
Heating 
Natural GasForced Air
Interior 
Cedar Closet(s)Master DownstairsCeiling Fan(s)Open Floorplan
Window Features 
Insulated WindowsStorm Window(s)Screens
Bedroom 2 
Level - First
Bedroom 3 
Level - First
Kitchen 
Level - First
Living Room 
Level - First
Master Bedroom 
Level - First
Save
Ask
Tour
Hide
Share
Exterior Features
Construction Details 
Frame
Exterior 
Rain GuttersStorageLighting
Lot Features 
Cul-De-SacCorner LotCleared
Other Structures 
WorkshopStorage
Patio And Porch 
Porch
Roof 
Shingle
View 
Scenic
Waterfront Features 
Ocean Front
Waterview 
Scenic
Windows/Doors 
Insulated WindowsStorm Window(s)Screens
Community Features
Community Features 
Tennis Court(s)ParkStable(s)Golf
Roads 
Paved
Schools
School District
Unknown
Elementary School
Macomber Elementary
Middle School
Westport Middle
High School
Westport High
Listing courtesy of Lori A. Nery of Coastal Realty


The property listing data and information, or the Images, set forth herein were provided to MLS Property Information Network, Inc. from third party sources, including sellers, lessors, landlords, and public records, and were compiled by MLS Property Information Network, Inc. The property listing data and information, and the Images, are for the personal, non-commercial use of consumers having a good faith interest in purchasing, leasing or renting listed properties of the type displayed to them and may not be used for any purpose other than to identify prospective properties which such consumers may have a good faith interest in purchasing, leasing or renting. MLS Property Information Network, Inc. and its subscribers disclaim any and all representations and warranties as to the accuracy of the property listing data and information, or as to the accuracy of any of the Images, set forth herein.

Last checked 2026-07-13 03:56 AM UTC

Neighborhood & Commute
Source: Walkscore
Disclosure: Community information and market data powered by Constellation Data Labs. Information is deemed reliable but not guaranteed.
Save
Ask
Tour
Hide
Share