


Save
Ask
Tour
Hide
$949,000
54 Days On Site
45 Massasoit DriveNorth Attleboro, MA 02760
Single Family Residence|Pending
5
Beds
4
Total Baths
3
Full Baths
1
Partial Bath
3,100
SqFt
$306
/SqFt
1986
Built
County:
Bristol
Due to the health concerns created by Coronavirus we are offering personal 1-1 online video walkthough tours where possible.
Call Now: 401-559-7674
Is this the listing for you? We can help make it yours.
401-559-7674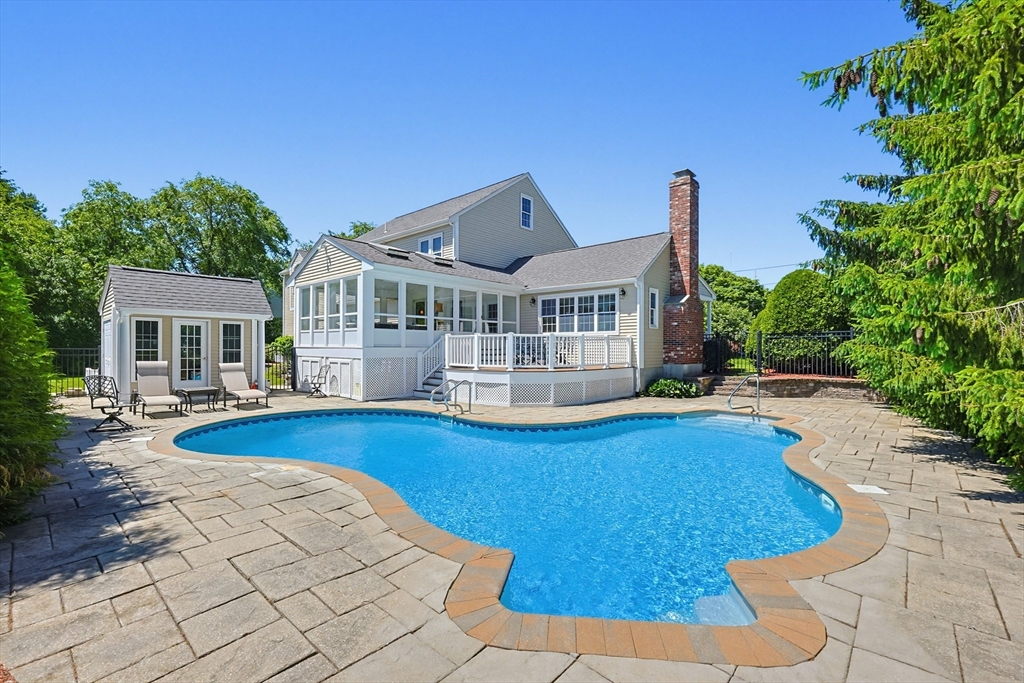
Save
Ask
Tour
Hide
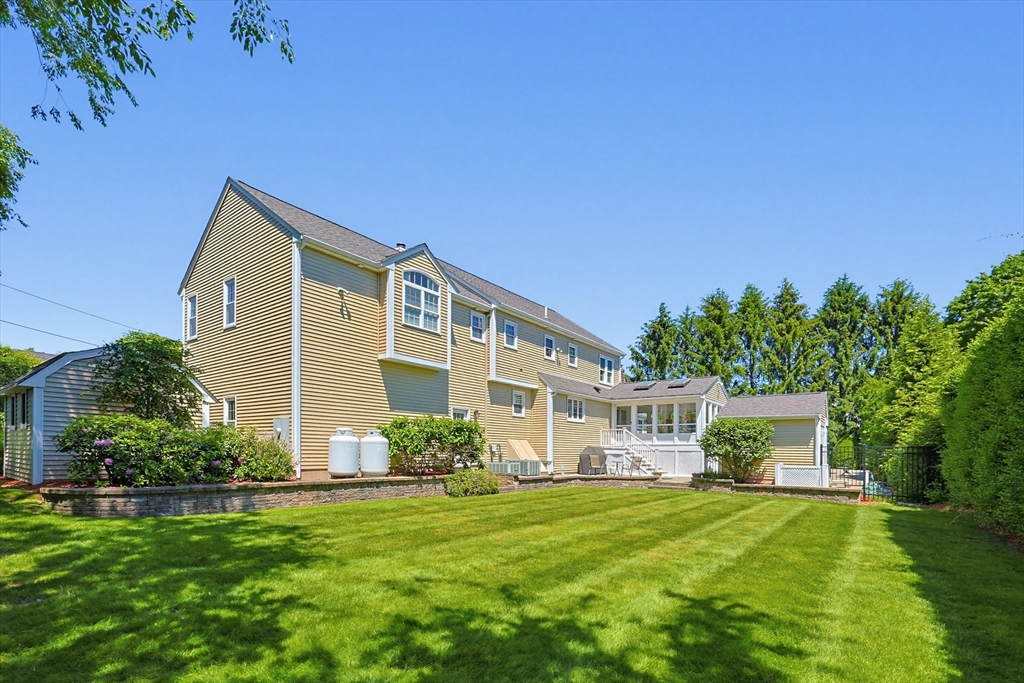
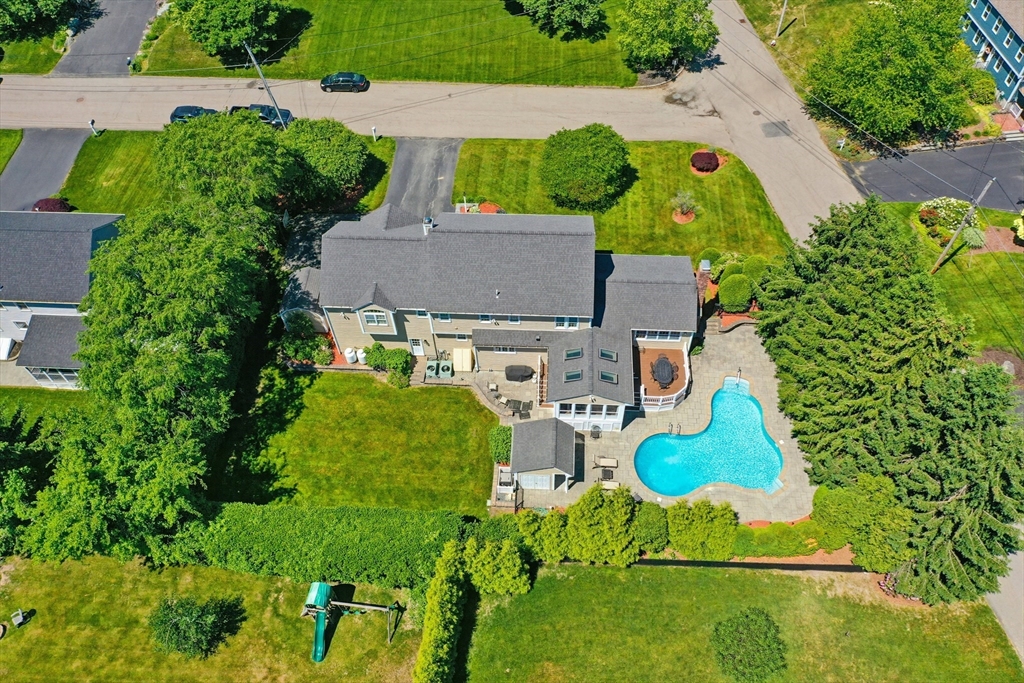
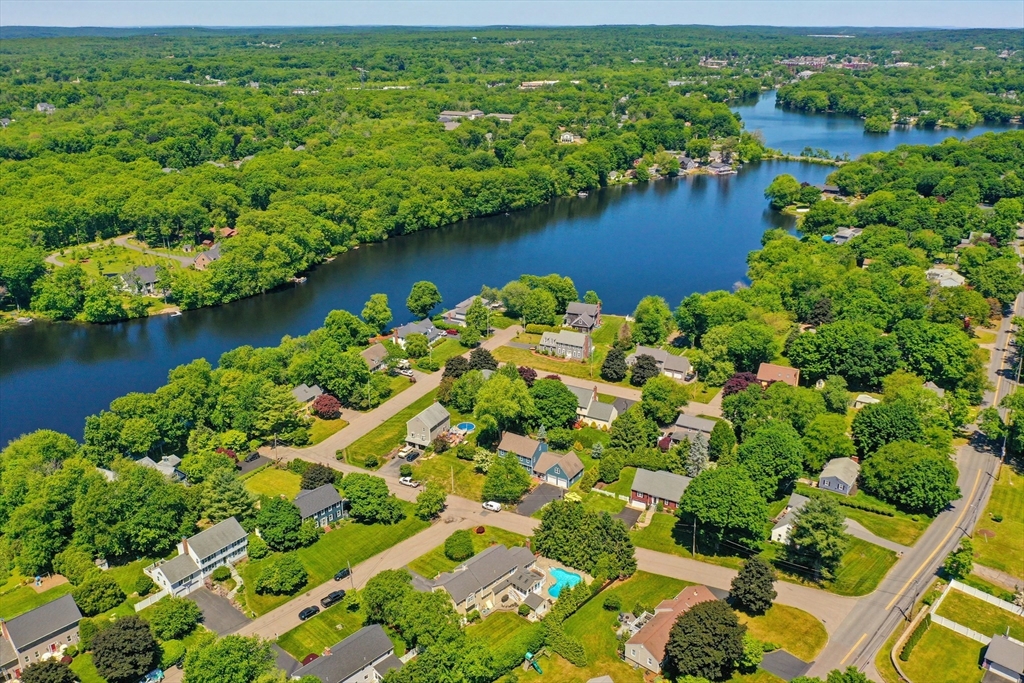
ALL OFFERS DUE BY 6PM MONDAY JUNE 15. This beautifully maintained 5-bedroom home is nestled within one of the area's most sought-after neighborhoods, offering the perfect blend of comfort, character, and outdoor living. The private backyard features a saltwater inground pool and meticulously landscaped grounds, creating an ideal setting for both entertaining and everyday enjoyment. Generous living spaces, exceptional curb appeal, and evident pride of ownership throughout make this a rare opportunity in a truly desirable location. Welcome Home!
Save
Ask
Tour
Hide
Listing Snapshot
Price
$949,000
Days On Site
54 Days
Bedrooms
5
Inside Area (SqFt)
3,100 sqft
Total Baths
4
Full Baths
3
Partial Baths
1
Lot Size
0.42 Acres
Year Built
1986
MLS® Number
73533043
Status
Pending
Property Tax
$11,060
HOA/Condo/Coop Fees
N/A
Sq Ft Source
Public Records
Friends & Family
Recent Activity
| a month ago | Listing updated with changes from the MLS® | |
| a month ago | Status changed to Pending | |
| 2 months ago | Listing first seen on site |
General Features
Acres
0.42
Attached Garage
Yes
Disclosures
Middle burner on cooktop is currently not working. Taxes are based off assessed value. Buyer to verify all information and not rely solely on information on MLS.
Foundation
Concrete Perimeter
Garage
Yes
Garage Spaces
2
Parking
AttachedGarage
Parking Spaces
7
Property Sub Type
Single Family Residence
Security
Security System
Sewer
Public Sewer
SqFt Above
3100
SqFt Below
468
SqFt Total
3100
Style
Colonial
Water Source
Public
Zoning
Res
Interior Features
Appliances
Water HeaterOvenDishwasherDisposalMicrowaveRangeRefrigeratorFreezerWasherDryer
Basement
Partially Finished
Cooling
Central AirZoned
Electric
220 Volts
Fireplace
Yes
Fireplaces
1
Flooring
TileHardwood
Heating
Forced AirOilZoned
Interior
Wet Bar
Bathroom 1
Level - First
Bathroom 2
Level - Second
Bathroom 3
Level - Second
Bedroom 2
Level - Second
Bedroom 3
Level - Second
Bedroom 4
Level - Second
Bedroom 5
Level - Third
Dining Room
Level - First
Family Room
Level - First
Kitchen
Level - First
Living Room
Level - First
Master Bedroom
Level - Second
Save
Ask
Tour
Hide
Exterior Features
Construction Details
Frame
Exterior
Storage
Lot Features
Corner LotLandscaped
Other Structures
Storage
Patio And Porch
PorchPatioDeck
Pool Features
In GroundHeatedPrivate
Private Pool
Yes
Roof
Shingle
Community Features
Community Features
Park
Roads
Paved
Schools
School District
Unknown
Elementary School
Falls Elementary
Middle School
Nams
High School
Nahs
Listing courtesy of Brian Cerrone of John Slyman

The property listing data and information, or the Images, set forth herein were provided to MLS Property Information Network, Inc. from third party sources, including sellers, lessors, landlords, and public records, and were compiled by MLS Property Information Network, Inc. The property listing data and information, and the Images, are for the personal, non-commercial use of consumers having a good faith interest in purchasing, leasing or renting listed properties of the type displayed to them and may not be used for any purpose other than to identify prospective properties which such consumers may have a good faith interest in purchasing, leasing or renting. MLS Property Information Network, Inc. and its subscribers disclaim any and all representations and warranties as to the accuracy of the property listing data and information, or as to the accuracy of any of the Images, set forth herein.
Last checked 2026-08-03 11:24 AM UTC
The property listing data and information, or the Images, set forth herein were provided to MLS Property Information Network, Inc. from third party sources, including sellers, lessors, landlords, and public records, and were compiled by MLS Property Information Network, Inc. The property listing data and information, and the Images, are for the personal, non-commercial use of consumers having a good faith interest in purchasing, leasing or renting listed properties of the type displayed to them and may not be used for any purpose other than to identify prospective properties which such consumers may have a good faith interest in purchasing, leasing or renting. MLS Property Information Network, Inc. and its subscribers disclaim any and all representations and warranties as to the accuracy of the property listing data and information, or as to the accuracy of any of the Images, set forth herein.
Last checked 2026-08-03 11:24 AM UTC
Neighborhood & Commute
Source: Walkscore
Disclosure: Community information and market data powered by Constellation Data Labs. Information is deemed reliable but not guaranteed.
Save
Ask
Tour
Hide