


Castle Hill Condominiums3 Fairway Ln 3Blackstone, MA 01504
Due to the health concerns created by Coronavirus we are offering personal 1-1 online video walkthough tours where possible.
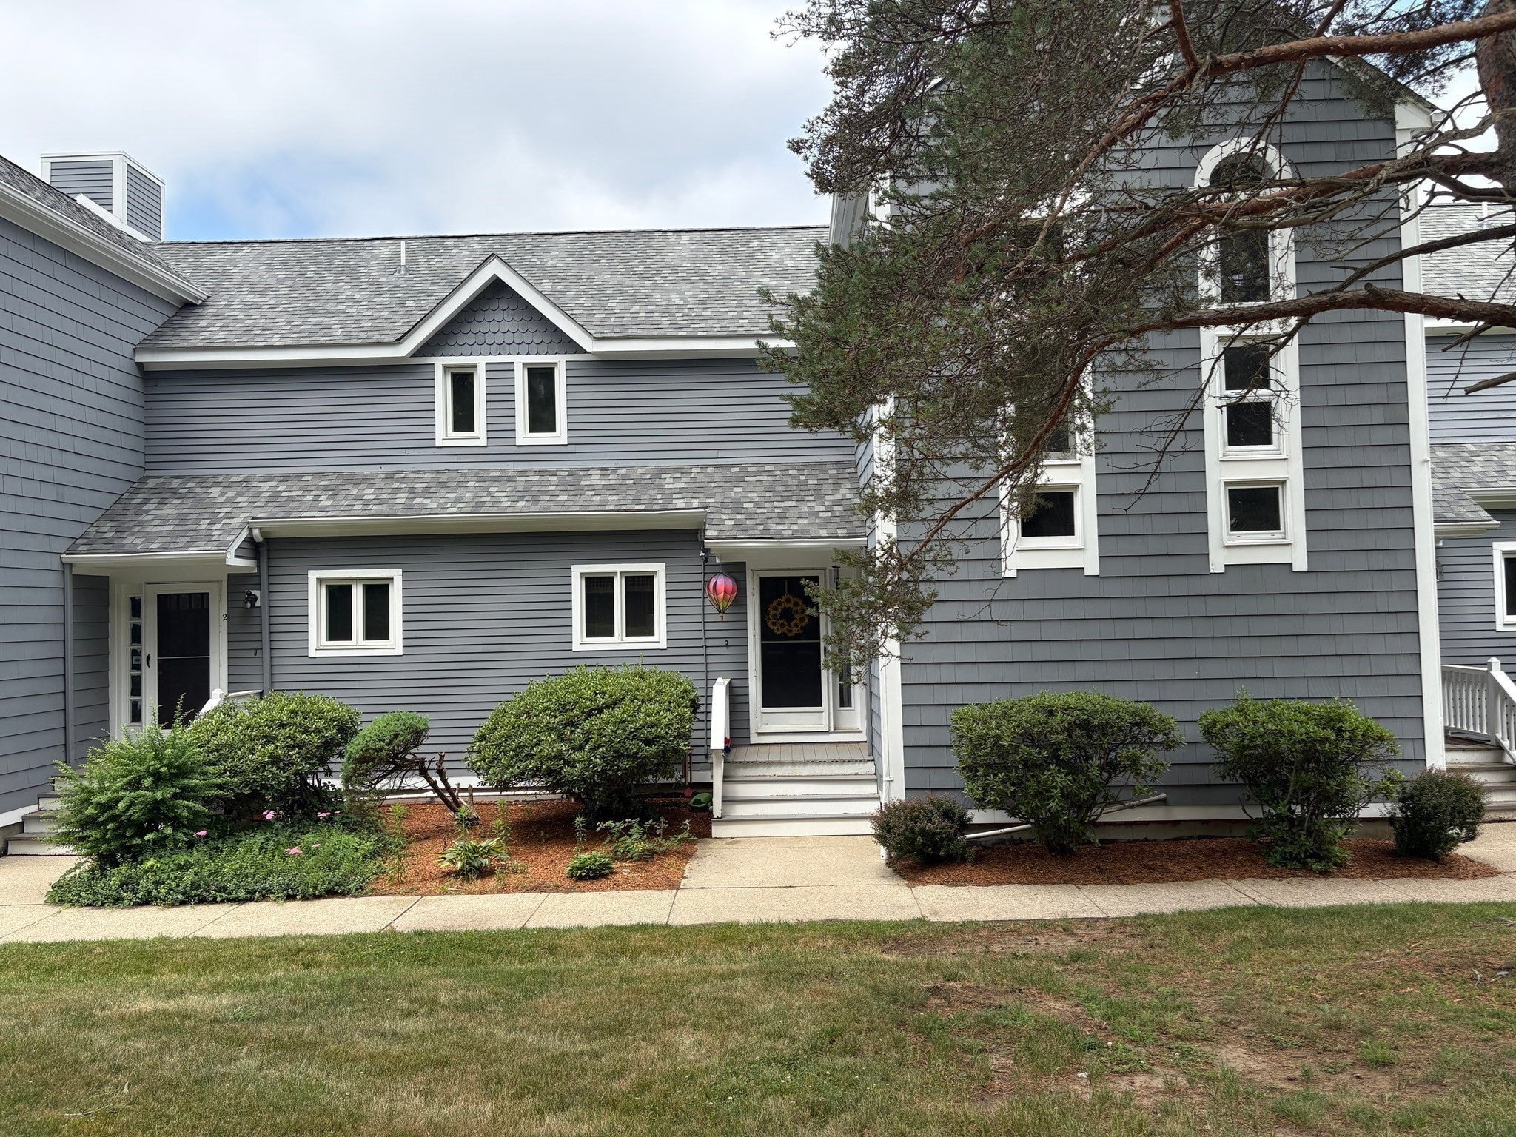
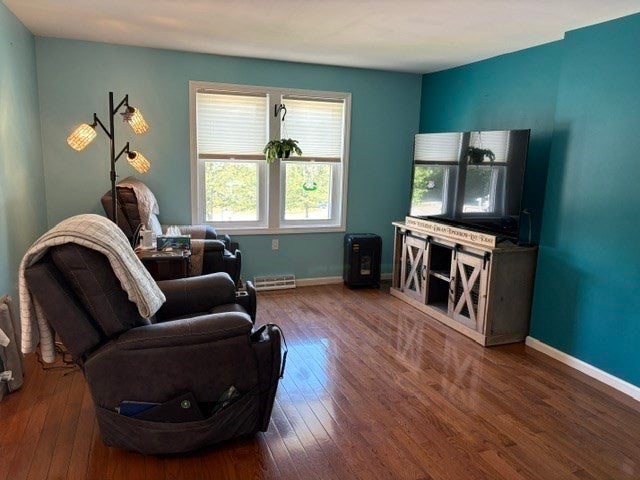

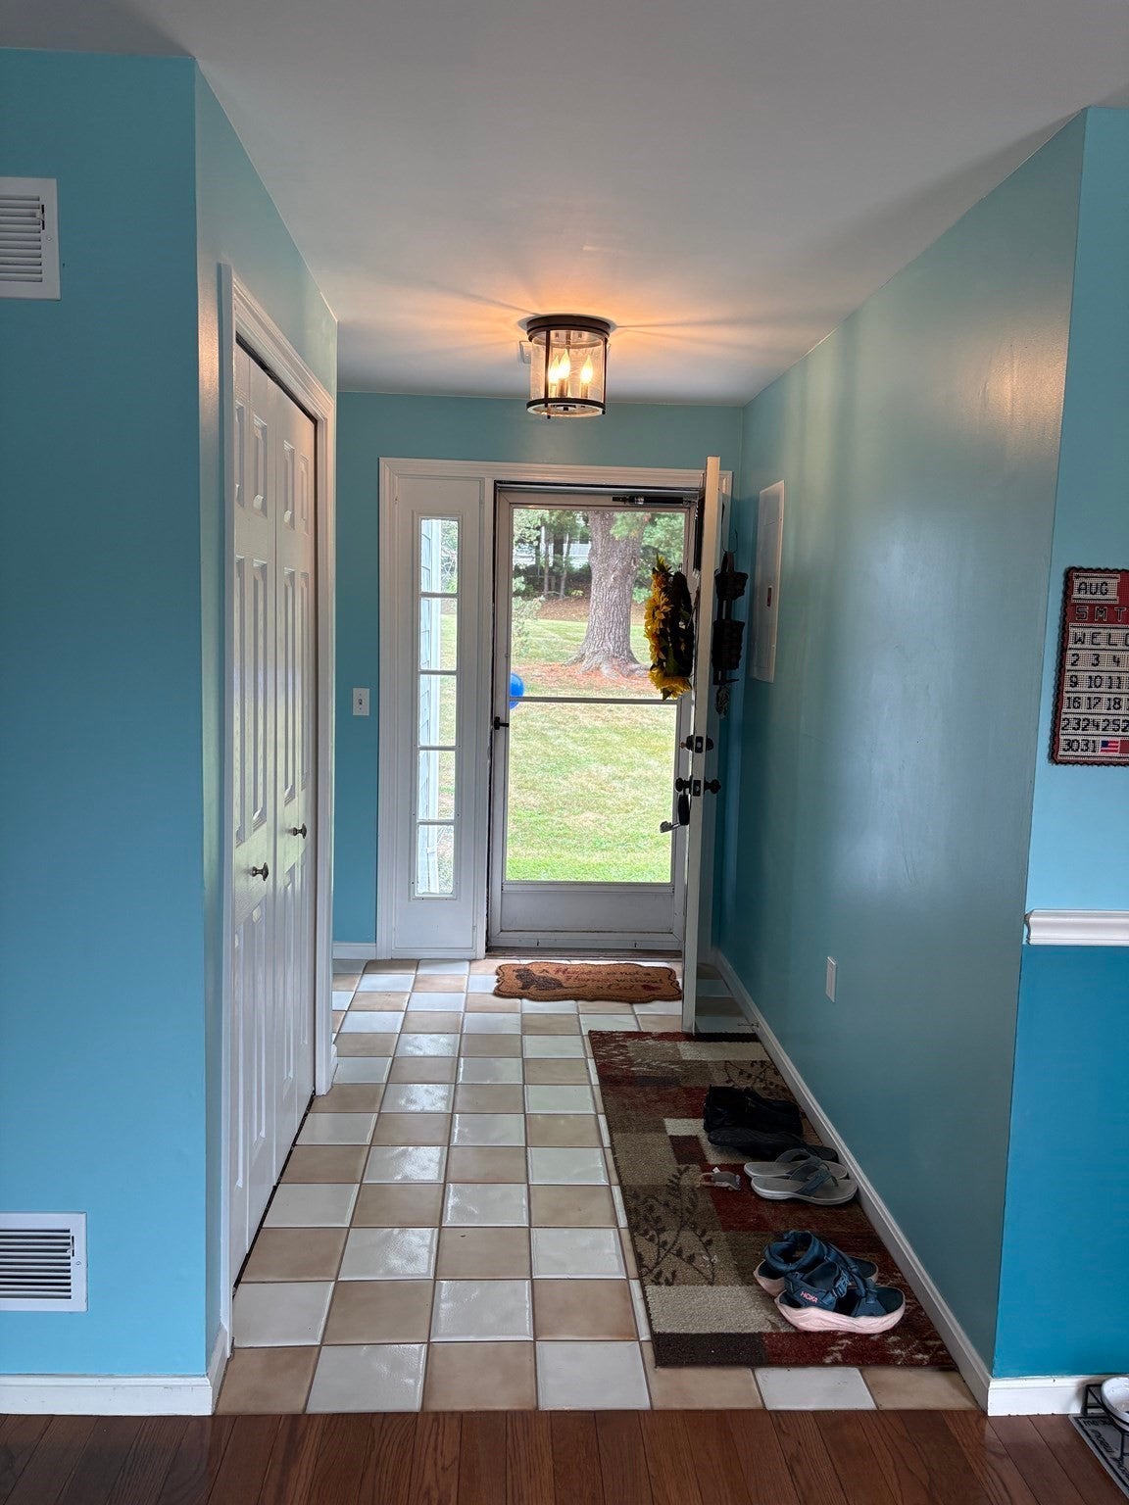
OPEN HOUSE SATURDAY OCTOBER 10TH - NOON TO 2PM - 3rd time is a CHARM! Be the buyer who can Celebrate the holidays in your new home! Pack your bags! Make that snowman knowing the condo association takes care of the snow removal, trash removal, the landscaping and more. OR enjoy a picnic in your front yard. Fall is beautiful time to move & decorate your home. Welcome to Castle Hill Condos! Garage is rear of home, so continue up street as it turns to the left to see front door with sunflower wreath! Parking is on the left. Owner has used for birhday parties and others have played in the grass. Come inside to see the open floor plan. View this well maintained townhome that combines the kitchen,dining area & living room to RELAX! Assorted wood floors throughout Bedrms, LR & DR. New carpet installed in lower level & stairs (winter 2026). Washer & dryer remain with fully applianced kitchen. 6 panel doors. FHA Gas heat so interior unit has insulation from both sides. New roof installed Spring 2026. New front steps Spring of 2026. Room on 1st floor (ground level) with closet can be a bedroom, family room, office, den, playroom or you choose! You do you!! As you enter the community it is like taking a drive in the country, a winding road & trees on both sides yet close to many things. Near the MA/RI border, Condo docs can be reviewed ahead of showing for review. Please notify list agent. Property is well maintained & ready for new homeowner.For GPS - put in Castle Hill Way to Fairway Lane. FYI-Offer was received 1st week on market. Buyer was a back up offer on a condo closer to Boston. They were notified during our negotiations so Buyer went back to condo closer for them. 2nd offer - Buyer has a dog which is not allowed per the Condo Docs unless a service animal with certifcate. Buyer realized after signing. Cats only.
| 22 hours ago | Listing updated with changes from the MLS® | |
| a week ago | Price changed to $369,900 | |
| a week ago | Status changed to Active | |
| 4 months ago | Listing first seen on site |

The property listing data and information, or the Images, set forth herein were provided to MLS Property Information Network, Inc. from third party sources, including sellers, lessors, landlords, and public records, and were compiled by MLS Property Information Network, Inc. The property listing data and information, and the Images, are for the personal, non-commercial use of consumers having a good faith interest in purchasing, leasing or renting listed properties of the type displayed to them and may not be used for any purpose other than to identify prospective properties which such consumers may have a good faith interest in purchasing, leasing or renting. MLS Property Information Network, Inc. and its subscribers disclaim any and all representations and warranties as to the accuracy of the property listing data and information, or as to the accuracy of any of the Images, set forth herein.
Last checked 2026-10-08 10:31 PM UTC