


59 Robin DrTiverton, RI 02878
Due to the health concerns created by Coronavirus we are offering personal 1-1 online video walkthough tours where possible.
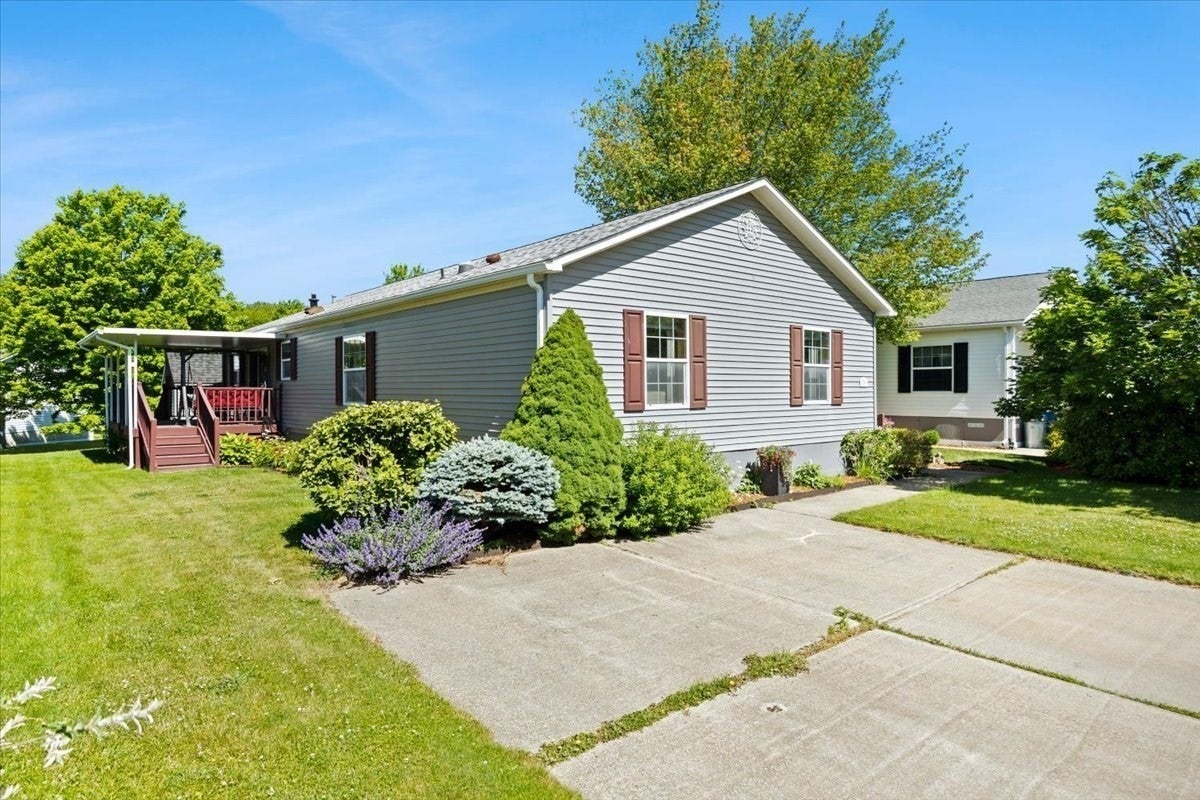
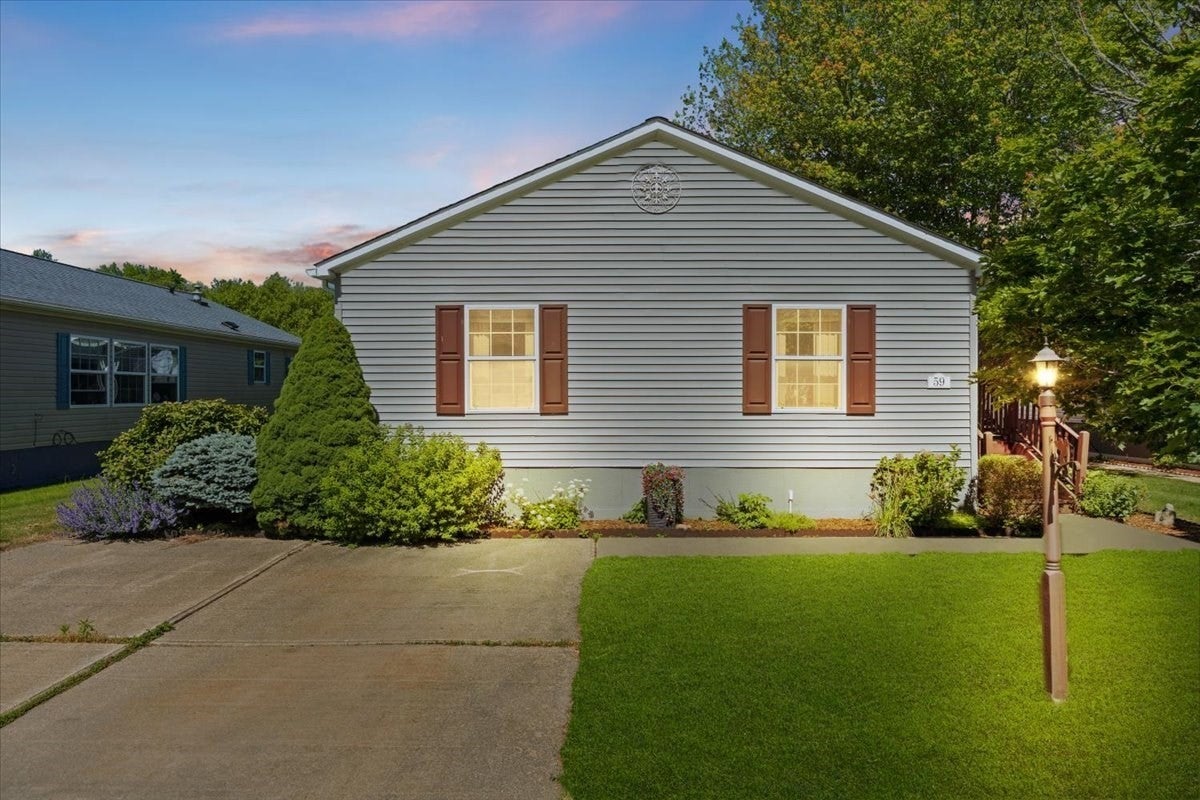
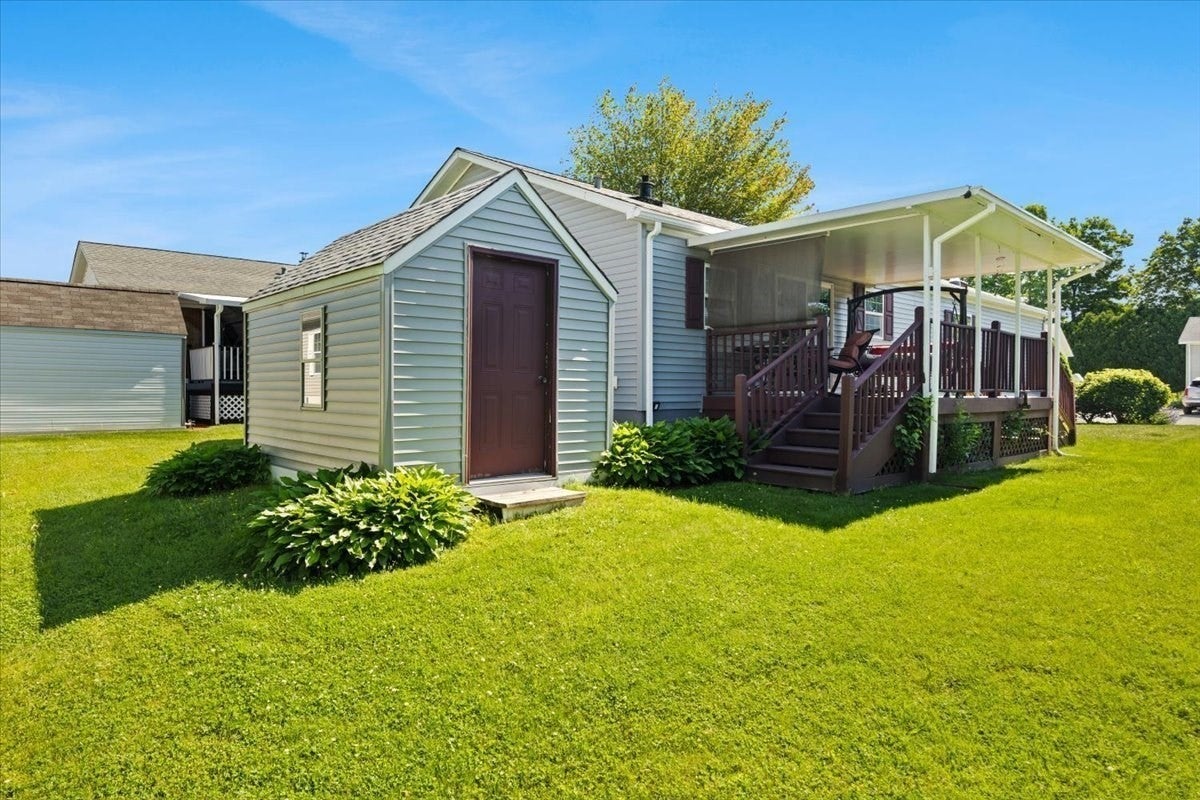
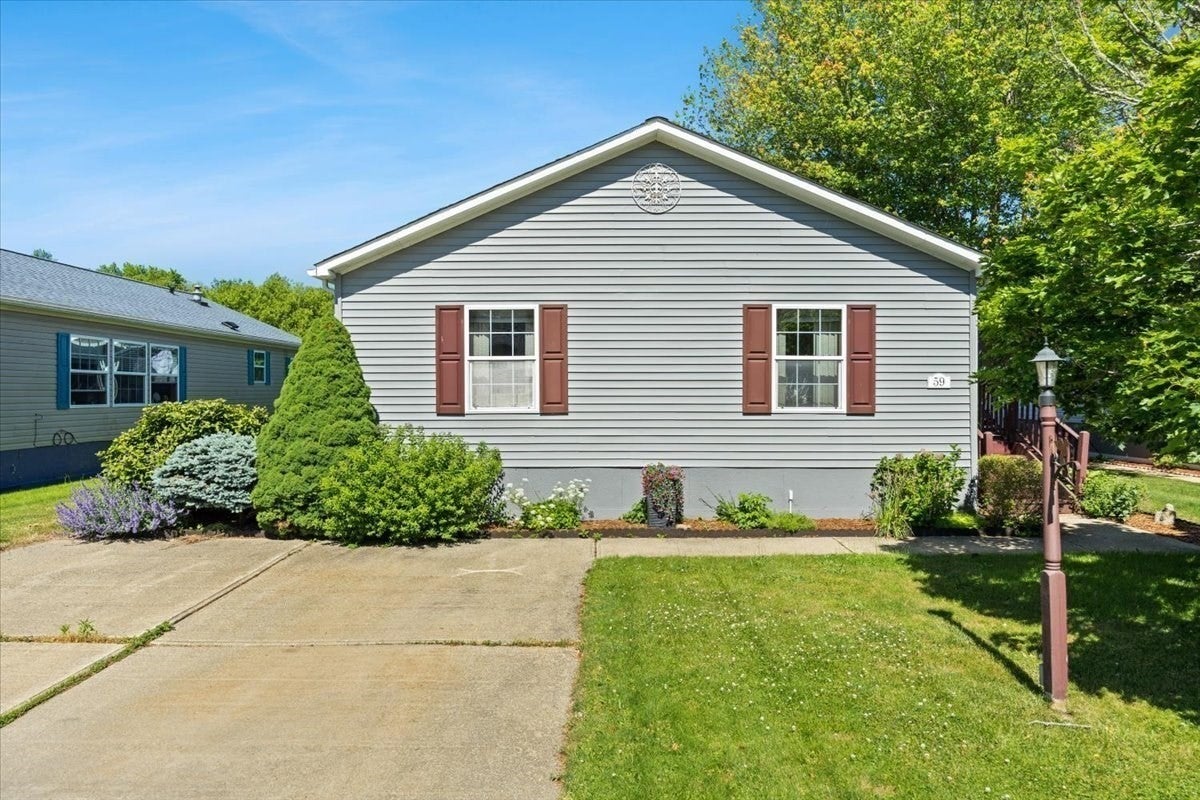
Welcome to 59 Robin Drive located in the desirable 55+ gated Country View Estates community. This beautifully maintained home offers comfort, convenience, and low-maintenance living. Inside, you'll find a bright, inviting floor plan featuring spacious living areas, 2 oversized bedrooms, a versatile den, and a well-designed eat in kitchen perfect for everyday living and entertaining. The primary bedroom includes a private ensuite bath, offering added comfort and convenience. Recent updates include a newer roof and siding, along with new stainless steel appliances for added value and peace of mind. Enjoy your private outdoor space, ideal for morning coffee, gardening, or relaxing with friends. The community offers a welcoming atmosphere and excellent amenities, including a clubhouse and swimming pool, creating opportunities to stay active and socialize with neighbors. Don't miss this opportunity to own a meticulously cared-for home in one of Tiverton's premier active-adult communities.
| a month ago | Listing updated with changes from the MLS | |
| 2 months ago | Price changed to $310,000 | |
| 2 months ago | Status changed to Active | |
| 4 months ago | Listing first seen on site |

The property listing data and information, or the Images, set forth herein were provided to MLS Property Information Network, Inc. from third party sources, including sellers, lessors, landlords, and public records, and were compiled by MLS Property Information Network, Inc. The property listing data and information, and the Images, are for the personal, non-commercial use of consumers having a good faith interest in purchasing, leasing or renting listed properties of the type displayed to them and may not be used for any purpose other than to identify prospective properties which such consumers may have a good faith interest in purchasing, leasing or renting. MLS Property Information Network, Inc. and its subscribers disclaim any and all representations and warranties as to the accuracy of the property listing data and information, or as to the accuracy of any of the Images, set forth herein.
Last checked 2026-10-24 06:41 AM UTC