Save
Ask
Tour
Hide
Share
$875,000
32 Days On Site

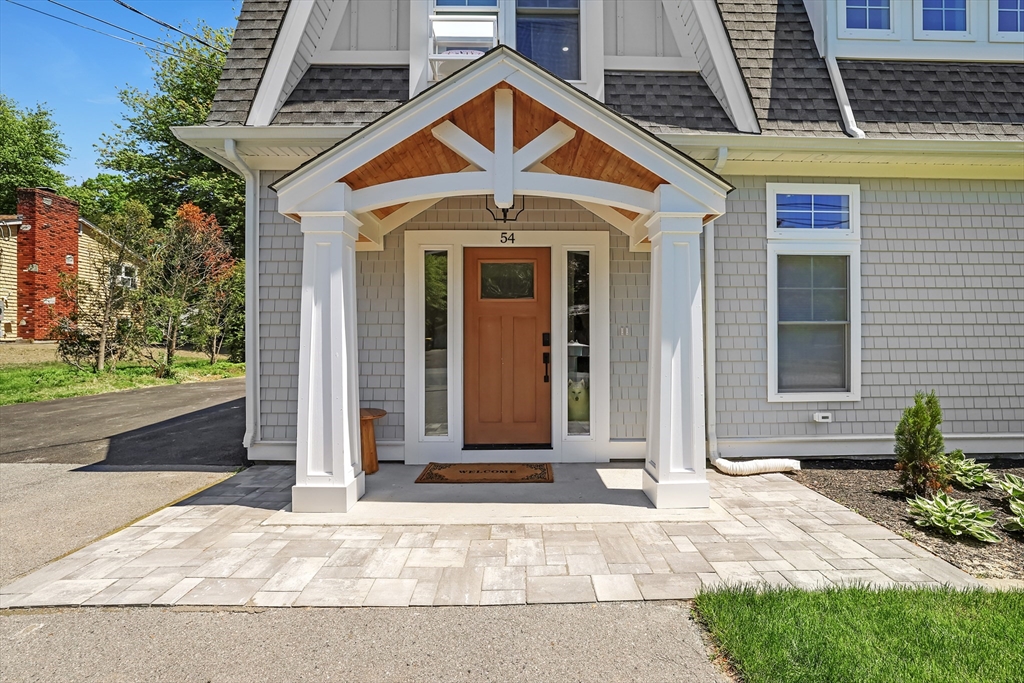
54 Robert Street
Westport, MA 02790

For Sale|Single Family Residence|Active
3
Beds
4
Total Baths
3
Full Baths
1
Partial Bath
3,794
SqFt
$231
/SqFt
1963
Built
Subdivision:
Ponds area
County:
Bristol

Due to the health concerns created by Coronavirus we are offering personal 1-1 online video walkthough tours where possible.
Call Now: ​401-559-7674
Is this the listing for you? We can help make it yours.
​401-559-7674
54 Robert Street54 Robert Street54 Robert Street54 Robert Street
Save
Ask
Tour
Hide
Share

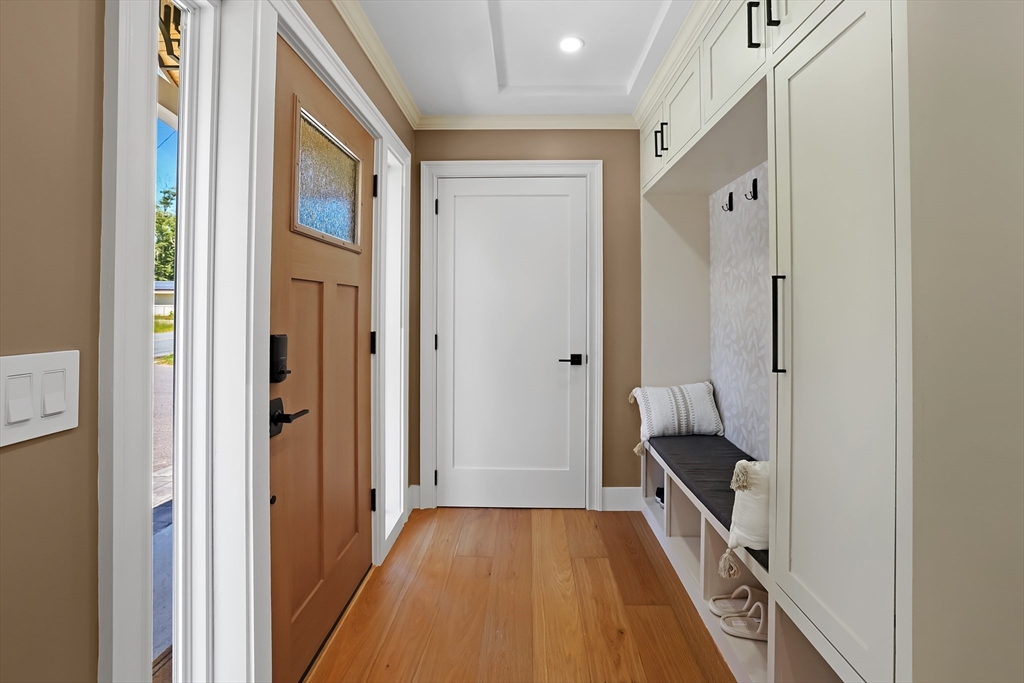
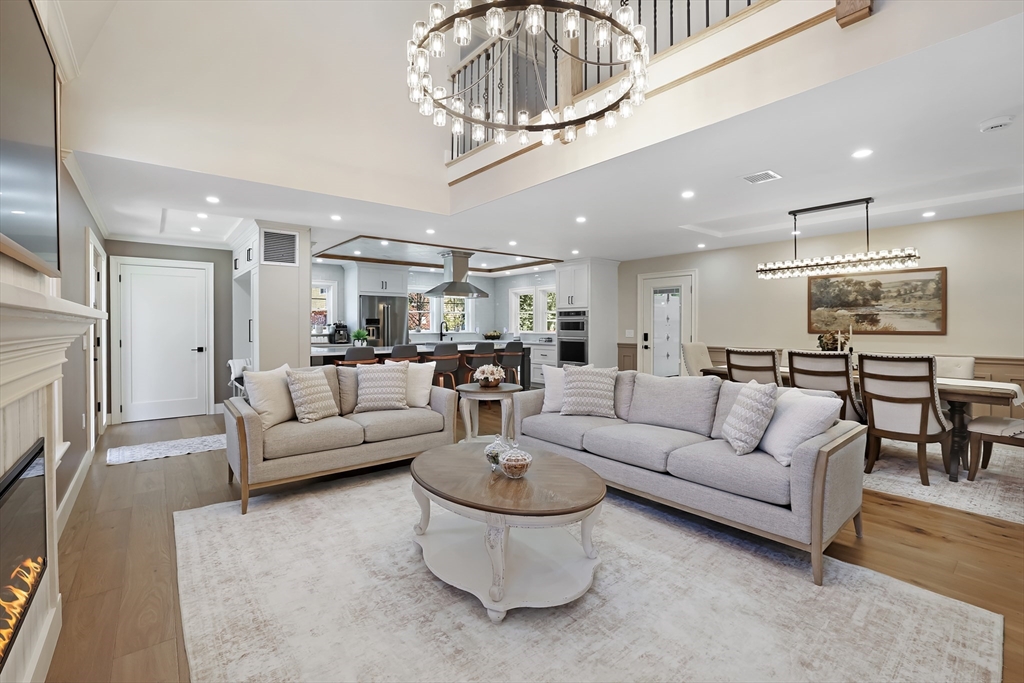
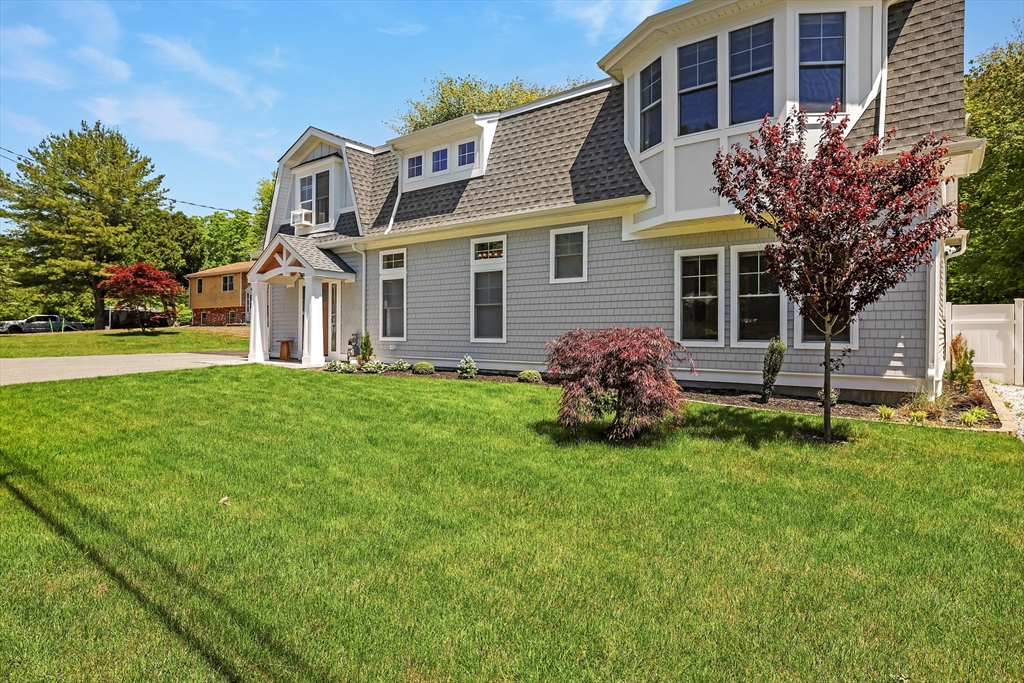
Experience exceptional living in this stunning custom-designed Westport residence. Thoughtfully crafted with elegance and comfort in mind, this home features an open floor plan, soaring ceilings, abundant natural light, and designer finishes throughout. The spectacular primary suite offers a spa-inspired bath and an extraordinary boutique-style dressing room. Three additional spacious bedrooms provide ample room for family, guests, or flexible living needs. The dramatic Great Room serves as the heart of the home, while the impressive entertainment area with its own kitchen creates the perfect setting for gatherings both large and small. Beautifully maintained inside and out, this remarkable property offers luxury, comfort, and timeless design in a truly exceptional setting.

Save
Ask
Tour
Hide
Share
Listing Snapshot
Price 
$875,000
Days On Site 
32 Days
Bedrooms 
3
Inside Area (SqFt) 
3,794 sqft
Total Baths 
4
Full Baths 
3
Partial Baths 
1
Lot Size 
0.46 Acres
Year Built 
1963
MLS® Number 
73533566
Status 
Active
Property Tax 
$6,178.1
HOA/Condo/Coop Fees 
N/A
Sq Ft Source 
Public Records
Friends & Family
Recent Activity
3 weeks agoListing updated with changes from the MLS®
a month agoListing first seen on site
General Features
Acres 
0.46
Attached Garage 
Yes
Disclosures 
seller already scheduled title-V
Foundation 
Concrete Perimeter
Garage 
Yes
Garage Spaces 
2
Parking 
PavedAttachedUnpavedGarage
Parking Spaces 
12
Property Sub Type 
Single Family Residence
Sewer 
Private Sewer
SqFt Above 
3794
SqFt Total 
3794
Style 
Dutch ColonialOther (See Remarks)
Water Source 
Private
Zoning 
R1
Interior Features
Appliances 
Gas Water HeaterTankless Water HeaterRangeDishwasherMicrowaveRefrigeratorENERGY STAR Qualified DishwasherRange HoodOvenPlumbed For Ice Maker
Cooling 
Central AirDuctlessZoned
Electric 
200+ Amp Service
Fireplace 
Yes
Fireplace Features 
Living RoomMaster Bedroom
Flooring 
Tile
Heating 
Natural GasForced AirZoned
Interior 
Open FloorplanCathedral Ceiling(s)Coffered Ceiling(s)Recessed LightingCrown Molding
Laundry Features 
Main LevelGas Dryer HookupWasher HookupSinkElectric Dryer Hookup
Window Features 
Skylight(s)
Bathroom 1 
Level - Second
Bathroom 2 
Level - Second
Bathroom 3 
Level - First
Bedroom 2 
Level - Second
Bedroom 3 
Level - Second
Bedroom 4 
Level - Second
Bedroom 5 
Level - First
Dining Room 
Level - Main
Family Room 
Level - First
Kitchen 
Level - Main
Living Room 
Level - Main
Master Bedroom 
Dimensions - 14x9Level - SecondArea - 126
Save
Ask
Tour
Hide
Share
Exterior Features
Exterior 
Storage
Fencing 
Fenced
Frontage 
0.00
Lot Features 
WoodedLandscaped
Other Structures 
Storage
Patio And Porch 
DeckPatio
Roof 
Shingle
Waterfront Features 
Beach AccessWaterfront Access
Windows/Doors 
Skylight(s)
Community Features
Community Features 
ParkGolf
MLS Area 
North Westport
Roads 
Paved
Schools
School District
Unknown
Elementary School
Alice A. Macomber
Middle School
Westport
High School
Westport Junior
Listing courtesy of Marcia De Paula of REMAX Executive Realty


The property listing data and information, or the Images, set forth herein were provided to MLS Property Information Network, Inc. from third party sources, including sellers, lessors, landlords, and public records, and were compiled by MLS Property Information Network, Inc. The property listing data and information, and the Images, are for the personal, non-commercial use of consumers having a good faith interest in purchasing, leasing or renting listed properties of the type displayed to them and may not be used for any purpose other than to identify prospective properties which such consumers may have a good faith interest in purchasing, leasing or renting. MLS Property Information Network, Inc. and its subscribers disclaim any and all representations and warranties as to the accuracy of the property listing data and information, or as to the accuracy of any of the Images, set forth herein.

Last checked 2026-07-13 03:56 AM UTC

Neighborhood & Commute
Source: Walkscore
Disclosure: Community information and market data powered by Constellation Data Labs. Information is deemed reliable but not guaranteed.
Save
Ask
Tour
Hide
Share