


Save
Ask
Tour
Hide
$549,999
87 Days On Site
68 Davis Rd.Westport, MA 02790
Single Family Residence|Pending
3
Beds
2
Total Baths
2
Full Baths
2,118
SqFt
$260
/SqFt
1952
Built
County:
Bristol
Due to the health concerns created by Coronavirus we are offering personal 1-1 online video walkthough tours where possible.
Call Now: 401-559-7674
Is this the listing for you? We can help make it yours.
401-559-7674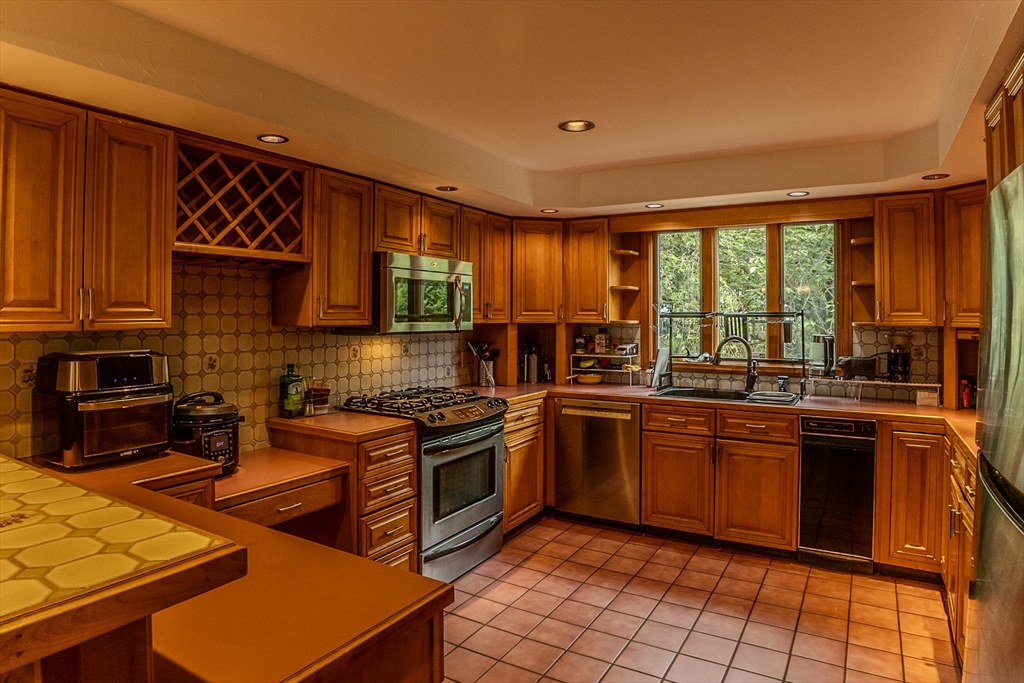
Save
Ask
Tour
Hide
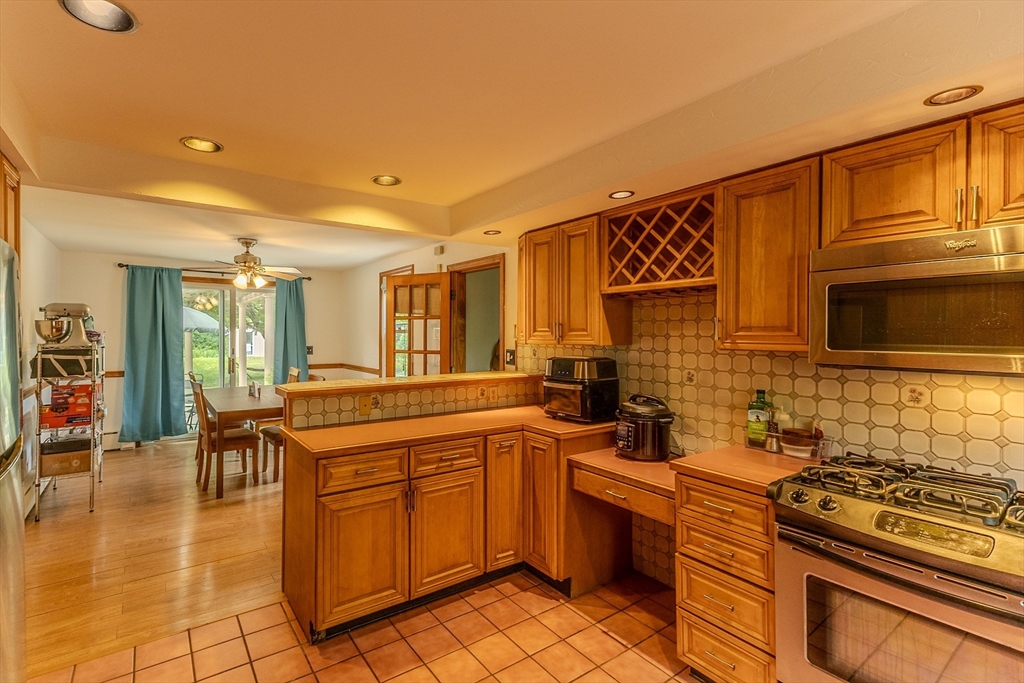
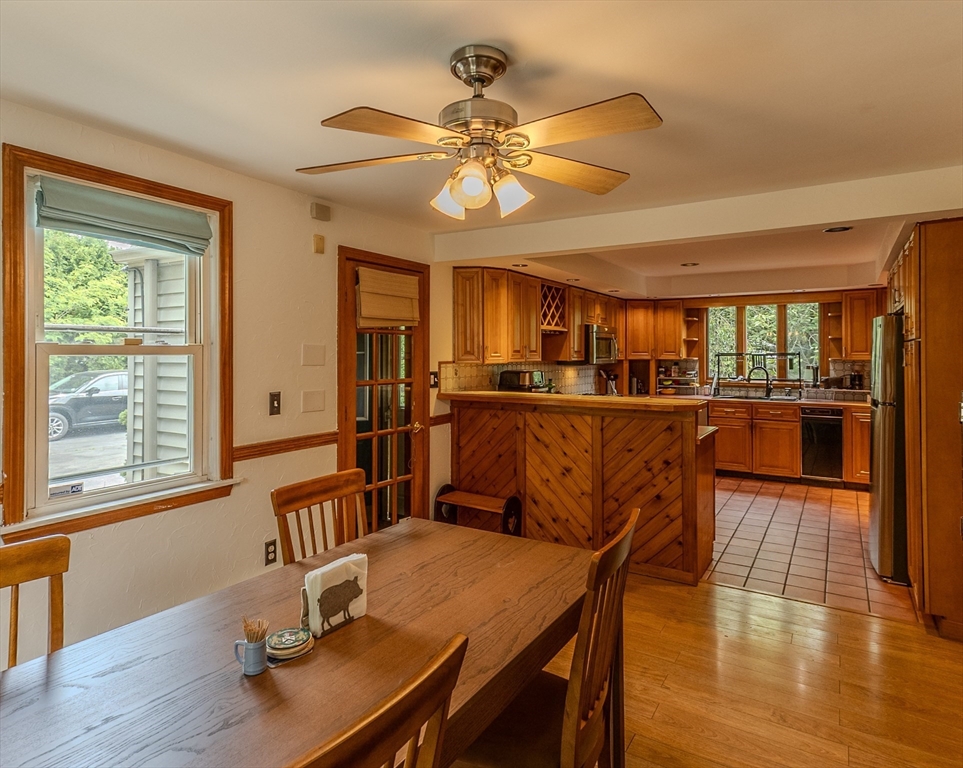
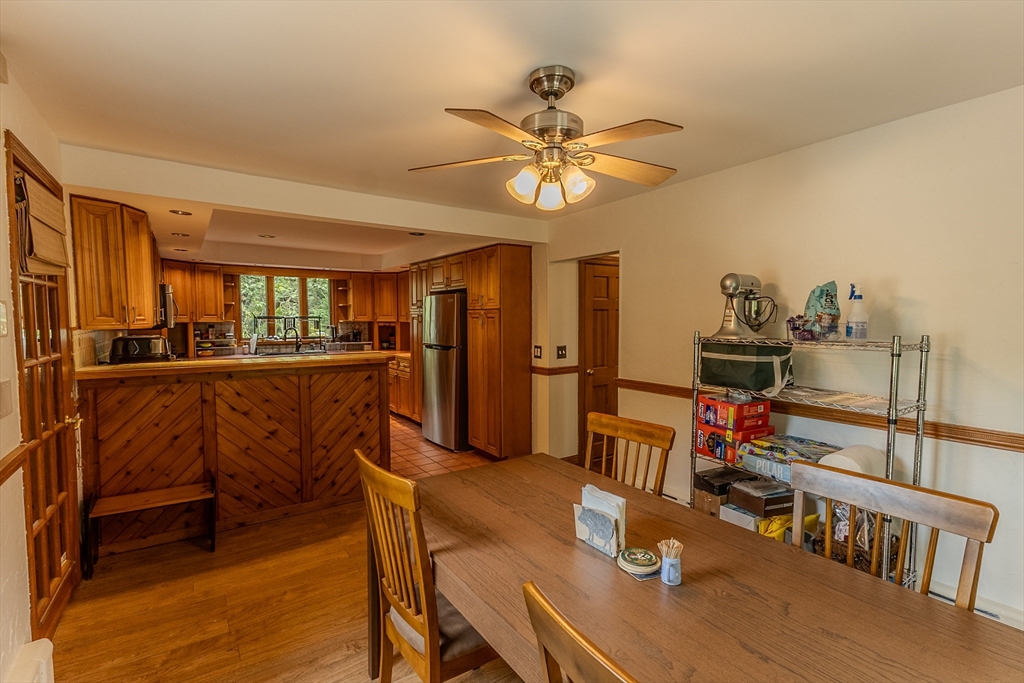
Cape Style Home in Westport offering country living with convenient highway access and local amenities. Open concept kitchen allows for easy entertaining into the dining area. You can bring your entertaining outside onto the lovely spacious deck. Family room has hardwood floors and a designated home office area for added work from home convenience. Large master suite located on the First Floor has access to a nice sunroom. Basement is partially finished offering added space. Home has town water and a passing 3 bedroom septic system.
Save
Ask
Tour
Hide
Listing Snapshot
Price
$549,999
Days On Site
87 Days
Bedrooms
3
Inside Area (SqFt)
2,118 sqft
Total Baths
2
Full Baths
2
Partial Baths
N/A
Lot Size
0.6 Acres
Year Built
1952
MLS® Number
73535881
Status
Pending
Property Tax
$3,271
HOA/Condo/Coop Fees
N/A
Sq Ft Source
N/A
Friends & Family
Recent Activity
| 2 months ago | Listing updated with changes from the MLS® | |
| 2 months ago | Status changed to Pending | |
| 2 months ago | Price changed to $549,999 | |
| 3 months ago | Listing first seen on site |
General Features
Acres
0.6
Disclosures
Sold as is : Hot tub at the end of its useful lifePellet stove not working and Sheds need repair. Subject to seller finding suitable housing.
Foundation
Concrete Perimeter
Parking
Paved
Parking Spaces
6
Property Sub Type
Single Family Residence
Sewer
Private Sewer
SqFt Above
2118
SqFt Total
2118
Style
CapeContemporary
Water Source
Public
Zoning
r
Interior Features
Appliances
Gas Water HeaterRangeDishwasherMicrowaveRefrigeratorWasherDryer
Basement
FullWalk-Out AccessInterior Entry
Electric
Circuit Breakers
Flooring
VinylHardwood
Heating
Natural GasCentralZoned
Interior
Master Downstairs
Laundry Features
Gas Dryer HookupWasher Hookup
Bathroom 1
Level - First
Bathroom 2
Level - First
Bedroom 2
Level - Second
Bedroom 3
Level - Second
Dining Room
Level - First
Family Room
Level - Basement
Kitchen
Level - First
Living Room
Level - First
Master Bedroom
Level - First
Save
Ask
Tour
Hide
Exterior Features
Construction Details
Frame
Exterior
Storage
Other Structures
Storage
Patio And Porch
Deck
Roof
Shingle
Listing courtesy of Karen Ann Martin of Safe Harbor Realty

The property listing data and information, or the Images, set forth herein were provided to MLS Property Information Network, Inc. from third party sources, including sellers, lessors, landlords, and public records, and were compiled by MLS Property Information Network, Inc. The property listing data and information, and the Images, are for the personal, non-commercial use of consumers having a good faith interest in purchasing, leasing or renting listed properties of the type displayed to them and may not be used for any purpose other than to identify prospective properties which such consumers may have a good faith interest in purchasing, leasing or renting. MLS Property Information Network, Inc. and its subscribers disclaim any and all representations and warranties as to the accuracy of the property listing data and information, or as to the accuracy of any of the Images, set forth herein.
Last checked 2026-09-10 09:36 PM UTC
The property listing data and information, or the Images, set forth herein were provided to MLS Property Information Network, Inc. from third party sources, including sellers, lessors, landlords, and public records, and were compiled by MLS Property Information Network, Inc. The property listing data and information, and the Images, are for the personal, non-commercial use of consumers having a good faith interest in purchasing, leasing or renting listed properties of the type displayed to them and may not be used for any purpose other than to identify prospective properties which such consumers may have a good faith interest in purchasing, leasing or renting. MLS Property Information Network, Inc. and its subscribers disclaim any and all representations and warranties as to the accuracy of the property listing data and information, or as to the accuracy of any of the Images, set forth herein.
Last checked 2026-09-10 09:36 PM UTC
Neighborhood & Commute
Source: Walkscore
Disclosure: Community information and market data powered by Constellation Data Labs. Information is deemed reliable but not guaranteed.
Save
Ask
Tour
Hide