


The Cottages At Westport Village32 Village Way 32Westport, MA 02790
Due to the health concerns created by Coronavirus we are offering personal 1-1 online video walkthough tours where possible.
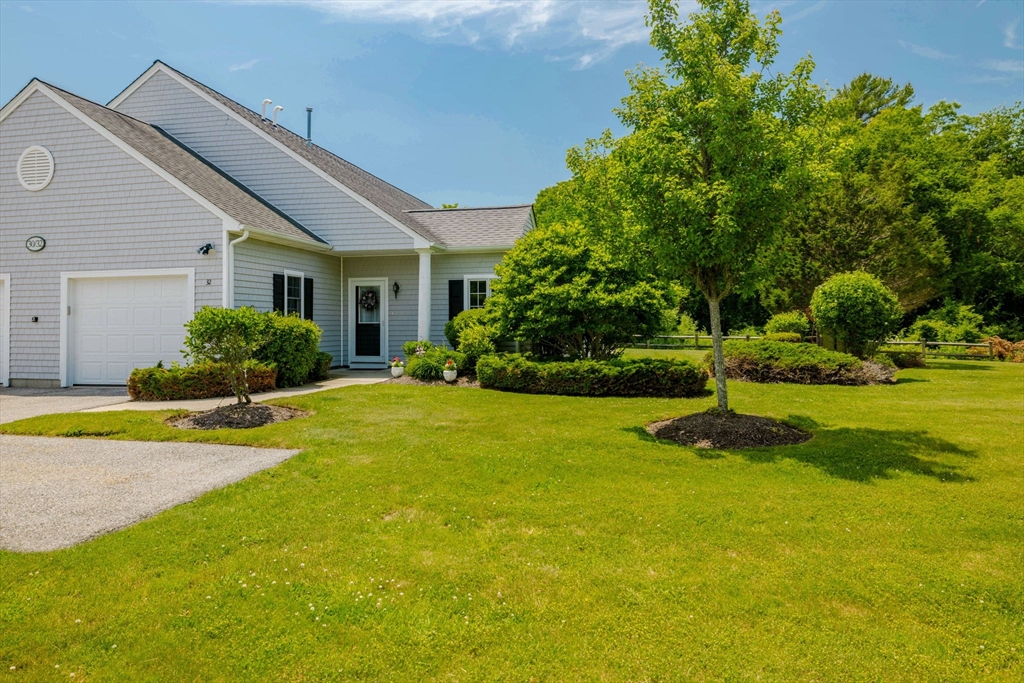
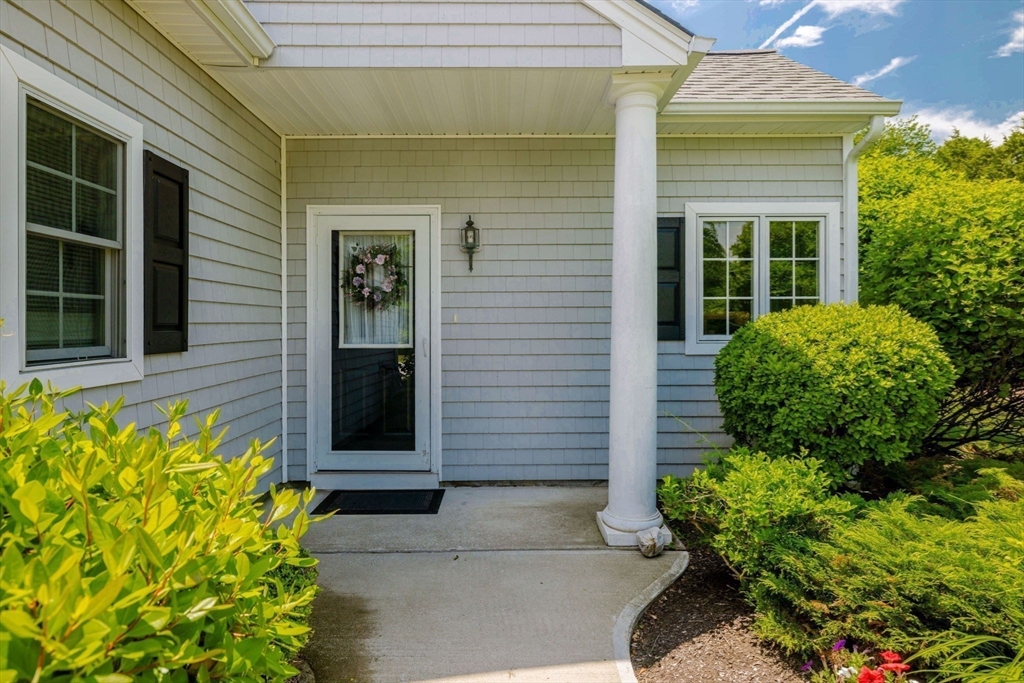
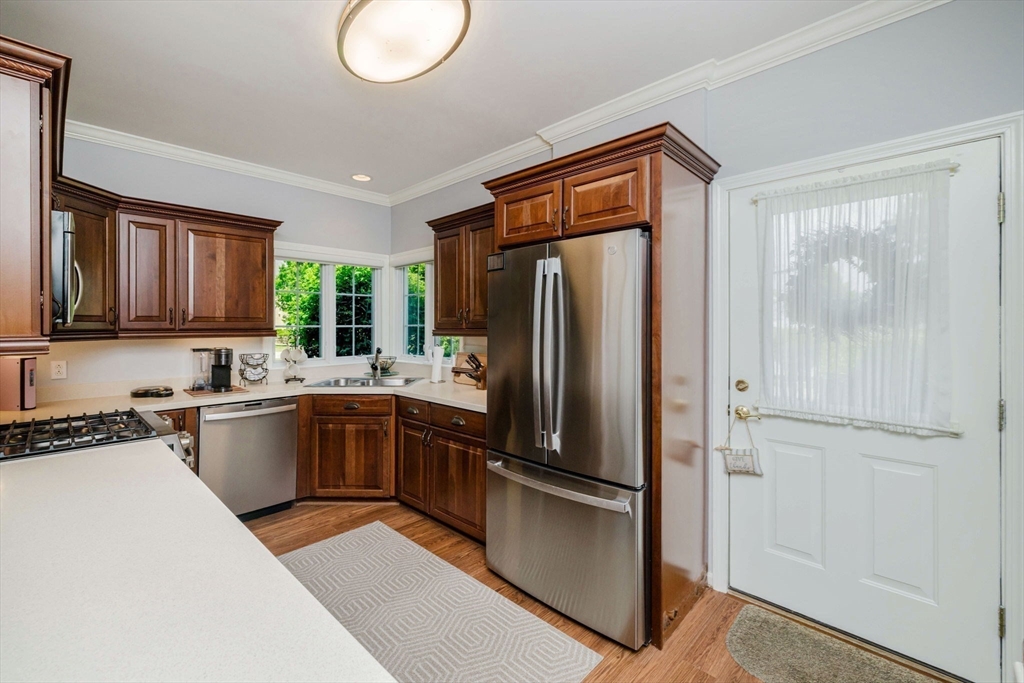
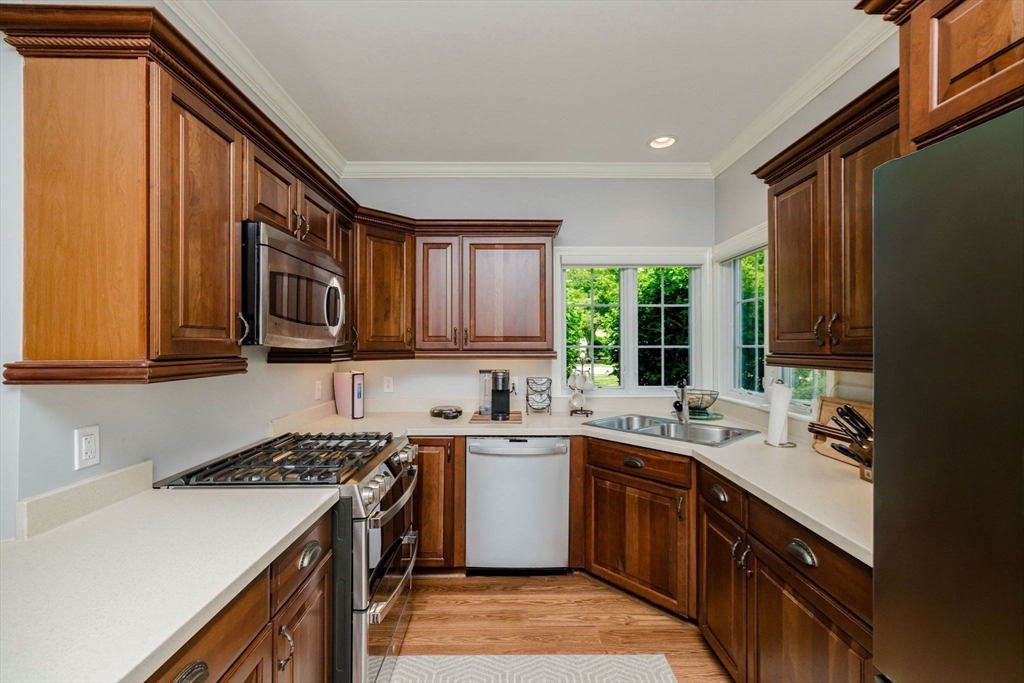
Better than new! Located in The Cottages at Westport Village, this beautifully updated 55+ condominium has been transformed over the past six months with luxury vinyl plank flooring throughout, professionally painted ceilings, walls, trim and doors, recessed lighting, a new GE refrigerator, and new 5-burner gas range. The open floor plan features vaulted ceilings, a cherry kitchen with Corian countertops, and a stunning four-season sunroom with heat and A/C for year-round enjoyment. Outside, relax on the composite deck or gorgeous slate patio. Additional highlights include a primary suite with walk-in closet, guest bedroom and bath, whirlpool tub, attached garage with tiled floor, central air, and in-unit laundry. Major updates include a 2024 furnace and on-demand hot water system. Conveniently located near shopping, medical facilities, and area beaches.
| yesterday | Listing updated with changes from the MLS® | |
| yesterday | Status changed to Pending | |
| 4 weeks ago | Listing first seen on site |

The property listing data and information, or the Images, set forth herein were provided to MLS Property Information Network, Inc. from third party sources, including sellers, lessors, landlords, and public records, and were compiled by MLS Property Information Network, Inc. The property listing data and information, and the Images, are for the personal, non-commercial use of consumers having a good faith interest in purchasing, leasing or renting listed properties of the type displayed to them and may not be used for any purpose other than to identify prospective properties which such consumers may have a good faith interest in purchasing, leasing or renting. MLS Property Information Network, Inc. and its subscribers disclaim any and all representations and warranties as to the accuracy of the property listing data and information, or as to the accuracy of any of the Images, set forth herein.
Last checked 2026-07-13 03:56 AM UTC