Save
Ask
Tour
Hide
Share
$799,900
26 Days On Site

38 Bayberry Dr
Westport, MA 02790

For Sale|Single Family Residence|Active
4
Beds
4
Total Baths
3
Full Baths
1
Partial Bath
2,826
SqFt
$283
/SqFt
1971
Built
County:
Bristol

Due to the health concerns created by Coronavirus we are offering personal 1-1 online video walkthough tours where possible.
Call Now: ​401-559-7674
Is this the listing for you? We can help make it yours.
​401-559-7674
38 Bayberry Dr38 Bayberry Dr38 Bayberry Dr38 Bayberry Dr
Save
Ask
Tour
Hide
Share

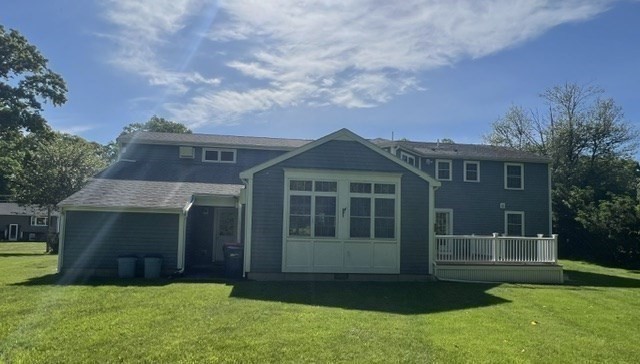
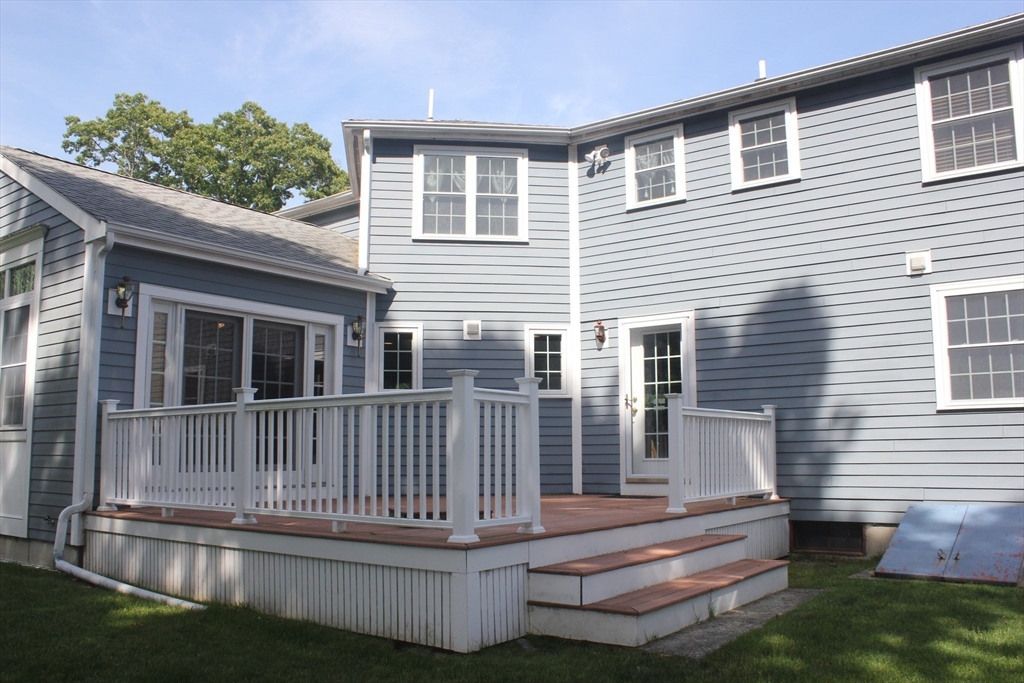
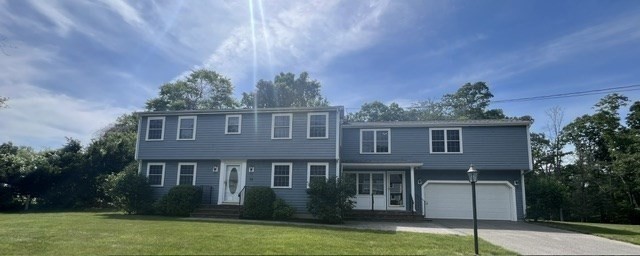
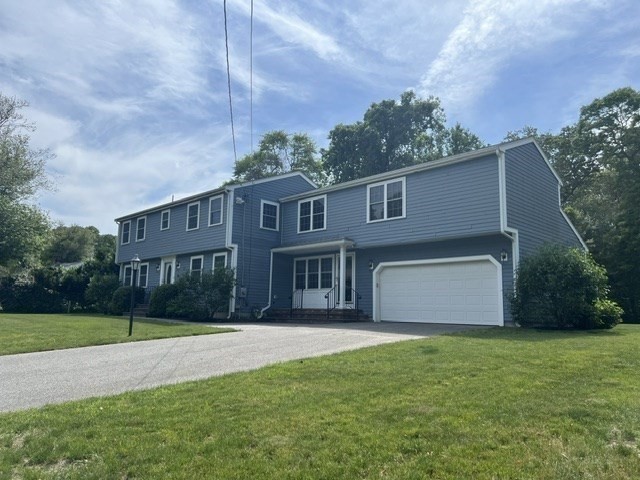
Welcome to 38 Bayberry Drive, offered for the first time ever. This exceptional 2,926 sq. ft. home sits on a beautifully maintained 20,000 sq. ft. lot and combines timeless elegance with modern updates. Built in 1971 and extensively remodeled in 2007, the home features an open-concept kitchen with stainless steel appliances, Corian countertops, and soft-close cabinetry, flowing into a sun-filled living room with skylights and fireplace. The main level also includes a formal dining room, family room, half bath, and laundry area. Upstairs are two primary suites, including a luxurious main suite with sitting area and spa-like bath. Two additional bedrooms share a Jack-and-Jill bath. Enjoy outdoor entertaining on the Trex deck overlooking the manicured grounds. A rare opportunity to own a spacious, beautifully maintained home in a sought-after location. Some photos have been digitally enhanced to show neutral colored walls.

Save
Ask
Tour
Hide
Share
Listing Snapshot
Price 
$799,900
Days On Site 
26 Days
Bedrooms 
4
Inside Area (SqFt) 
2,826 sqft
Total Baths 
4
Full Baths 
3
Partial Baths 
1
Lot Size 
0.46 Acres
Year Built 
1971
MLS® Number 
73536445
Status 
Active
Property Tax 
$3,877
HOA/Condo/Coop Fees 
N/A
Sq Ft Source 
Public Records
Friends & Family
Recent Activity
3 weeks agoListing updated with changes from the MLS®
4 weeks agoListing first seen on site
General Features
Acres 
0.46
Attached Garage 
Yes
Disclosures 
Built in Oven and Microwave are inoperable. Roof is at the end of life-estimate in hand. Listed price accordingly. Septic System will be replaced.
Foundation 
Concrete Perimeter
Garage 
Yes
Garage Spaces 
2
Parking 
AttachedOff StreetGarage
Parking Spaces 
6
Property Sub Type 
Single Family Residence
Sewer 
Private Sewer
SqFt Above 
2826
SqFt Below 
1046
SqFt Total 
2826
Style 
Colonial
Water Source 
Private
Zoning 
R1
Interior Features
Appliances 
Gas Water Heater
Basement 
Full
Cooling 
Window Unit(s)
Fireplace 
Yes
Fireplace Features 
Living Room
Fireplaces 
1
Heating 
Natural GasBaseboard
Interior 
PantryWalk-In Closet(s)Cathedral Ceiling(s)Ceiling Fan(s)Open Floorplan
Laundry Features 
Washer HookupElectric Dryer HookupGas Dryer Hookup
Bathroom 1 
Level - Second
Bathroom 2 
Level - Second
Bathroom 3 
Level - Second
Bedroom 2 
Level - Second
Bedroom 3 
Level - Second
Bedroom 4 
Level - Second
Dining Room 
Level - First
Family Room 
Level - First
Kitchen 
Level - Main
Living Room 
Level - First
Master Bedroom 
Level - Second
Save
Ask
Tour
Hide
Share
Exterior Features
Construction Details 
Frame
Exterior 
Rain Gutters
Frontage 
100.00
Lot Features 
Cleared
Patio And Porch 
Porch
Roof 
Shingle
Listing courtesy of Annette Avelar Gallant of LAER Realty Partners / Rose Homes & Real Estate


The property listing data and information, or the Images, set forth herein were provided to MLS Property Information Network, Inc. from third party sources, including sellers, lessors, landlords, and public records, and were compiled by MLS Property Information Network, Inc. The property listing data and information, and the Images, are for the personal, non-commercial use of consumers having a good faith interest in purchasing, leasing or renting listed properties of the type displayed to them and may not be used for any purpose other than to identify prospective properties which such consumers may have a good faith interest in purchasing, leasing or renting. MLS Property Information Network, Inc. and its subscribers disclaim any and all representations and warranties as to the accuracy of the property listing data and information, or as to the accuracy of any of the Images, set forth herein.

Last checked 2026-07-13 03:56 AM UTC

Neighborhood & Commute
Source: Walkscore
Disclosure: Community information and market data powered by Constellation Data Labs. Information is deemed reliable but not guaranteed.
Save
Ask
Tour
Hide
Share