Save
Ask
Tour
Hide
Share
$675,000
26 Days On Site

144 Horseneck Rd
Westport, MA 02790

Single Family Residence|Pending
3
Beds
1
Total Bath
1
Full Bath
1,001
SqFt
$674
/SqFt
1913
Built
County:
Bristol

Due to the health concerns created by Coronavirus we are offering personal 1-1 online video walkthough tours where possible.
Call Now: ​401-559-7674
Is this the listing for you? We can help make it yours.
​401-559-7674
144 Horseneck Rd144 Horseneck Rd144 Horseneck Rd144 Horseneck Rd
Save
Ask
Tour
Hide
Share

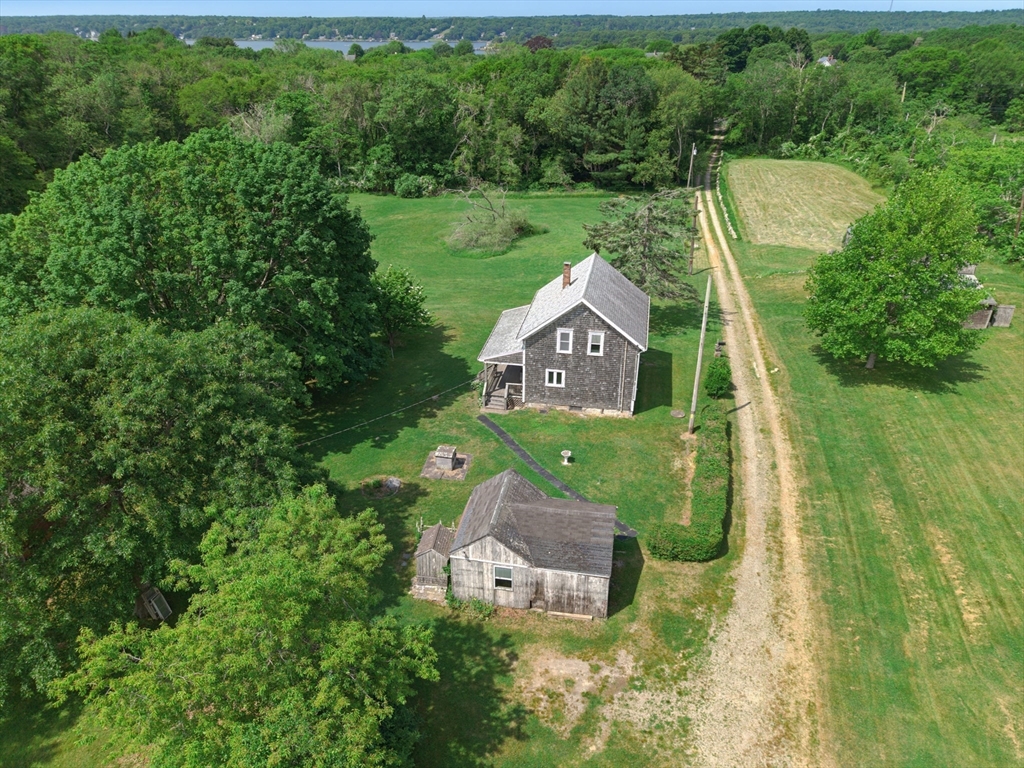
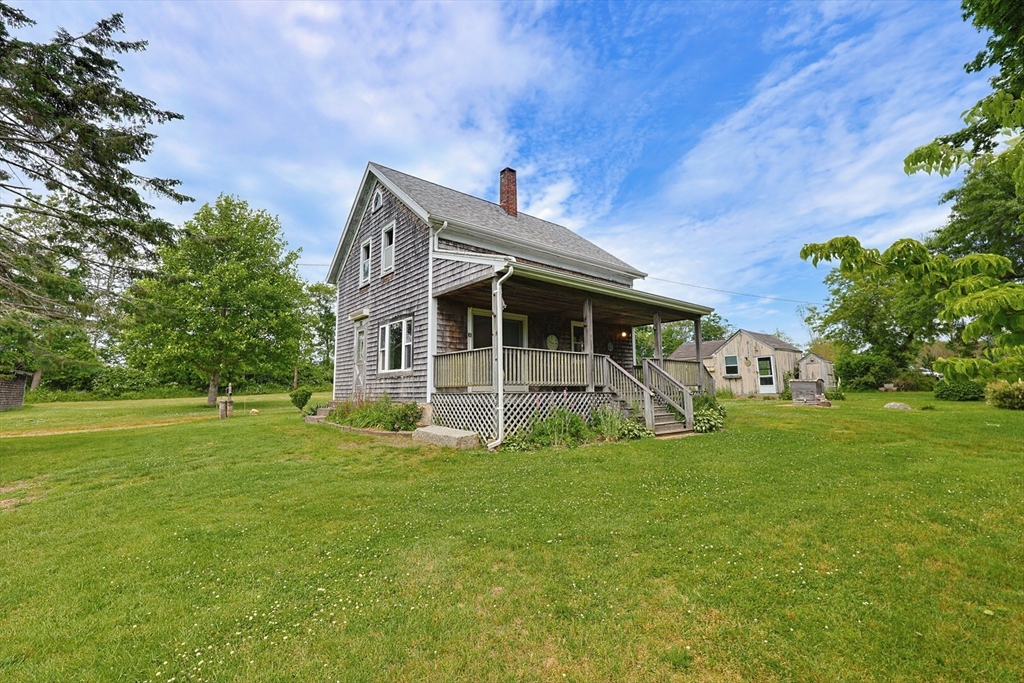
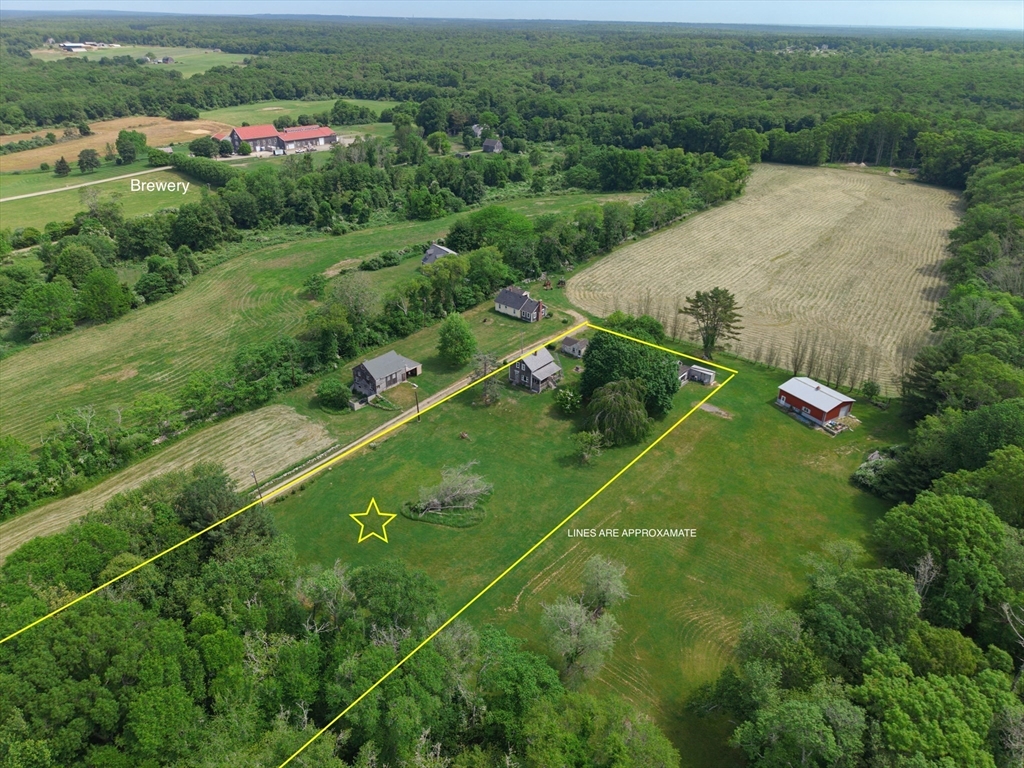
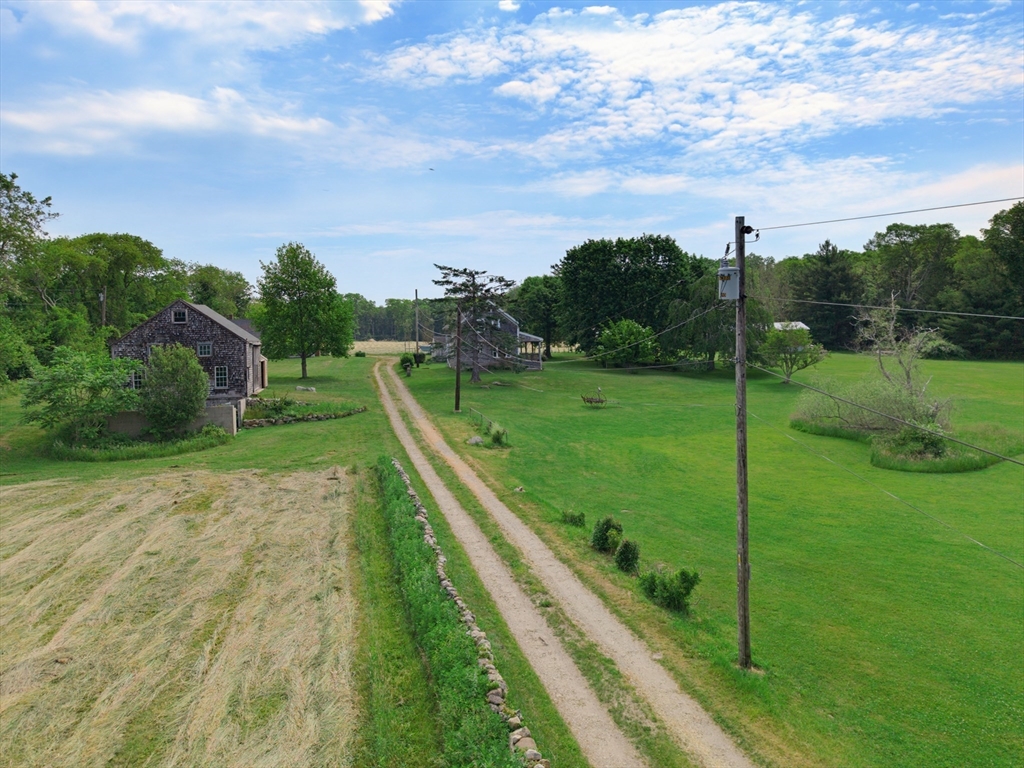
Discover the charm of South Westport in this quaint farmhouse on desirable Horseneck Road. Nestled between miles of shoreline, beaches, brewery, winery and not far from central village, this home offers almost 3 acres of land set back down a long, shared driveway. With two additional outbuildings, there is ample opportunity to customize the property to your specific style and preferences.The interior provides a cozy, manageable space that is both practical and inviting. The layout maximizes every square foot, offering private bedrooms separate from the common living areas. Outside, a large covered farmer's porch and well-established trees provide a beautifully shaded space for gathering during long summer days.

Save
Ask
Tour
Hide
Share
Listing Snapshot
Price 
$675,000
Days On Site 
26 Days
Bedrooms 
3
Inside Area (SqFt) 
1,001 sqft
Total Baths 
1
Full Baths 
1
Partial Baths 
N/A
Lot Size 
2.83 Acres
Year Built 
1913
MLS® Number 
73536622
Status 
Pending
Property Tax 
$3,151
HOA/Condo/Coop Fees 
N/A
Sq Ft Source 
Public Records
Friends & Family
Recent Activity
2 weeks agoListing updated with changes from the MLS®
2 weeks agoStatus changed to Pending
4 weeks agoListing first seen on site
General Features
Acres 
2.83
Disclosures 
Septic is not inspectednothing on file with Board of Healthbuyers responsibility. Home has always been used as a four bedrooom field card has it as a 3 bedroom. Wetlands on property ANR plan. Shared driveway with 2 other properties.
Foundation 
Stone
Garage 
Yes
Garage Spaces 
1
Parking 
DetachedShared DrivewayUnpaved
Parking Spaces 
7
Property Sub Type 
Single Family Residence
Sewer 
Private Sewer
SqFt Above 
1001
SqFt Total 
1001
Style 
Farmhouse
Water Source 
Private
Zoning 
R1
Interior Features
Appliances 
Water HeaterNone
Basement 
FullUnfinished
Flooring 
WoodTile
Heating 
BaseboardOilZoned
Interior 
Entrance FoyerMaster Downstairs
Window Features 
Insulated Windows
Bathroom 1 
Dimensions - 4x12Level - MainArea - 48
Bedroom 2 
Dimensions - 11x12Level - SecondArea - 132
Bedroom 3 
Dimensions - 10x11Level - SecondArea - 110
Bedroom 4 
Dimensions - 13x10Level - SecondArea - 130
Kitchen 
Dimensions - 12x12Level - FirstArea - 144
Living Room 
Dimensions - 12x12Level - FirstArea - 144
Master Bedroom 
Dimensions - 9x12Level - FirstArea - 108
Save
Ask
Tour
Hide
Share
Exterior Features
Construction Details 
Frame
Exterior 
Rain GuttersStorage
Frontage 
207.00
Lot Features 
Gentle Sloping
Other Structures 
Barn(s)Storage
Patio And Porch 
Porch
Roof 
Shingle
Waterfront Features 
Ocean Front
Windows/Doors 
Insulated Windows
Community Features
Community Features 
Other
Horse Allowed 
Yes
MLS Area 
South Westport
Roads 
Paved
Listing courtesy of Kevin Melo of Even Keel Realty, Inc.


The property listing data and information, or the Images, set forth herein were provided to MLS Property Information Network, Inc. from third party sources, including sellers, lessors, landlords, and public records, and were compiled by MLS Property Information Network, Inc. The property listing data and information, and the Images, are for the personal, non-commercial use of consumers having a good faith interest in purchasing, leasing or renting listed properties of the type displayed to them and may not be used for any purpose other than to identify prospective properties which such consumers may have a good faith interest in purchasing, leasing or renting. MLS Property Information Network, Inc. and its subscribers disclaim any and all representations and warranties as to the accuracy of the property listing data and information, or as to the accuracy of any of the Images, set forth herein.

Last checked 2026-07-13 03:56 AM UTC

Neighborhood & Commute
Source: Walkscore
Disclosure: Community information and market data powered by Constellation Data Labs. Information is deemed reliable but not guaranteed.
Save
Ask
Tour
Hide
Share