Save
Ask
Tour
Hide
Share
$869,000
41 Days On Site

196 Commonwealth Ave
North Attleboro, MA 02763

Single Family Residence|Pending
4
Beds
4
Total Baths
2
Full Baths
2
Partial Baths
3,861
SqFt
$225
/SqFt
2013
Built
County:
Bristol

Due to the health concerns created by Coronavirus we are offering personal 1-1 online video walkthough tours where possible.
Call Now: ​401-559-7674
Is this the listing for you? We can help make it yours.
​401-559-7674
196 Commonwealth Ave196 Commonwealth Ave196 Commonwealth Ave196 Commonwealth Ave
Save
Ask
Tour
Hide
Share

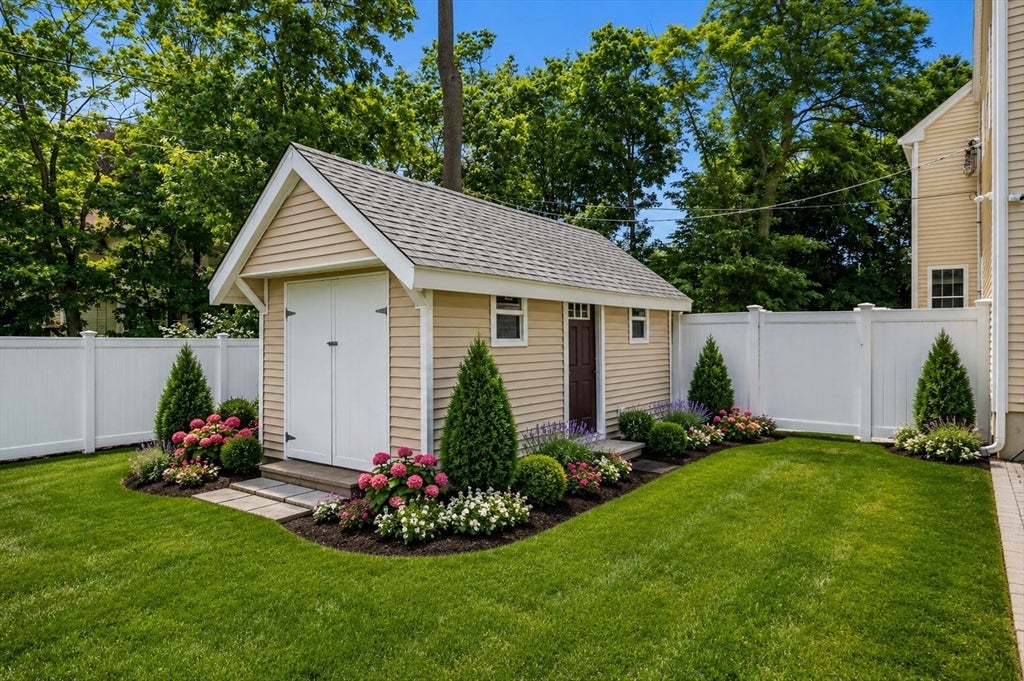
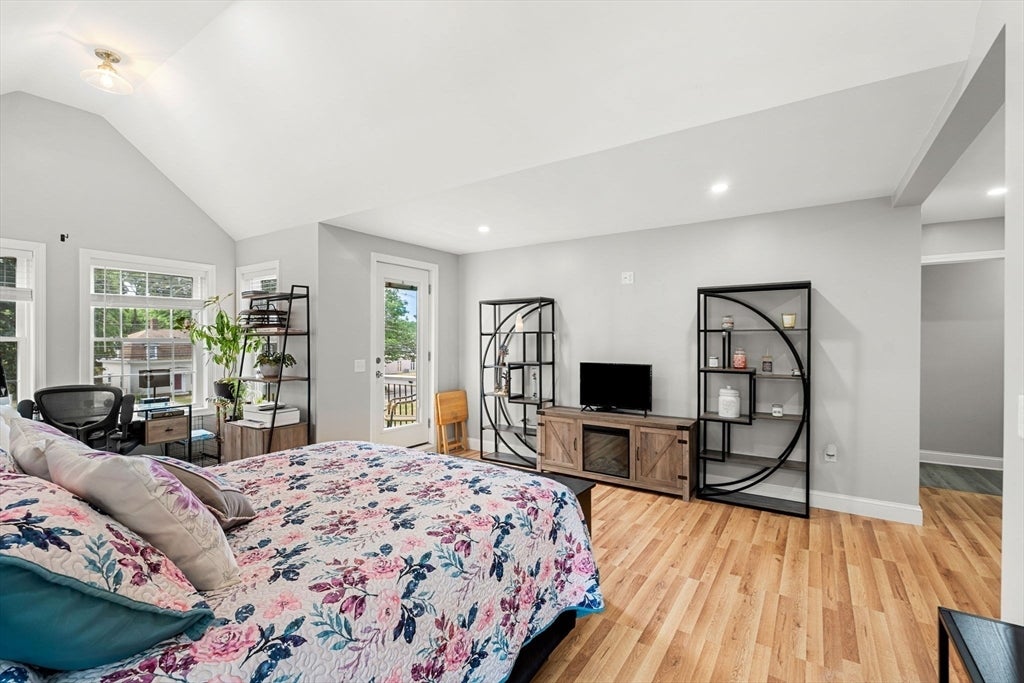
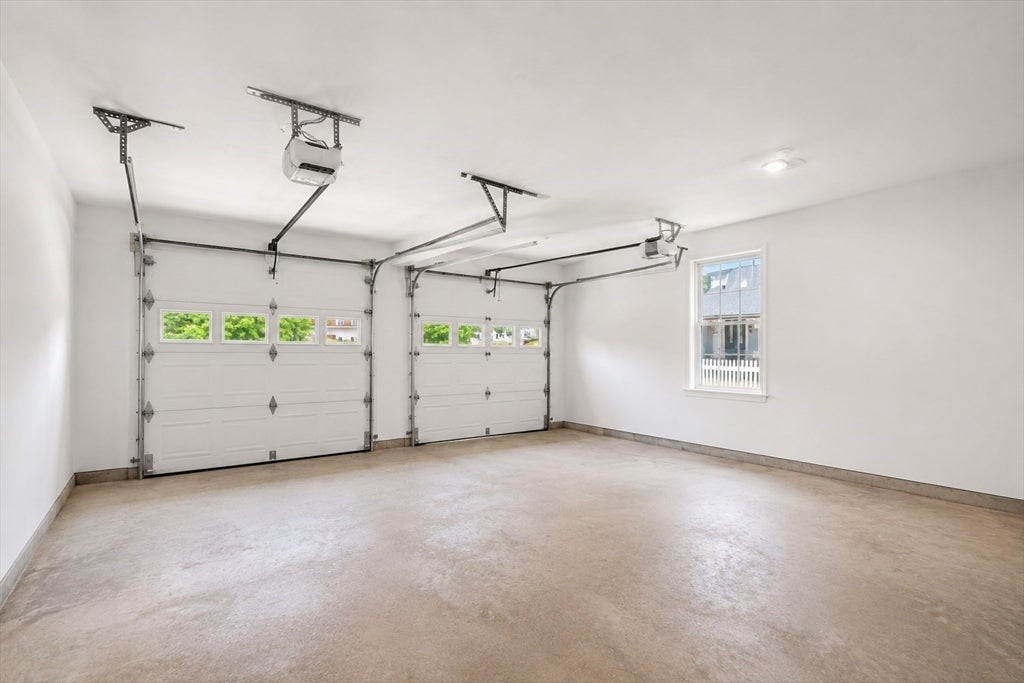
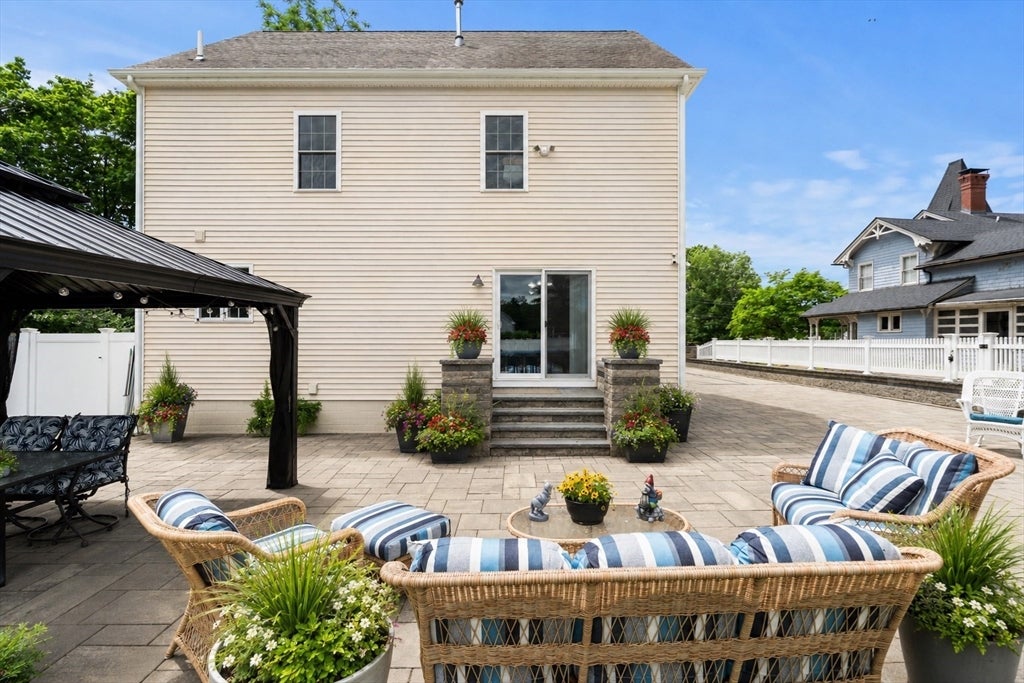
Welcome to 196 Commonwealth Avenue, a stunning Colonial set on a beautifully landscaped lot in desirable North Attleboro. This spacious home offers 4 beds, 2 full baths and 2 half baths. A thoughtfully designed floor plan perfect for today's lifestyle. Gleaming hardwood floors and abundant natural light flow throughout the main living areas, creating a warm and inviting atmosphere. The finished lower level provides flexible space for a family room, home office, gym, or playroom. Step outside to your private backyard retreat featuring a massive stone patio, ideal for entertaining, relaxing, and enjoying the professionally maintained grounds. Additional highlights include central air conditioning, a two-car garage, and parking for up to six vehicles. Conveniently located near shopping, dining, schools, and major commuter routes, this exceptional property combines luxury, comfort, and convenience in one remarkable package. First showing at open house on Sunday June 28 11-12:30

Save
Ask
Tour
Hide
Share
Listing Snapshot
Price 
$869,000
Days On Site 
41 Days
Bedrooms 
4
Inside Area (SqFt) 
3,861 sqft
Total Baths 
4
Full Baths 
2
Partial Baths 
2
Lot Size 
0.85 Acres
Year Built 
2013
MLS® Number 
73539477
Status 
Pending
Property Tax 
$9,733
HOA/Condo/Coop Fees 
N/A
Sq Ft Source 
Owner
Friends & Family
Recent Activity
4 weeks agoListing updated with changes from the MLS®
4 weeks agoStatus changed to Pending
a month agoListing first seen on site
General Features
Acres 
0.85
Attached Garage 
Yes
Disclosures 
Seller to find suitable housingice maker is not workingSome photos enhanced with AI.2 story addition was put on 3 years ago4 Bedroom Septic System. Neighbor has access to driveway entrance so they can enter their own driveway. washer dryer not included
Foundation 
Concrete Perimeter
Garage 
Yes
Garage Spaces 
2
Parking 
AttachedOff StreetGarage
Parking Spaces 
10
Property Sub Type 
Single Family Residence
Sewer 
Private Sewer
SqFt Above 
3100
SqFt Below 
761
SqFt Total 
3861
Style 
Colonial
Water Source 
Public
Zoning 
res
Interior Features
Appliances 
Gas Water HeaterTankless Water HeaterRangeDishwasherDisposalMicrowave
Basement 
FullFinished
Cooling 
Central AirDuctlessZoned
Electric 
200+ Amp Service
Fireplace 
Yes
Fireplaces 
1
Flooring 
TileHardwood
Heating 
Natural GasCentralForced AirZoned
Interior 
PantryWalk-In Closet(s)Open FloorplanRecessed Lighting
Laundry Features 
Electric Dryer Hookup
Bathroom 1 
Level - First
Bathroom 2 
Level - Second
Bathroom 3 
Level - Second
Bedroom 2 
Dimensions - 23x13Level - SecondArea - 299
Bedroom 3 
Dimensions - 12x27Level - SecondArea - 324
Bedroom 4 
Dimensions - 13x10Level - SecondArea - 130
Dining Room 
Dimensions - 16x12Level - FirstArea - 192
Family Room 
Dimensions - 29x25Level - BasementArea - 725
Kitchen 
Dimensions - 16x13Level - FirstArea - 208
Living Room 
Dimensions - 15x25Level - FirstArea - 375
Master Bedroom 
Dimensions - 16x25Level - SecondArea - 400
Save
Ask
Tour
Hide
Share
Exterior Features
Construction Details 
Frame
Exterior 
BalconyStorageGarden
Fencing 
FencedStone
Lot Features 
Level
Other Structures 
Storage
Patio And Porch 
PorchPatio
Pool Features 
Above GroundPrivate
Private Pool 
Yes
Roof 
Shingle
Community Features
Community Features 
Park
Listing courtesy of Anne Galvin of Coldwell Banker Realty - Dorchester


The property listing data and information, or the Images, set forth herein were provided to MLS Property Information Network, Inc. from third party sources, including sellers, lessors, landlords, and public records, and were compiled by MLS Property Information Network, Inc. The property listing data and information, and the Images, are for the personal, non-commercial use of consumers having a good faith interest in purchasing, leasing or renting listed properties of the type displayed to them and may not be used for any purpose other than to identify prospective properties which such consumers may have a good faith interest in purchasing, leasing or renting. MLS Property Information Network, Inc. and its subscribers disclaim any and all representations and warranties as to the accuracy of the property listing data and information, or as to the accuracy of any of the Images, set forth herein.

Last checked 2026-08-03 11:24 AM UTC

Neighborhood & Commute
Source: Walkscore
Disclosure: Community information and market data powered by Constellation Data Labs. Information is deemed reliable but not guaranteed.
Save
Ask
Tour
Hide
Share