Save
Ask
Tour
Hide
Share
$899,000
19 Days On Site

29 Spinnaker Way
Westport, MA 02790

Single Family Residence|Pending
3
Beds
4
Total Baths
3
Full Baths
1
Partial Bath
2,900
SqFt
$310
/SqFt
2004
Built
County:
Bristol

Due to the health concerns created by Coronavirus we are offering personal 1-1 online video walkthough tours where possible.
Call Now: ​401-559-7674
Is this the listing for you? We can help make it yours.
​401-559-7674
29 Spinnaker Way29 Spinnaker Way29 Spinnaker Way29 Spinnaker Way
Save
Ask
Tour
Hide
Share

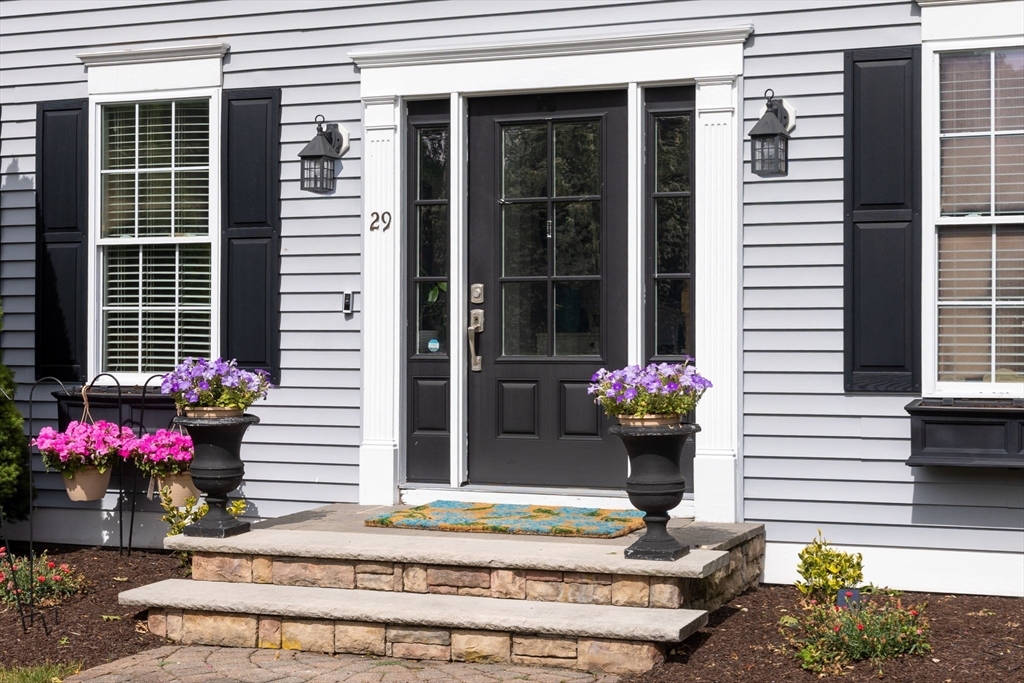
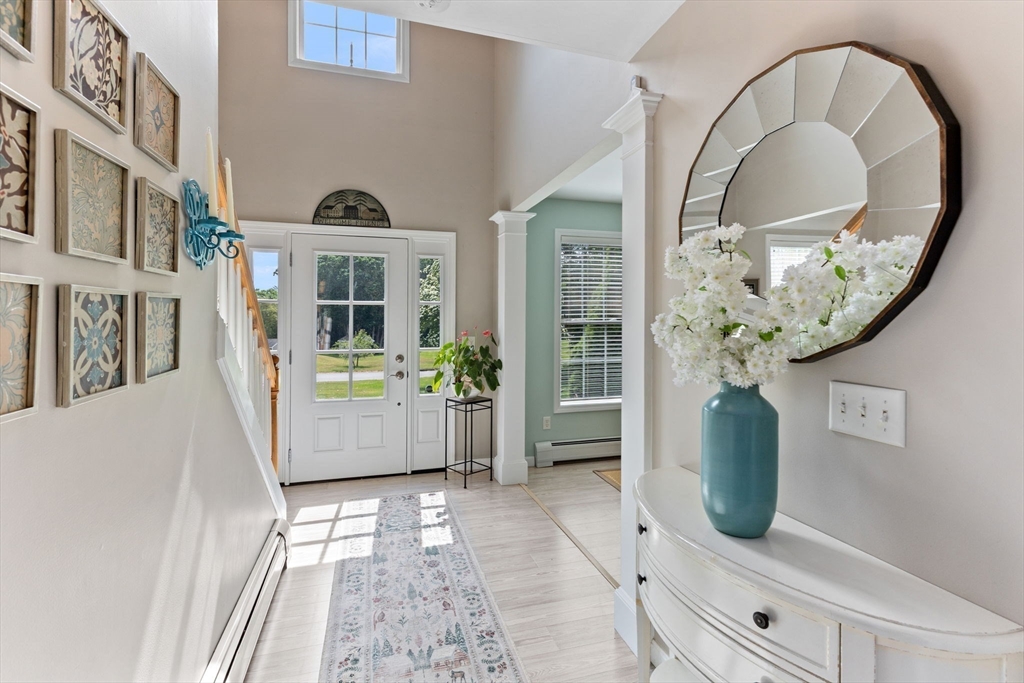
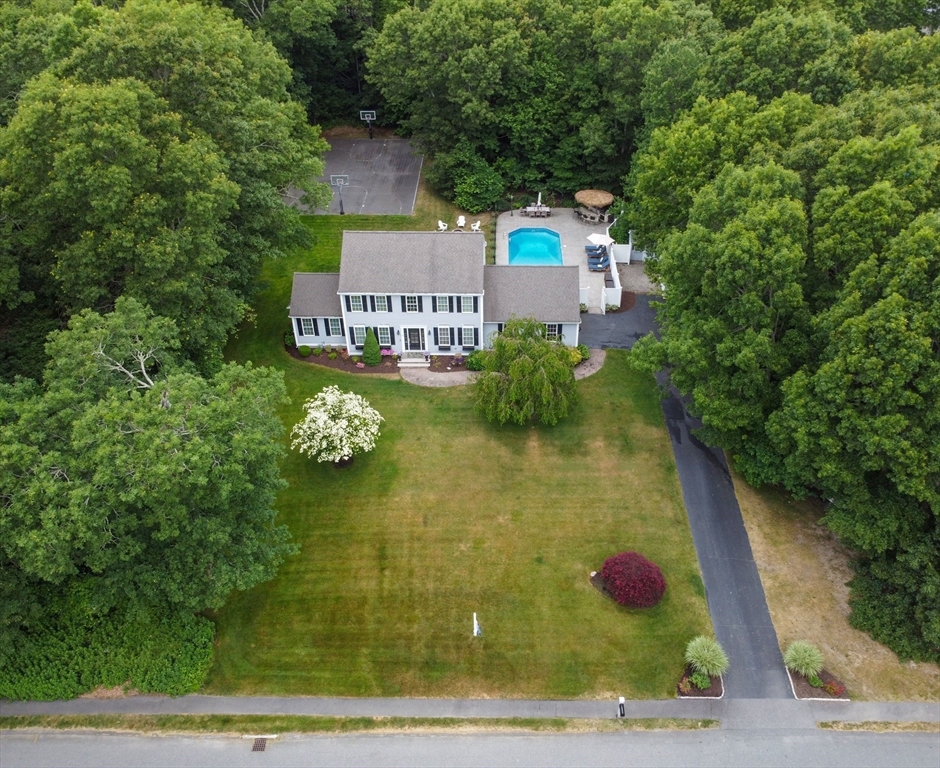
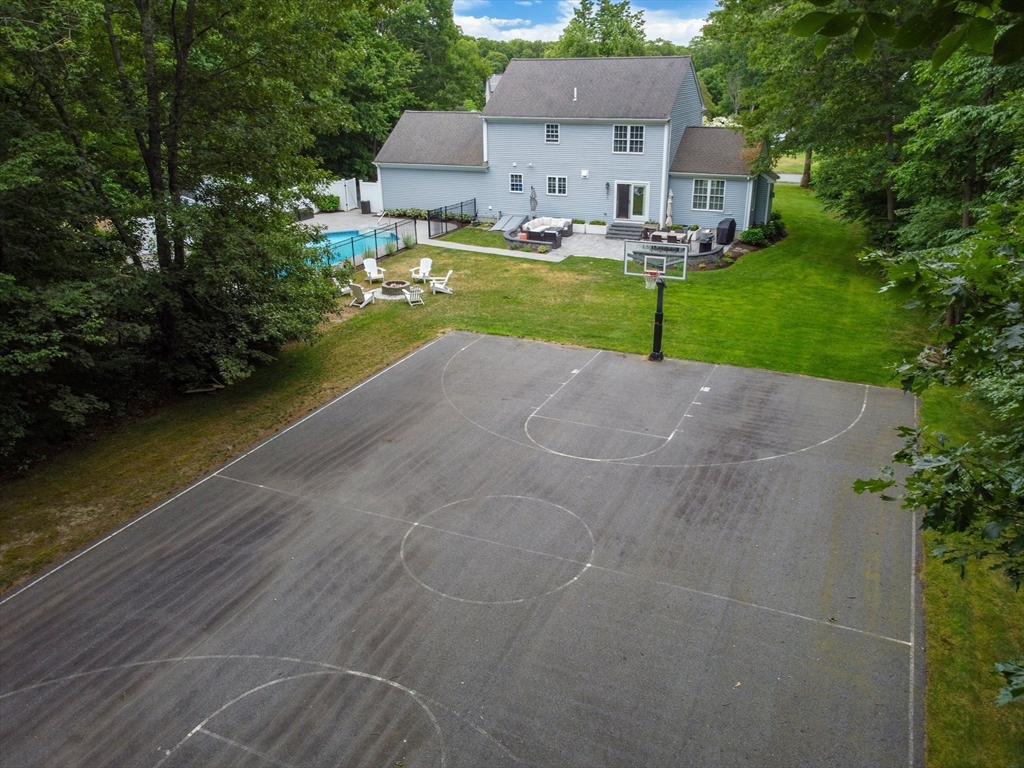
Stunning 3 BR, 3.5 BA Colonial with 3 finished levels on 1.5 acres in desirable Longview Estates. Open floor plan with 2-story foyer and front-to-back living room featuring cathedral ceiling, accent wall and gas fireplace. Updated high-end kitchen (2018) with quartz counters, backsplash, large island, wet bar with wine chiller, Bosch appliances and water filtration. Adjacent dining room with wainscoting and office/den. Primary suite with ensuite and walk-in closet plus 2 bedrooms, updated bath and Brazilian Cherry hardwoods. Finished lower level with full bath for guest suite, gym or theater room. Private yard: new paver patio with fire pit, in-ground pool with tiki hut, sunning/entertaining areas and full-court basketball court w/ electricity. 2-Car Garage, Central Air. This home is designed for entertaining, everyday comfort and long-lasting memories, where elegance meets an outdoor oasis.

Save
Ask
Tour
Hide
Share
Listing Snapshot
Price 
$899,000
Days On Site 
19 Days
Bedrooms 
3
Inside Area (SqFt) 
2,900 sqft
Total Baths 
4
Full Baths 
3
Partial Baths 
1
Lot Size 
1.38 Acres
Year Built 
2004
MLS® Number 
73540261
Status 
Pending
Property Tax 
$4,619
HOA/Condo/Coop Fees 
N/A
Sq Ft Source 
N/A
Friends & Family
Recent Activity
3 weeks agoListing updated with changes from the MLS®
3 weeks agoStatus changed to Pending
3 weeks agoListing first seen on site
General Features
Acres 
1.38
Attached Garage 
Yes
Disclosures 
Seller to install a new Air handler & Condenser before closing.
Foundation 
Concrete Perimeter
Garage 
Yes
Garage Spaces 
2
Parking 
AttachedGarage Door OpenerStorageOff StreetGarage
Parking Spaces 
8
Property Sub Type 
Single Family Residence
Security 
Security System
Sewer 
Private Sewer
SqFt Above 
1919
SqFt Below 
981
SqFt Total 
2900
Style 
Colonial
Water Source 
Private
Zoning 
R1
Interior Features
Appliances 
Gas Water HeaterENERGY STAR Qualified RefrigeratorENERGY STAR Qualified DryerENERGY STAR Qualified DishwasherENERGY STAR Qualified WasherRange Hood
Basement 
FullFinishedConcrete
Cooling 
Central AirZoned
Electric 
Circuit Breakers
Fireplace 
Yes
Fireplace Features 
Living Room
Fireplaces 
1
Flooring 
TileHardwood
Heating 
Natural GasBaseboardZoned
Interior 
Recessed LightingCrown MoldingWet BarPantryWalk-In Closet(s)Cathedral Ceiling(s)Open FloorplanCeiling Fan(s)
Laundry Features 
Electric Dryer Hookup
Bathroom 1 
Dimensions - 5x9Level - FirstArea - 45
Bathroom 2 
Dimensions - 9x8Level - SecondArea - 72
Bathroom 3 
Dimensions - 8x18Level - BasementArea - 144
Bedroom 2 
Dimensions - 12x11Level - SecondArea - 132
Bedroom 3 
Dimensions - 12x11Level - SecondArea - 132
Dining Room 
Dimensions - 13x12Level - FirstArea - 156
Family Room 
Dimensions - 24x25Level - BasementArea - 600
Kitchen 
Dimensions - 33x12Level - MainArea - 396
Living Room 
Dimensions - 14x16Level - FirstArea - 224
Master Bedroom 
Dimensions - 17x12Level - SecondArea - 204
Office 
Dimensions - 12x12Level - FirstArea - 144
Save
Ask
Tour
Hide
Share
Exterior Features
Construction Details 
Frame
Exterior 
Tennis Court(s)Rain GuttersStorage
Fencing 
Fenced
Lot Features 
ClearedLevelLandscaped
Other Structures 
Storage
Patio And Porch 
Patio
Pool Features 
In GroundPrivate
Private Pool 
Yes
Roof 
Shingle
Waterfront Features 
Ocean Front
Listing courtesy of Kenneth Morrell of Morrell Realty Group


The property listing data and information, or the Images, set forth herein were provided to MLS Property Information Network, Inc. from third party sources, including sellers, lessors, landlords, and public records, and were compiled by MLS Property Information Network, Inc. The property listing data and information, and the Images, are for the personal, non-commercial use of consumers having a good faith interest in purchasing, leasing or renting listed properties of the type displayed to them and may not be used for any purpose other than to identify prospective properties which such consumers may have a good faith interest in purchasing, leasing or renting. MLS Property Information Network, Inc. and its subscribers disclaim any and all representations and warranties as to the accuracy of the property listing data and information, or as to the accuracy of any of the Images, set forth herein.

Last checked 2026-07-13 03:56 AM UTC

Neighborhood & Commute
Source: Walkscore
Disclosure: Community information and market data powered by Constellation Data Labs. Information is deemed reliable but not guaranteed.
Save
Ask
Tour
Hide
Share