


Castle Hill9 Fairway Lane 9Blackstone, MA 01504
Due to the health concerns created by Coronavirus we are offering personal 1-1 online video walkthough tours where possible.
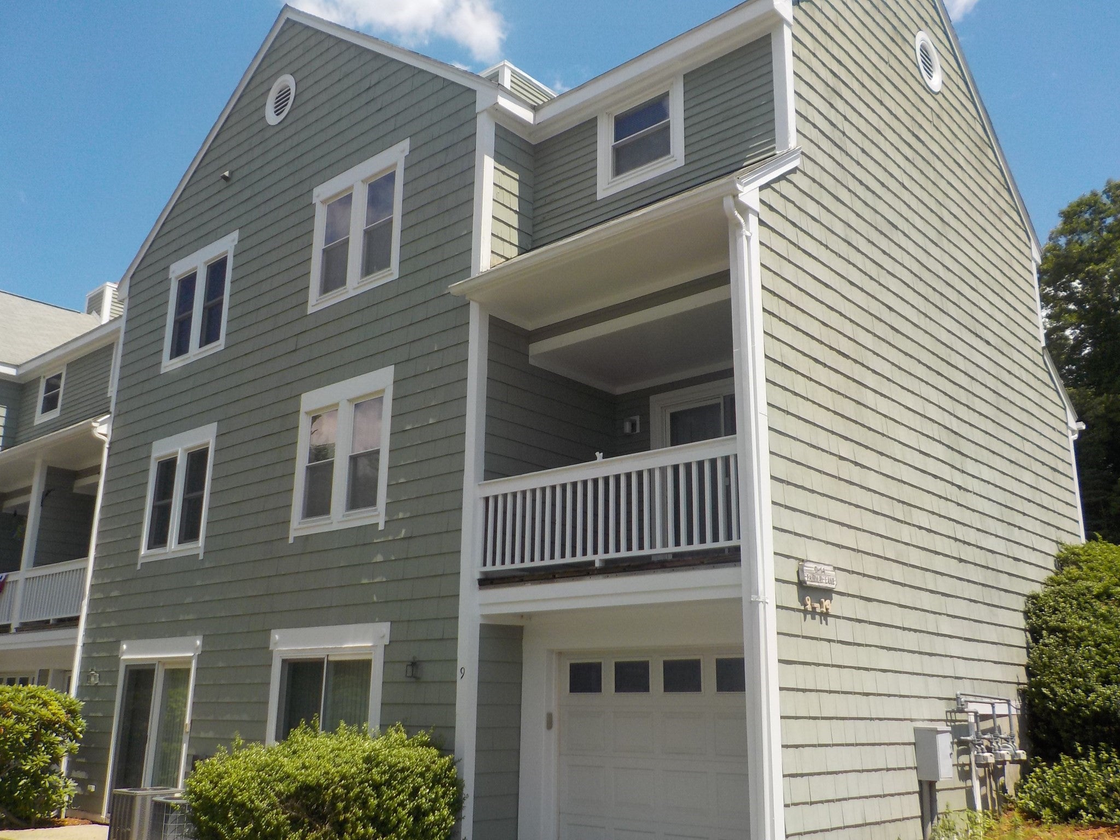
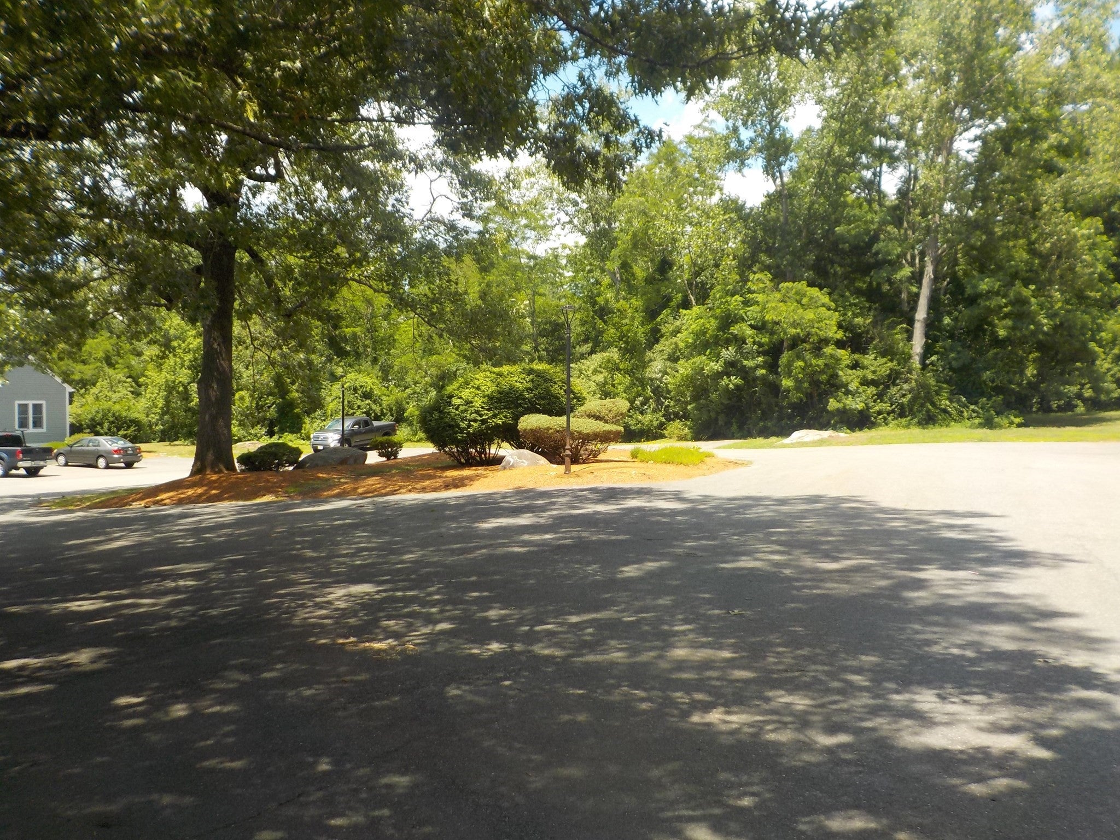
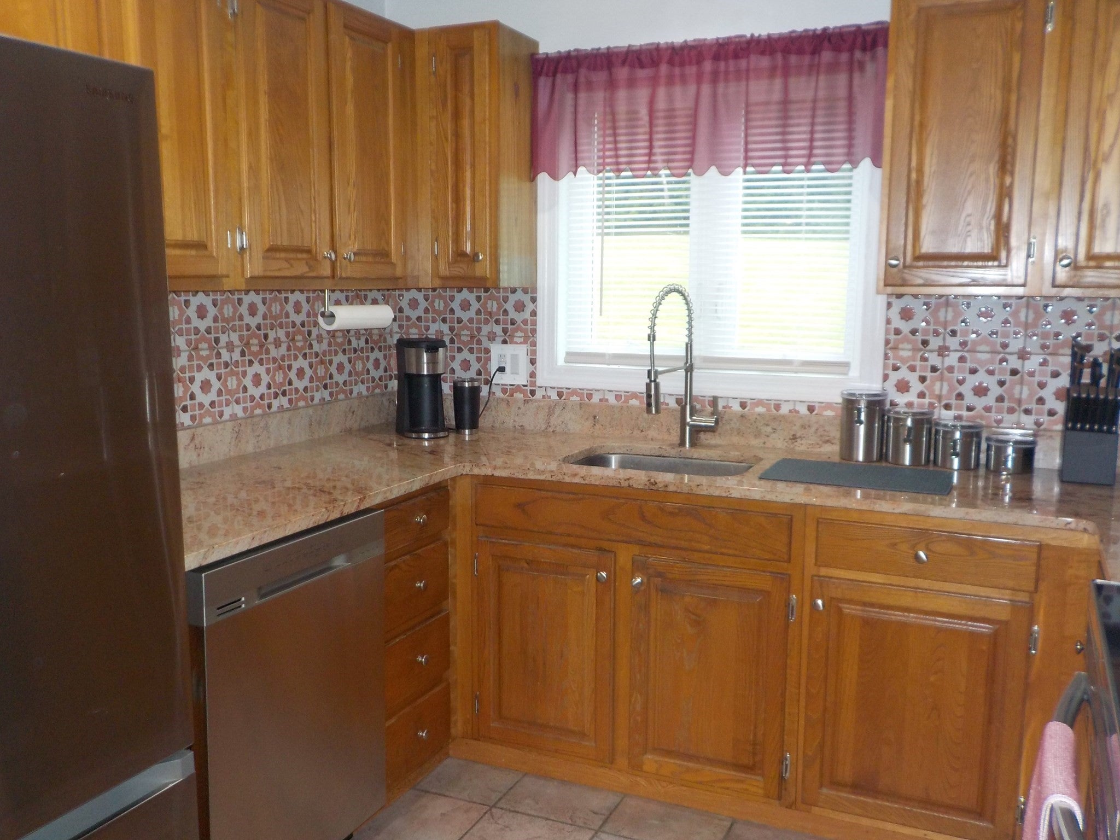
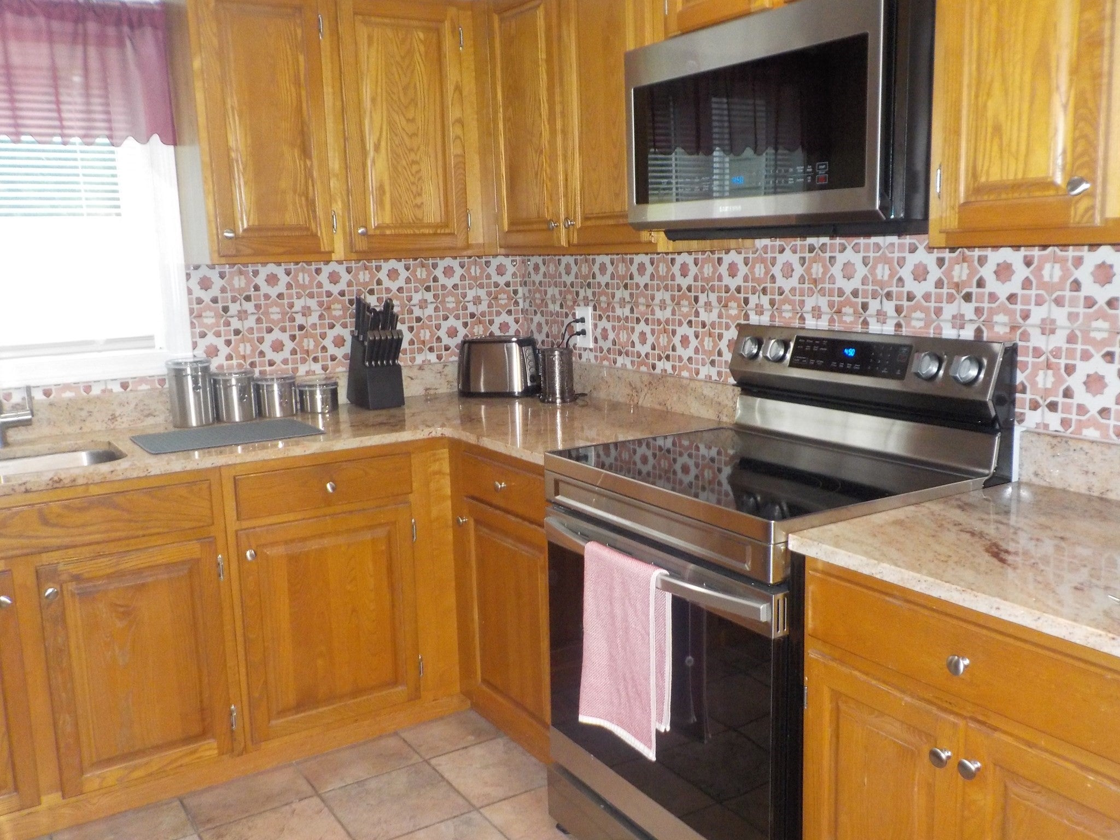
PRICE ADJUSTED!! This updated and well cared for 3-bedroom END UNIT townhouse offers privacy plus approximately 1594 sf. of living area. Bonus -One car integral garage as well as a parking area for another vehicle. Main living area has an open floor plan with nice covered deck off dining room & gas fireplace fantastic for entertaining. A fully applianced kitchen has granite countertops and a tile backsplash. The primary bedroom with walk-in closet is on the upper level along with laundry area, a second bedroom and a large full bath. Finished lower level offers the 3rd bedroom or would be a great gym or home office being partially above grade with sliders that allows walk-out access to the back of the unit. Located on the former Castle Hill Golf Course the development has convenient access to Route 146 and 126. The Blackstone River and Canal Heritage State Park & Bikeway are within close proximity. This property also qualifies for USDA 100% financing!!!
| a week ago | Listing updated with changes from the MLS | |
| 2 weeks ago | Price changed to $364,900 | |
| 2 weeks ago | Status changed to Active | |
| 4 months ago | Listing first seen on site |

The property listing data and information, or the Images, set forth herein were provided to MLS Property Information Network, Inc. from third party sources, including sellers, lessors, landlords, and public records, and were compiled by MLS Property Information Network, Inc. The property listing data and information, and the Images, are for the personal, non-commercial use of consumers having a good faith interest in purchasing, leasing or renting listed properties of the type displayed to them and may not be used for any purpose other than to identify prospective properties which such consumers may have a good faith interest in purchasing, leasing or renting. MLS Property Information Network, Inc. and its subscribers disclaim any and all representations and warranties as to the accuracy of the property listing data and information, or as to the accuracy of any of the Images, set forth herein.
Last checked 2026-10-22 11:41 PM UTC