Save
Ask
Tour
Hide
Share
$759,000
45 Days On Site

12 Makenzie Drive
Rehoboth, MA 02769

Single Family Residence|Pending
2
Beds
2
Total Baths
2
Full Baths
2,528
SqFt
$300
/SqFt
2021
Built
Subdivision:
The Reserve
County:
Bristol

Due to the health concerns created by Coronavirus we are offering personal 1-1 online video walkthough tours where possible.
Call Now: ​401-559-7674
Is this the listing for you? We can help make it yours.
​401-559-7674
12 Makenzie Drive12 Makenzie Drive12 Makenzie Drive12 Makenzie Drive
Save
Ask
Tour
Hide
Share

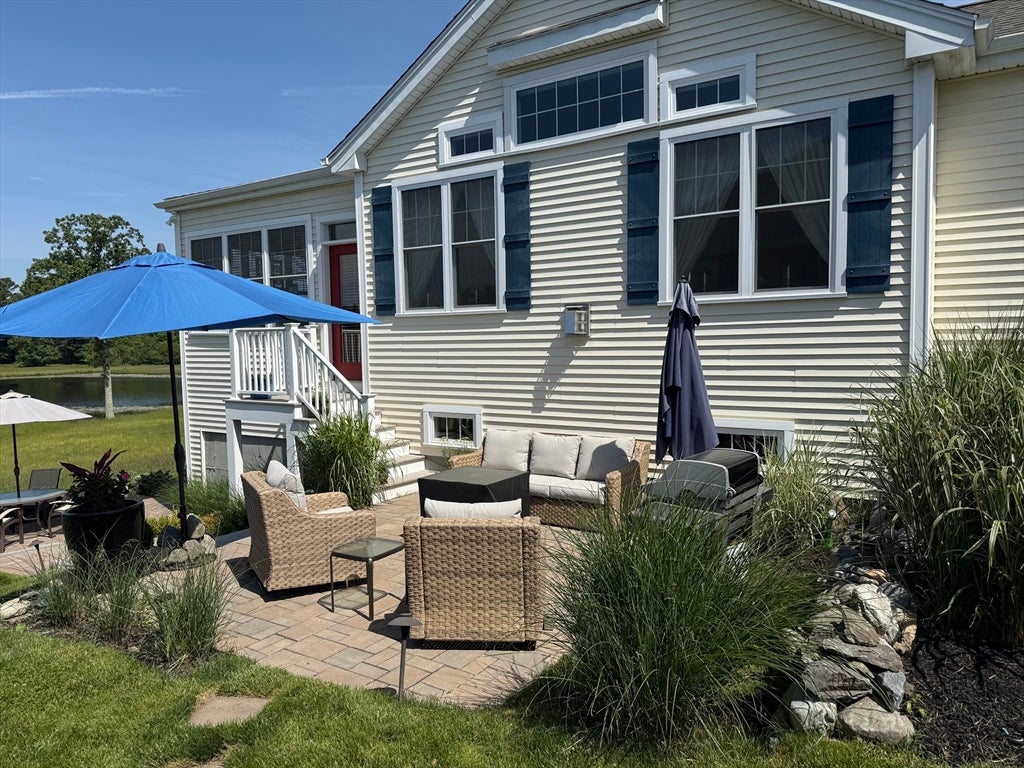
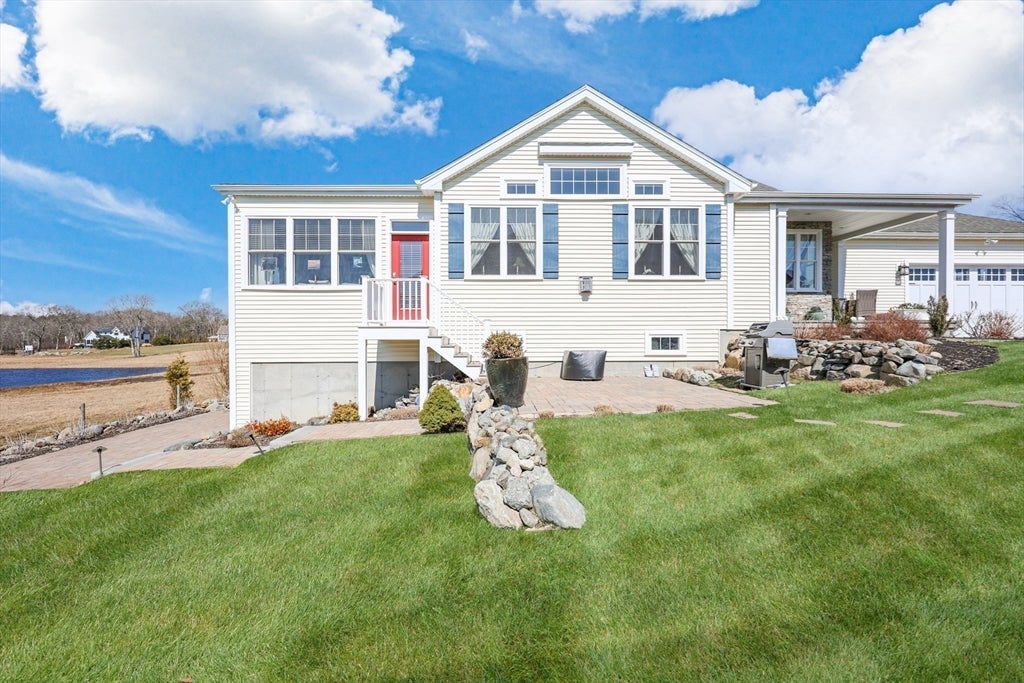
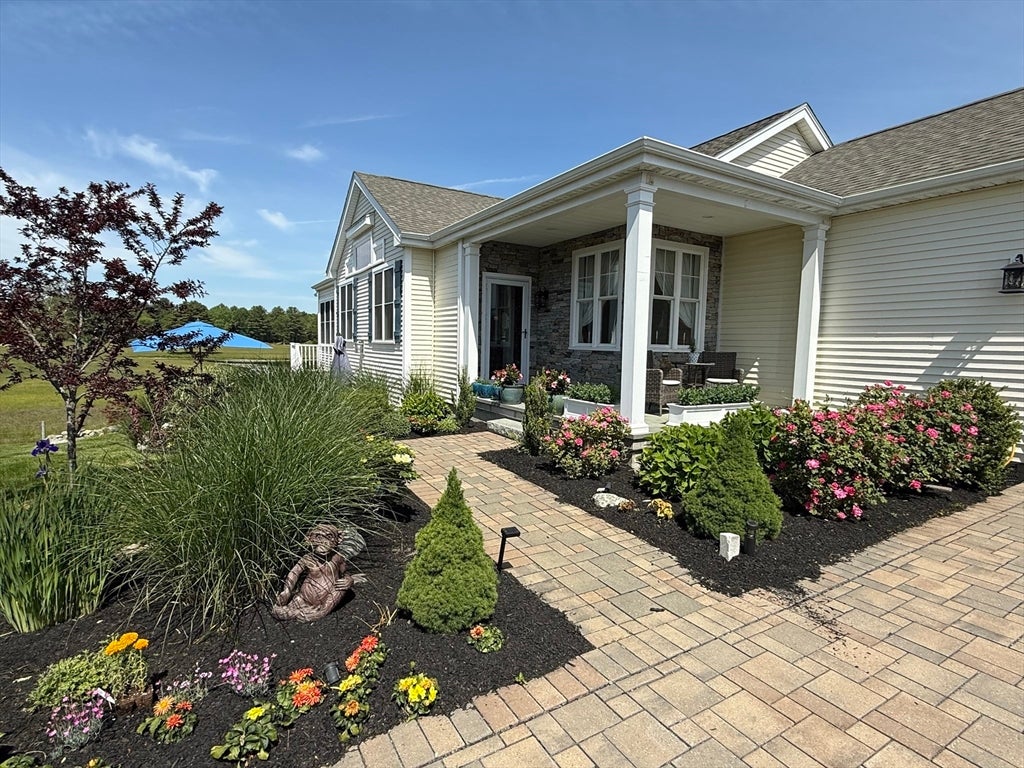
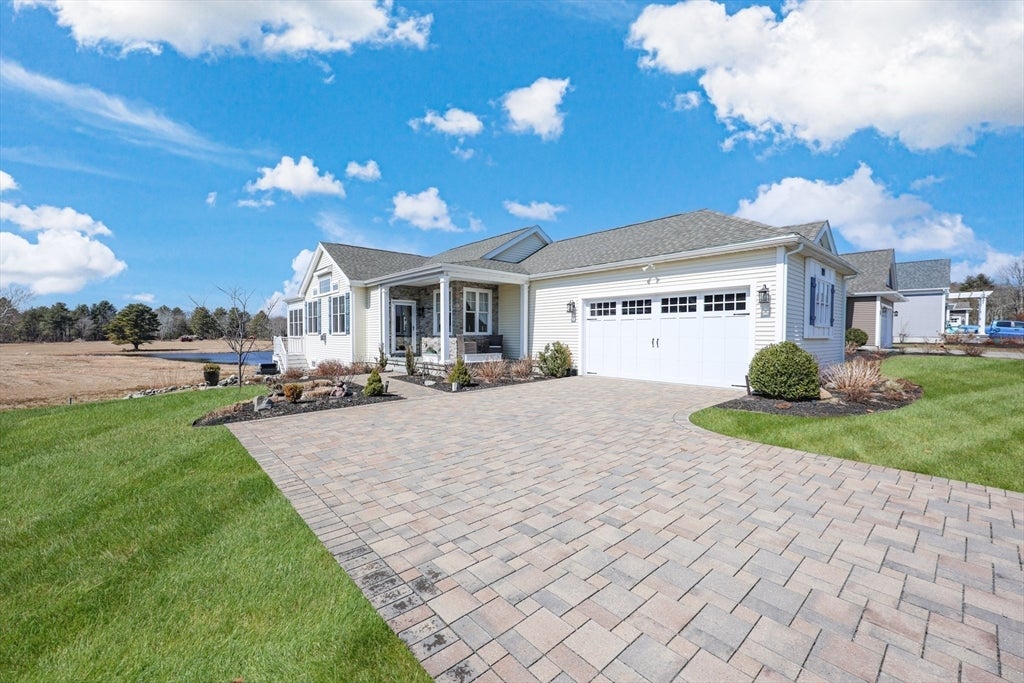
Beautiful custom-built single-level home in The Reserve at Spring Hill on a desirable water view lot, just 5 years young, offering the perfect blend of style and functionality. This 2-bedroom, 2 full bath home features a dedicated office, formal dining room, and a bright four-season room for year-round enjoyment. The open floor plan showcases hickory hardwoods throughout the main living space. The stunning kitchen offers quartz countertops, tile backsplash, and high-end kitchen appliances, flowing into a spacious living area with cathedral ceilings and a cozy fireplace. The primary suite boasts a custom tile shower and upgraded walk-in closet. Additional highlights include an attached two-car garage and thoughtful upgrades throughout the entire home. Enjoy beautifully landscaped grounds and a multi-level custom patio overlooking serene open space with a water feature view. The finished lower level provides extra living space, patio access, and abundant storage.

Save
Ask
Tour
Hide
Share
Listing Snapshot
Price 
$759,000
Days On Site 
45 Days
Bedrooms 
2
Inside Area (SqFt) 
2,528 sqft
Total Baths 
2
Full Baths 
2
Partial Baths 
N/A
Lot Size 
0.17 Acres
Year Built 
2021
MLS® Number 
73545213
Status 
Pending
Property Tax 
$7,374
HOA/Condo/Coop Fees 
$191 monthly
Sq Ft Source 
Public Records
Friends & Family
Recent Activity
3 weeks agoListing updated with changes from the MLS®
3 weeks agoStatus changed to Pending
2 months agoListing first seen on site
General Features
Acres 
0.17
Attached Garage 
Yes
Disclosures 
Contingent upon Sellers finding suitable housing. Under Contract on the property. This home is on a premium lot745 square feet of the square footage is in walk out lower level.
Foundation 
Concrete Perimeter
Garage 
Yes
Garage Spaces 
2
Parking 
AttachedGarage Door OpenerOff StreetDrivewayGarage
Parking Spaces 
5
Property Sub Type 
Single Family Residence
Sewer 
Other
SqFt Above 
2528
SqFt Total 
2528
Style 
Ranch
Water Source 
PrivateWell
Zoning 
R
Interior Features
Appliances 
Water HeaterMicrowaveENERGY STAR Qualified RefrigeratorENERGY STAR Qualified DishwasherRange HoodRangeOven
Basement 
FullPartially FinishedWalk-Out AccessInterior Entry
Cooling 
Central AirDuctless
Electric 
200+ Amp Service
Fireplace 
Yes
Fireplace Features 
Living Room
Fireplaces 
1
Flooring 
TileCarpetHardwood
Heating 
CentralPropaneDuctless
Interior 
Open FloorplanMaster DownstairsWalk-In Closet(s)Vaulted Ceiling(s)Recessed LightingCrown Molding
Laundry Features 
Laundry ClosetElectric Dryer HookupWasher Hookup
Main Level Bedrooms 
2
Window Features 
Insulated Windows
Bathroom 1 
Level - First
Bathroom 2 
Level - First
Bedroom 2 
Level - Main
Dining Room 
Level - First
Family Room 
Level - Basement
Kitchen 
Level - Main
Living Room 
Level - Main
Master Bedroom 
Level - Main
Office 
Level - Main
Save
Ask
Tour
Hide
Share
Exterior Features
Exterior 
Rain GuttersBalcony
Lot Features 
ClearedLandscaped
Patio And Porch 
PorchPatio
Roof 
Asphalt
View 
PondWaterScenic
Waterview 
PondWaterScenic
Windows/Doors 
Insulated Windows
Community Features
Association Dues 
191
HOA Fee Frequency 
Monthly
Schools
School District
Unknown
Elementary School
Unknown
Middle School
Unknown
High School
Dighton-Rehoboth
Listing courtesy of Lindsay Amaral of The Mello Group, Inc.


The property listing data and information, or the Images, set forth herein were provided to MLS Property Information Network, Inc. from third party sources, including sellers, lessors, landlords, and public records, and were compiled by MLS Property Information Network, Inc. The property listing data and information, and the Images, are for the personal, non-commercial use of consumers having a good faith interest in purchasing, leasing or renting listed properties of the type displayed to them and may not be used for any purpose other than to identify prospective properties which such consumers may have a good faith interest in purchasing, leasing or renting. MLS Property Information Network, Inc. and its subscribers disclaim any and all representations and warranties as to the accuracy of the property listing data and information, or as to the accuracy of any of the Images, set forth herein.

Last checked 2026-08-21 01:57 PM UTC

Neighborhood & Commute
Source: Walkscore
Disclosure: Community information and market data powered by Constellation Data Labs. Information is deemed reliable but not guaranteed.
Save
Ask
Tour
Hide
Share