Save
Ask
Tour
Hide
Share
$515,000
4 Days On Site

350 Tremont St
Taunton, MA 02780

For Sale|Single Family Residence|Active
2
Beds
1
Total Bath
1
Full Bath
1,234
SqFt
$417
/SqFt
1955
Built
County:
Bristol

Due to the health concerns created by Coronavirus we are offering personal 1-1 online video walkthough tours where possible.
Call Now: ​401-559-7674
Is this the listing for you? We can help make it yours.
​401-559-7674
Upcoming Open Houses
Due to COVID-19, we recommend you verify Open Houses before attending.
Sun, Jul 12, 11:00 AM - 12:30 PM
350 Tremont St350 Tremont St350 Tremont St350 Tremont St
Save
Ask
Tour
Hide
Share

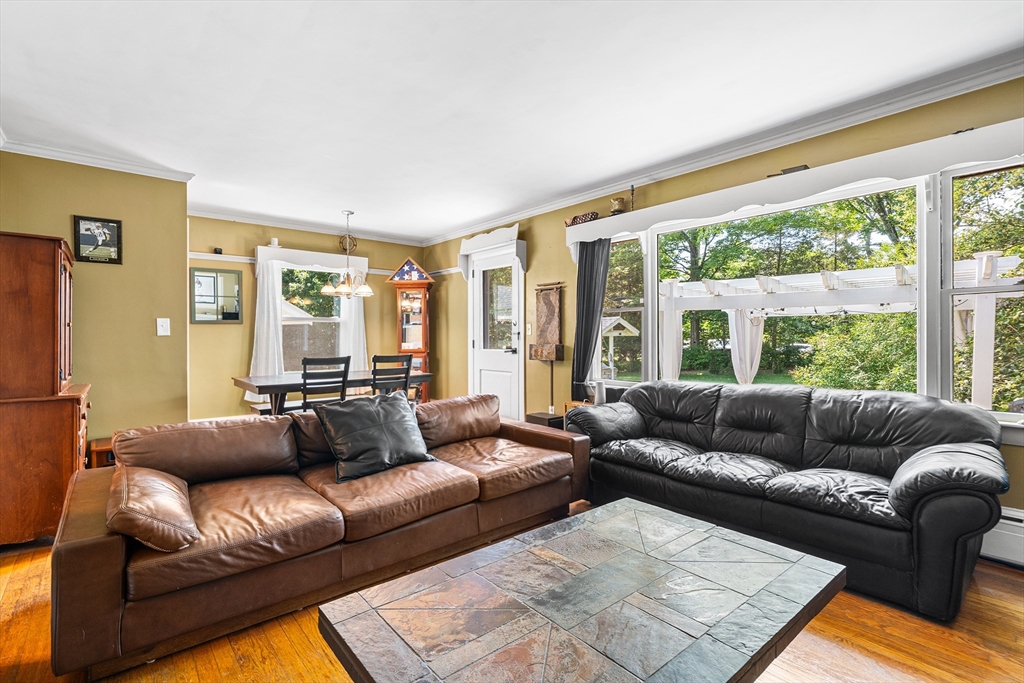
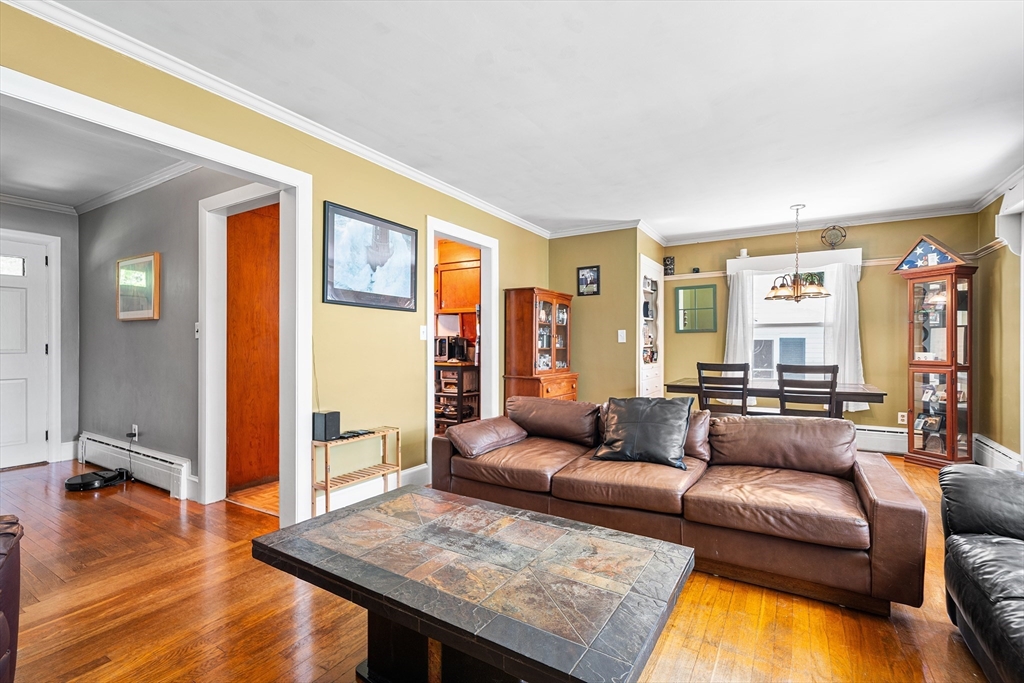
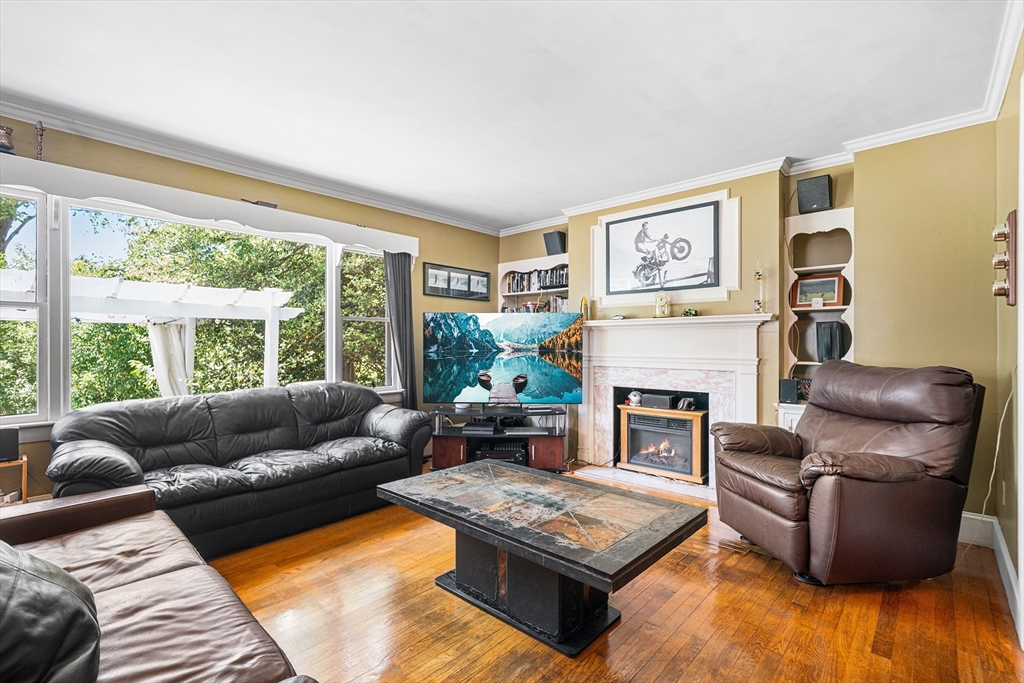
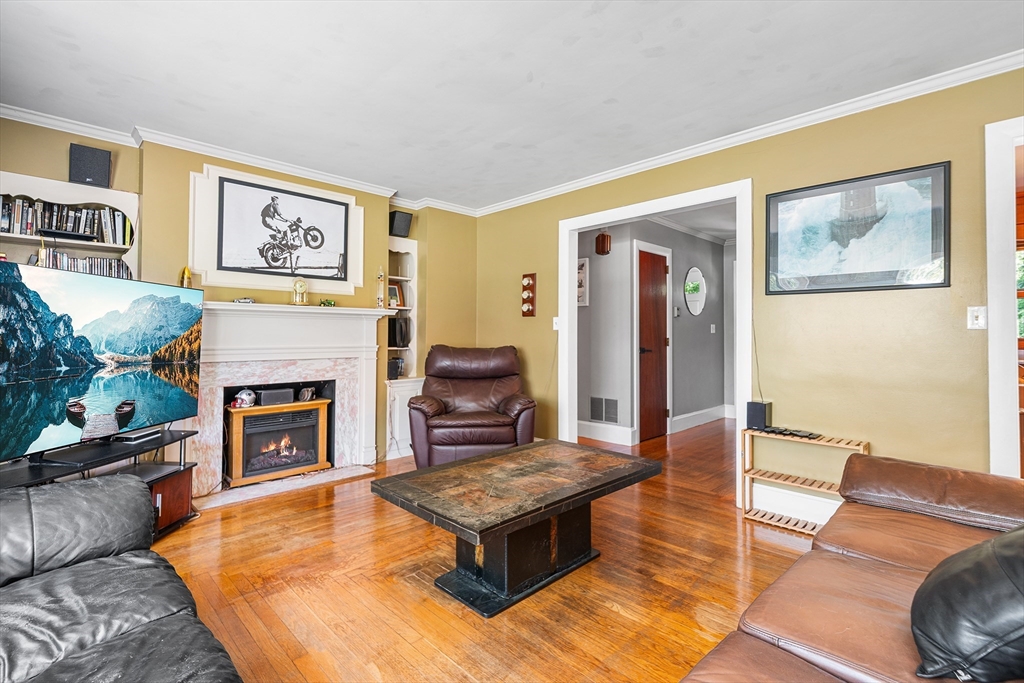
Set on a beautifully landscaped lot of more than an acre, this 2-bedroom, 1-bath ranch offers comfort, convenience, and endless potential. The inviting living room features a fireplace and flows seamlessly into the dining room accented with crown molding, creating an ideal space for everyday living and entertaining. An enclosed porch provides a versatile bonus area and connects directly to the attached 2-car garage. The expansive yard is a standout feature, offering mature landscaping, plenty of open space, and a storage shed for added functionality. A full basement with laundry provides abundant storage and future finishing possibilities. Conveniently located near Routes 140 and 495, this property offers an easy commute while maintaining a peaceful setting. A fantastic opportunity to make this well-located home your own.

Save
Ask
Tour
Hide
Share
Listing Snapshot
Price 
$515,000
Days On Site 
4 Days
Bedrooms 
2
Inside Area (SqFt) 
1,234 sqft
Total Baths 
1
Full Baths 
1
Partial Baths 
N/A
Lot Size 
1.54 Acres
Year Built 
1955
MLS® Number 
73545506
Status 
Active
Property Tax 
$4,680
HOA/Condo/Coop Fees 
N/A
Sq Ft Source 
N/A
Friends & Family
Recent Activity
19 hours agoListing updated with changes from the MLS®
5 days agoListing first seen on site
General Features
Acres 
1.54
Attached Garage 
Yes
Disclosures 
Buyers and agents must verify all information and perform their own due diligence.
Foundation 
Concrete Perimeter
Garage 
Yes
Garage Spaces 
2
Parking 
PavedAttachedOff StreetGarage
Parking Spaces 
8
Property Sub Type 
Single Family Residence
Sewer 
Private Sewer
SqFt Above 
1234
SqFt Total 
1234
Style 
Ranch
Water Source 
Public
Zoning 
3.23
Interior Features
Appliances 
Water HeaterRangeOvenRefrigeratorDryer
Basement 
Full
Electric 
Circuit Breakers100 Amp Service
Fireplace 
Yes
Fireplace Features 
Living Room
Fireplaces 
1
Flooring 
TileVinylHardwood
Heating 
BaseboardOil
Interior 
Master DownstairsOpen FloorplanCrown Molding
Laundry Features 
In BasementElectric Dryer HookupWasher Hookup
Bathroom 1 
Level - First
Bedroom 2 
Level - First
Dining Room 
Level - First
Kitchen 
Level - First
Living Room 
Level - First
Master Bedroom 
Level - First
Save
Ask
Tour
Hide
Share
Exterior Features
Construction Details 
Frame
Patio And Porch 
PorchEnclosed
Roof 
Shingle
Community Features
Community Features 
ParkGolf
Roads 
Paved
Listing courtesy of Carrie Crisman of Redfin Corp.


The property listing data and information, or the Images, set forth herein were provided to MLS Property Information Network, Inc. from third party sources, including sellers, lessors, landlords, and public records, and were compiled by MLS Property Information Network, Inc. The property listing data and information, and the Images, are for the personal, non-commercial use of consumers having a good faith interest in purchasing, leasing or renting listed properties of the type displayed to them and may not be used for any purpose other than to identify prospective properties which such consumers may have a good faith interest in purchasing, leasing or renting. MLS Property Information Network, Inc. and its subscribers disclaim any and all representations and warranties as to the accuracy of the property listing data and information, or as to the accuracy of any of the Images, set forth herein.

Last checked 2026-07-12 01:54 AM UTC

Neighborhood & Commute
Source: Walkscore
Disclosure: Community information and market data powered by Constellation Data Labs. Information is deemed reliable but not guaranteed.
Save
Ask
Tour
Hide
Share