Save
Ask
Tour
Hide
Share
$550,000
4 Days On Site

15 Briggs Street
Taunton, MA 02780

For Sale|Single Family Residence|Active
4
Beds
2
Total Baths
2
Full Baths
1,926
SqFt
$286
/SqFt
1895
Built
County:
Bristol

Due to the health concerns created by Coronavirus we are offering personal 1-1 online video walkthough tours where possible.
Call Now: ​401-559-7674
Is this the listing for you? We can help make it yours.
​401-559-7674
15 Briggs Street15 Briggs Street15 Briggs Street15 Briggs Street
Save
Ask
Tour
Hide
Share

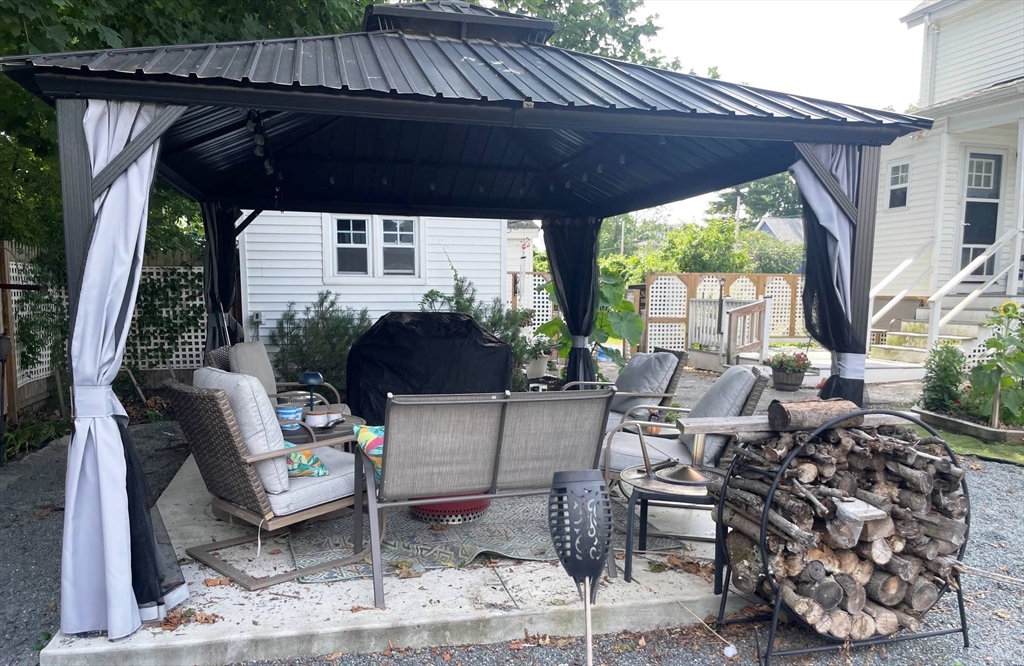
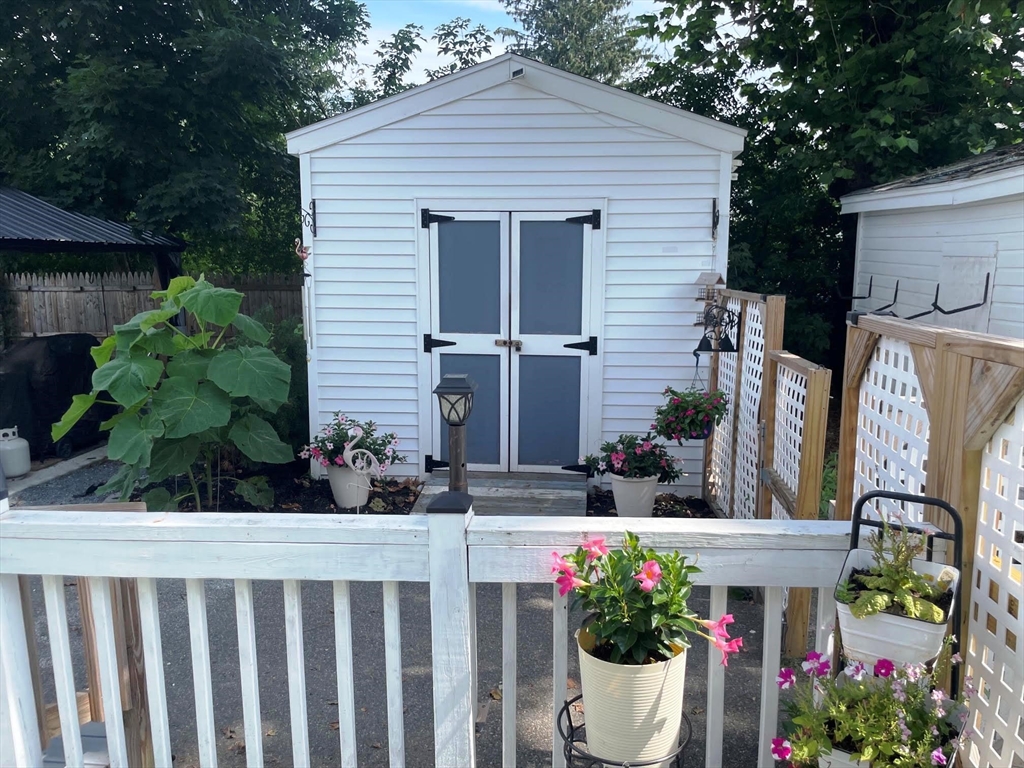
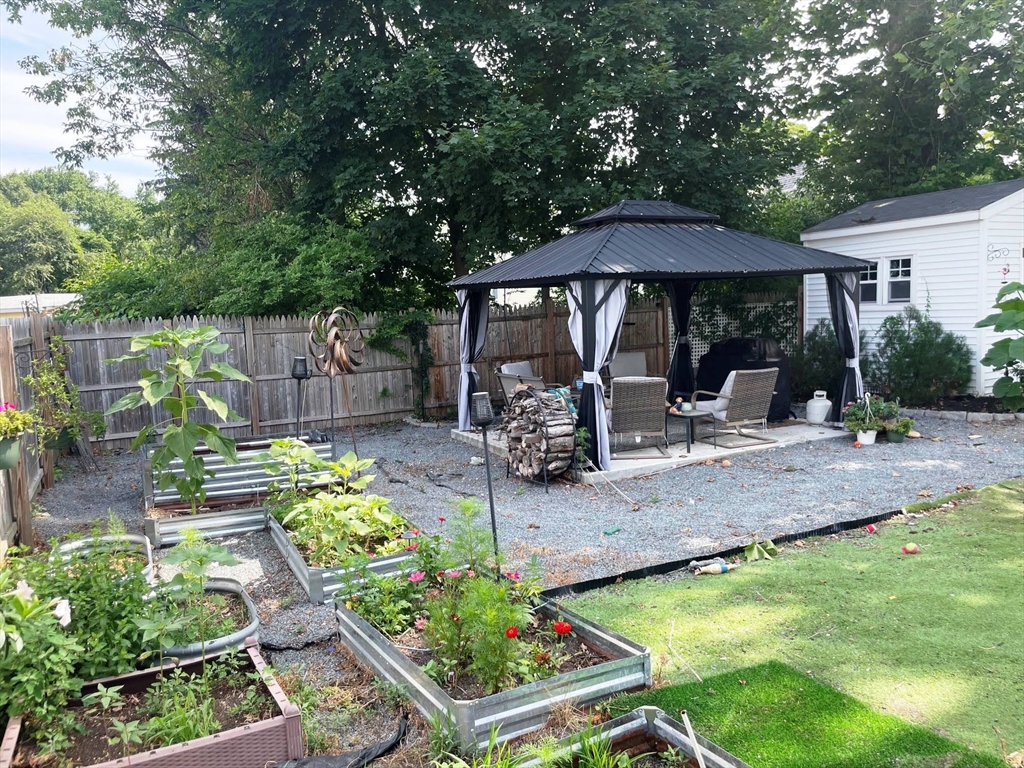
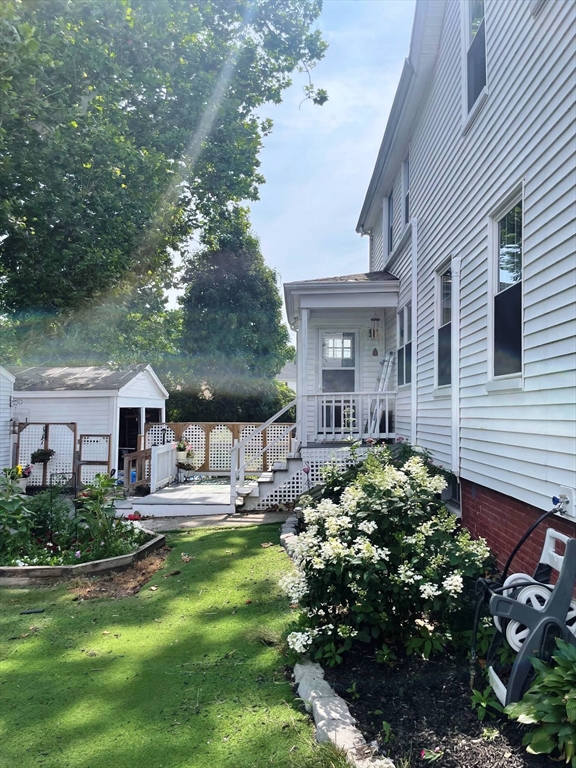
This traditional New England Colonial has plenty of flex living area for your needs and an oversized level lot. Main level features a renovated front sunroom with tiled flooring, AC living room, formal dining room, den, full bath with stand up shower & massive updated granite countertop kitchen with farmers sink and plenty of storage. The second floor has four bedrooms, new mini splits for AC and supplemental heat and a full tub/shower bathroom. Vinyl plank flooring, bamboo in kitchen and bathroom. Front & back interior staircases. NEW 200amp panel, updated steam boiler, updated oil tank and hot water tank, roof new in 2012, almost every window has been updated to vinyl. So much curb appeal with plantings and a garden area. Gazebo in rear yard for summer nights and a two car garage structure alongside two sheds. Plenty of room for a camper/RV parking. Taunton has access to all shopping, great restaurants, a revitalized downtown, commuter rail & easy highway access.

Save
Ask
Tour
Hide
Share
Listing Snapshot
Price 
$550,000
Days On Site 
4 Days
Bedrooms 
4
Inside Area (SqFt) 
1,926 sqft
Total Baths 
2
Full Baths 
2
Partial Baths 
N/A
Lot Size 
0.29 Acres
Year Built 
1895
MLS® Number 
73546091
Status 
Active
Property Tax 
$4,945
HOA/Condo/Coop Fees 
N/A
Sq Ft Source 
Public Records
Friends & Family
Recent Activity
8 hours agoListing updated with changes from the MLS®
4 days agoListing first seen on site
General Features
Acres 
0.29
Disclosures 
Please include ALL disclosures with any offer. Sellers reserve the right to accept an offer at any time.
Foundation 
StoneBrick/Mortar
Garage 
Yes
Garage Spaces 
2
Parking 
DetachedDriveway
Parking Spaces 
10
Property Sub Type 
Single Family Residence
Sewer 
Public Sewer
SqFt Above 
1926
SqFt Total 
1926
Style 
Colonial
Water Source 
Public
Zoning 
3.31
Interior Features
Appliances 
Electric Water HeaterWater HeaterRangeDishwasherMicrowaveRefrigeratorWasherDryer
Basement 
FullInterior EntryUnfinished
Cooling 
Heat PumpZoned
Electric 
Circuit Breakers200+ Amp Service
Flooring 
WoodTileHardwood
Heating 
Heat PumpSteamOilElectric
Laundry Features 
In BasementElectric Dryer HookupWasher Hookup
Bathroom 1 
Level - First
Bathroom 2 
Level - Second
Bedroom 2 
Level - Second
Bedroom 3 
Level - Second
Bedroom 4 
Level - Second
Dining Room 
Level - First
Kitchen 
Level - First
Living Room 
Level - First
Master Bedroom 
Level - Second
Save
Ask
Tour
Hide
Share
Exterior Features
Construction Details 
Frame
Exterior 
Storage
Frontage 
108.00
Lot Features 
Level
Other Structures 
Storage
Patio And Porch 
PorchPatioEnclosed
Roof 
Shingle
Community Features
Community Features 
Sidewalks
Roads 
Paved
Listing courtesy of Raymond Turcotte of Coldwell Banker Realty - Franklin


The property listing data and information, or the Images, set forth herein were provided to MLS Property Information Network, Inc. from third party sources, including sellers, lessors, landlords, and public records, and were compiled by MLS Property Information Network, Inc. The property listing data and information, and the Images, are for the personal, non-commercial use of consumers having a good faith interest in purchasing, leasing or renting listed properties of the type displayed to them and may not be used for any purpose other than to identify prospective properties which such consumers may have a good faith interest in purchasing, leasing or renting. MLS Property Information Network, Inc. and its subscribers disclaim any and all representations and warranties as to the accuracy of the property listing data and information, or as to the accuracy of any of the Images, set forth herein.

Last checked 2026-07-12 01:54 AM UTC

Neighborhood & Commute
Source: Walkscore
Disclosure: Community information and market data powered by Constellation Data Labs. Information is deemed reliable but not guaranteed.
Save
Ask
Tour
Hide
Share