Save
Ask
Tour
Hide
Share
$589,900
4 Days On Site

29 Wright Cir
Attleboro, MA 02703

For Sale|Single Family Residence|Active
3
Beds
2
Total Baths
1
Full Bath
1
Partial Bath
1,632
SqFt
$361
/SqFt
1997
Built
County:
Bristol

Due to the health concerns created by Coronavirus we are offering personal 1-1 online video walkthough tours where possible.
Call Now: ​401-559-7674
Is this the listing for you? We can help make it yours.
​401-559-7674
29 Wright Cir29 Wright Cir29 Wright Cir29 Wright Cir
Save
Ask
Tour
Hide
Share

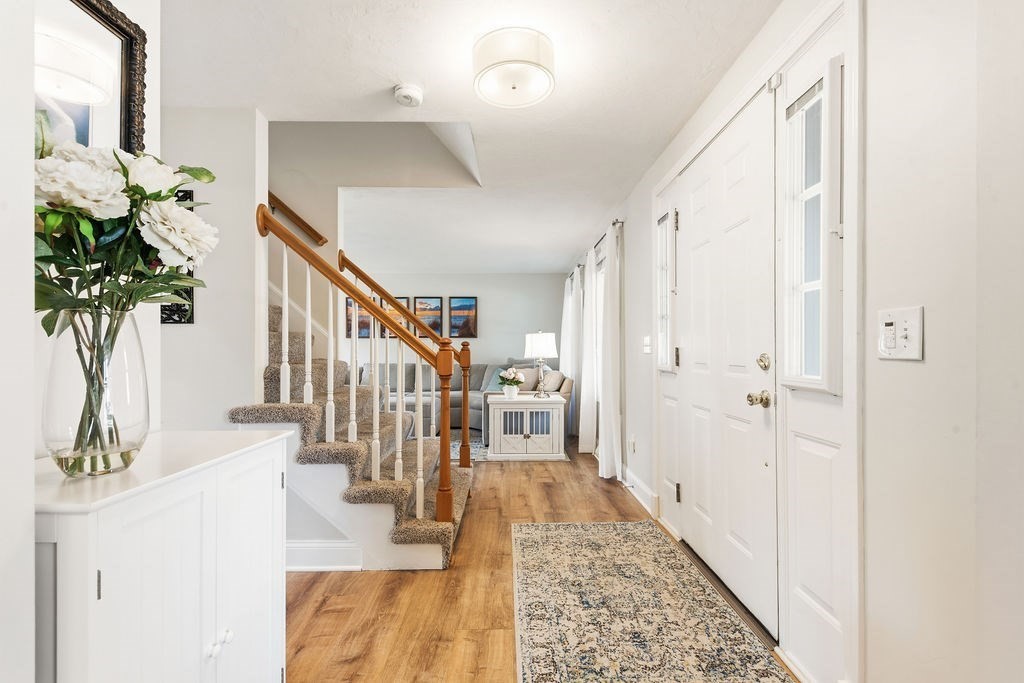
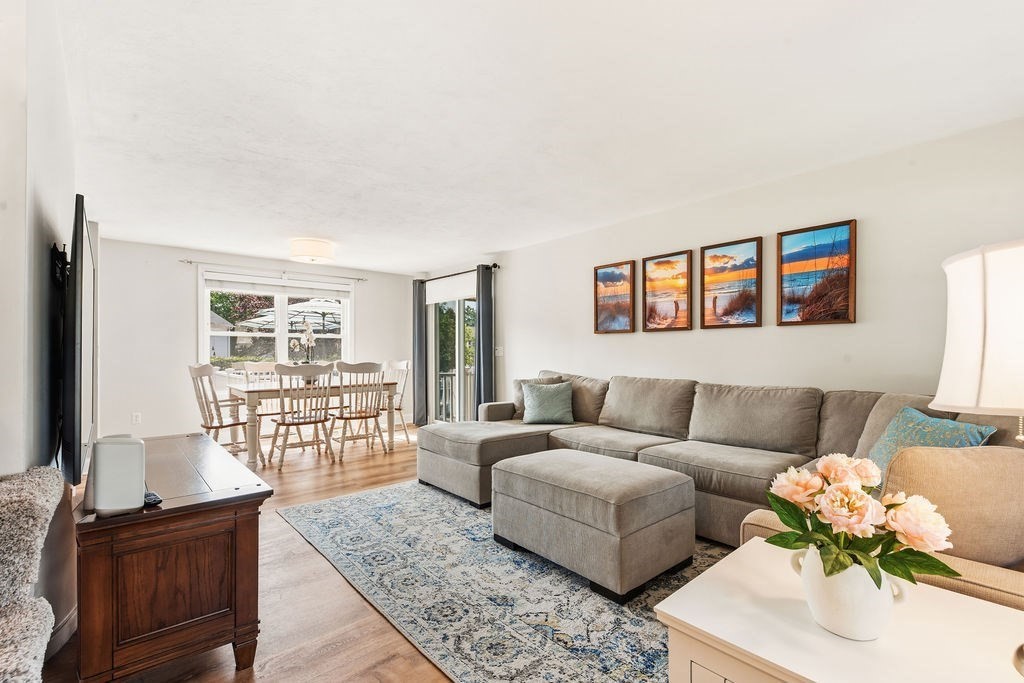
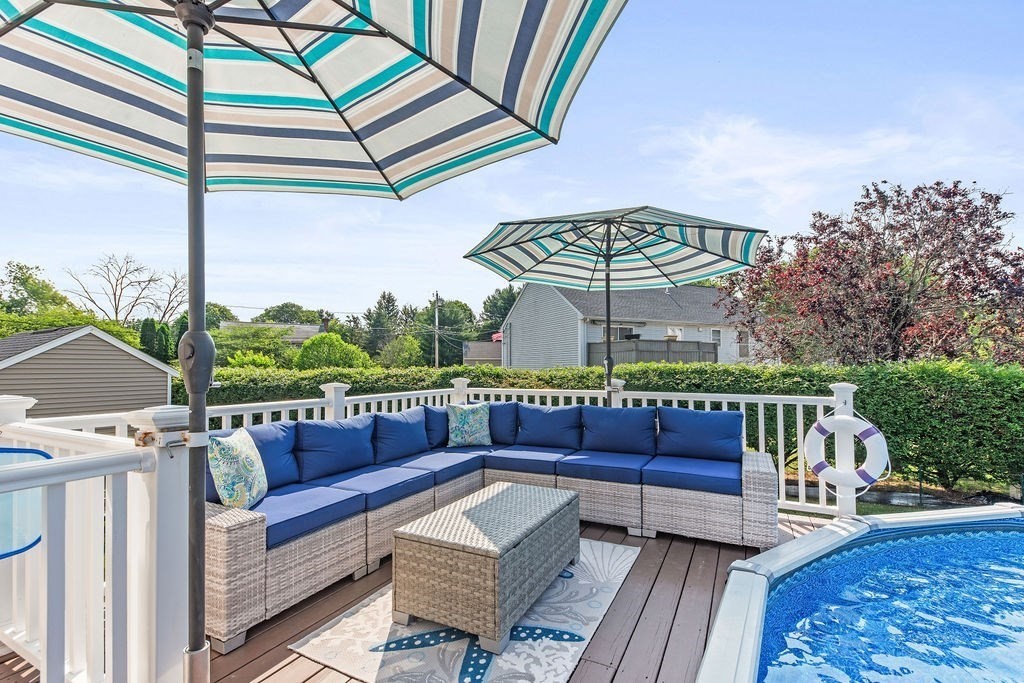
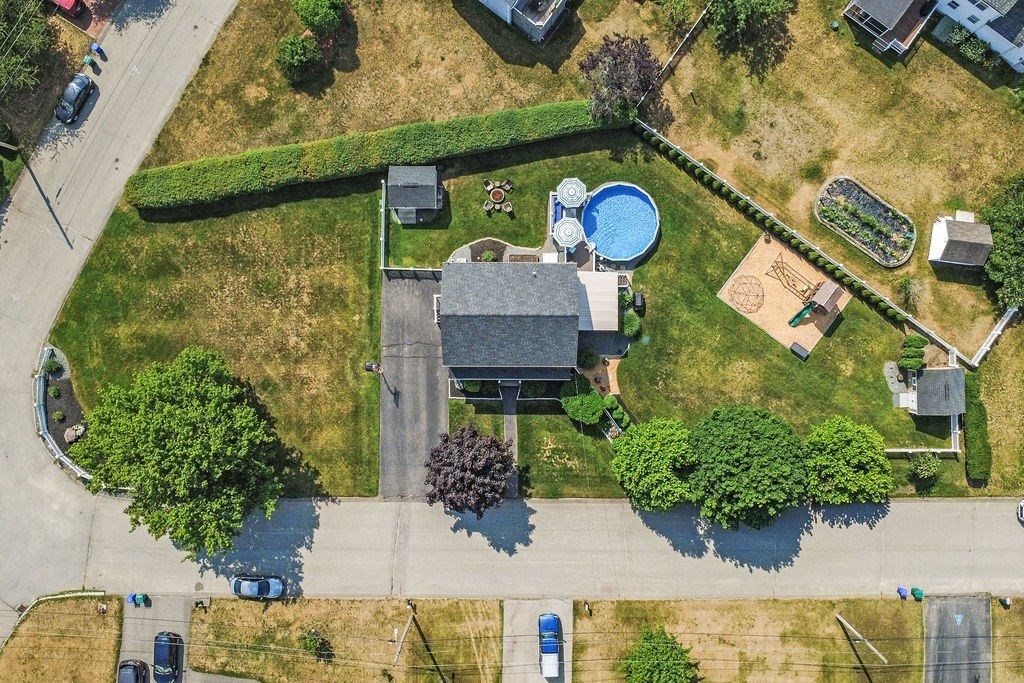
ATTLEBORO -- Move-in ready in a convenient neighborhood setting! This 3-bed, 1.5-bath home w/a farmer's porch offers a bright, functional layout w/plenty of room to spread out, including a finished basement that adds great flex space for a family room, playroom, gym, office, or guest area. Big-ticket updates are already done, including a newer roof, heating system, + hot water tank, plus central air, making this an easy one to settle right into. The main level features comfortable living and dining space, a remodeled kitchen, and three well-proportioned bedrooms. Outside, the fenced yard is ready for summer with a great deck that wraps around the above-ground pool, offering the perfect setup for relaxing, entertaining, grilling, and keeping the fun close to home. Set on a generous lot with room to expand and easy access to schools, shopping, dining, commuter routes, Capron Park Zoo + more, this is a turnkey home with the updates, space, and backyard setup everyone is looking for.

Save
Ask
Tour
Hide
Share
Listing Snapshot
Price 
$589,900
Days On Site 
4 Days
Bedrooms 
3
Inside Area (SqFt) 
1,632 sqft
Total Baths 
2
Full Baths 
1
Partial Baths 
1
Lot Size 
0.45 Acres
Year Built 
1997
MLS® Number 
73546446
Status 
Active
Property Tax 
$6,067
HOA/Condo/Coop Fees 
N/A
Sq Ft Source 
Public Records
Friends & Family
Recent Activity
20 hours agoListing updated with changes from the MLS®
5 days agoListing first seen on site
General Features
Acres 
0.45
Disclosures 
Title V has passed and report will be uploaded once available.
Foundation 
Concrete Perimeter
Parking 
PavedOff Street
Parking Spaces 
4
Property Sub Type 
Single Family Residence
Sewer 
Private Sewer
SqFt Above 
1632
SqFt Below 
550
SqFt Total 
1632
Style 
Colonial
Water Source 
Public
Zoning 
RES
Interior Features
Appliances 
Gas Water HeaterWater HeaterRangeDishwasherMicrowaveRefrigerator
Basement 
Finished
Cooling 
Central Air
Electric 
Circuit Breakers
Flooring 
TileHardwood
Heating 
Natural GasForced Air
Interior 
Open FloorplanRecessed LightingCeiling Fan(s)
Laundry Features 
Electric Dryer HookupWasher HookupIn Basement
Bathroom 1 
Level - First
Bathroom 2 
Level - Second
Bedroom 2 
Level - Second
Bedroom 3 
Level - Second
Dining Room 
Level - First
Family Room 
Level - Basement
Kitchen 
Level - First
Living Room 
Level - First
Master Bedroom 
Level - Second
Office 
Level - Basement
Save
Ask
Tour
Hide
Share
Exterior Features
Construction Details 
Frame
Fencing 
Fenced
Lot Features 
Corner LotLandscaped
Patio And Porch 
Porch
Pool Features 
Above GroundPrivate
Private Pool 
Yes
Roof 
Shingle
Community Features
Community Features 
ParkGolfOther
Financing Terms Available 
Contract
Roads 
Paved
Schools
School District
Unknown
Elementary School
Hill-Roberts Elementary School
Middle School
Coelho Middle School
High School
Attleboro High School
Listing courtesy of Esposito Group of eXp Realty LLC


The property listing data and information, or the Images, set forth herein were provided to MLS Property Information Network, Inc. from third party sources, including sellers, lessors, landlords, and public records, and were compiled by MLS Property Information Network, Inc. The property listing data and information, and the Images, are for the personal, non-commercial use of consumers having a good faith interest in purchasing, leasing or renting listed properties of the type displayed to them and may not be used for any purpose other than to identify prospective properties which such consumers may have a good faith interest in purchasing, leasing or renting. MLS Property Information Network, Inc. and its subscribers disclaim any and all representations and warranties as to the accuracy of the property listing data and information, or as to the accuracy of any of the Images, set forth herein.

Last checked 2026-07-13 03:30 AM UTC

Neighborhood & Commute
Source: Walkscore
Disclosure: Community information and market data powered by Constellation Data Labs. Information is deemed reliable but not guaranteed.
Save
Ask
Tour
Hide
Share