


675 Burt StTaunton, MA 02780
Due to the health concerns created by Coronavirus we are offering personal 1-1 online video walkthough tours where possible.
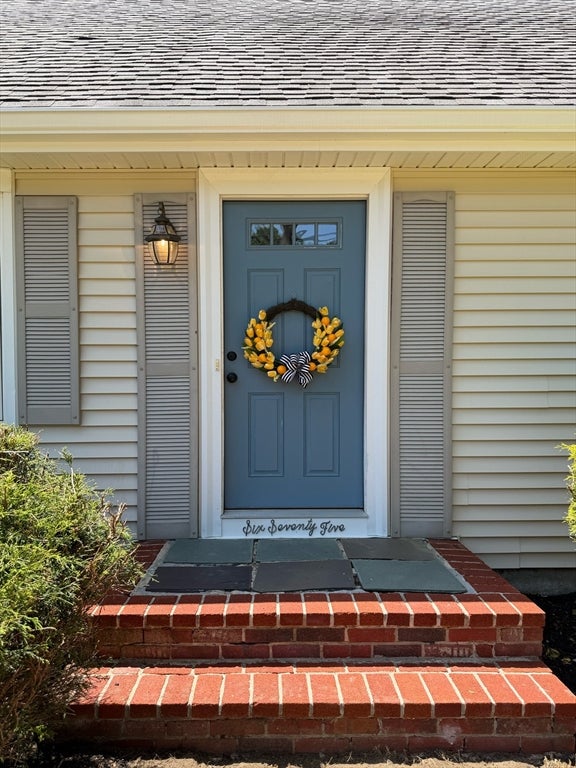

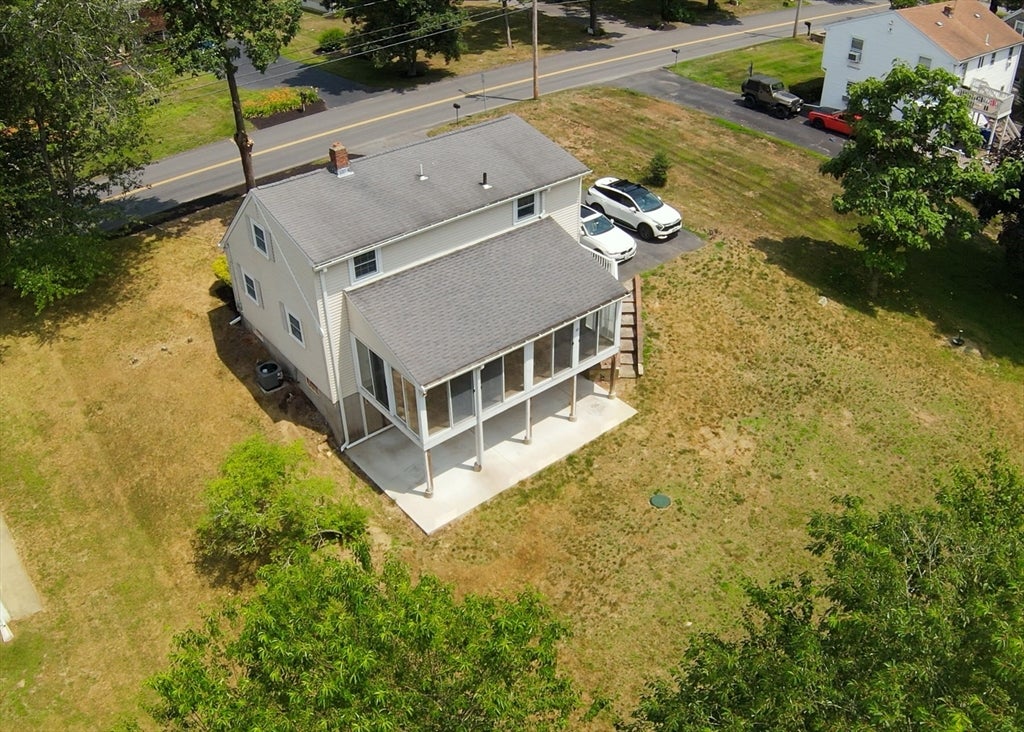
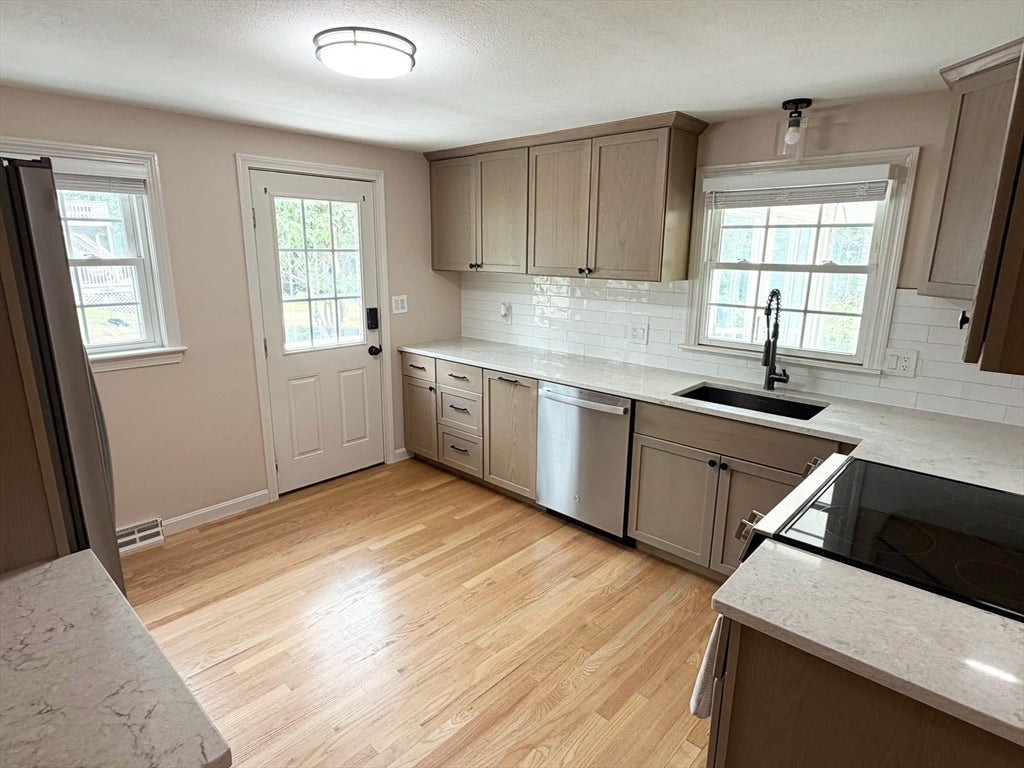
Updated New England Cape, near the Wades Corner neighborhood, where pride of ownership shines. This turnkey 3-bedroom, 2-bath home blends classic charm with modern updates. The remodeled kitchen features quartz counters & stainless appliances. Both bathrooms have also been fully remodeled w/ modern tile & finishes. Brand new systems just installed: Heating, central air & a hot water heater. This Home needs nothing! The flexible first floor offers options for a home office, dining room, or a first floor bedroom. A huge heated 4-season sunroom w/ vaulted ceiling, ceiling fan, kitchen pass-through & sliding glass doors provides additional year-round living space. Upstairs are two oversized bedrooms w/ a walk-in closet, double closets & abundant storage throughout.The backyard, covered patio, deck & off-street parking for 4+ vehicles offer flexible outdoor space. Additional highlights include Hardwood FLs, 1st FL laundry, full walkout basement, new septic system (2022).
| 3 days ago | Listing updated with changes from the MLS® | |
| 3 days ago | Listing first seen on site |

The property listing data and information, or the Images, set forth herein were provided to MLS Property Information Network, Inc. from third party sources, including sellers, lessors, landlords, and public records, and were compiled by MLS Property Information Network, Inc. The property listing data and information, and the Images, are for the personal, non-commercial use of consumers having a good faith interest in purchasing, leasing or renting listed properties of the type displayed to them and may not be used for any purpose other than to identify prospective properties which such consumers may have a good faith interest in purchasing, leasing or renting. MLS Property Information Network, Inc. and its subscribers disclaim any and all representations and warranties as to the accuracy of the property listing data and information, or as to the accuracy of any of the Images, set forth herein.
Last checked 2026-07-12 01:54 AM UTC