Save
Ask
Tour
Hide
Share
$899,900
48 Days On Site

127 Preservation
Tiverton, RI 02878

For Sale|Single Family Residence|Active Under Contract
3
Beds
2
Total Baths
2
Full Baths
2,584
SqFt
$348
/SqFt
2003
Built
Subdivision:
Stone Laurel
County:
Newport

Due to the health concerns created by Coronavirus we are offering personal 1-1 online video walkthough tours where possible.
Call Now: ​401-559-7674
Is this the listing for you? We can help make it yours.
​401-559-7674
127 Preservation127 Preservation127 Preservation127 Preservation
Save
Ask
Tour
Hide
Share

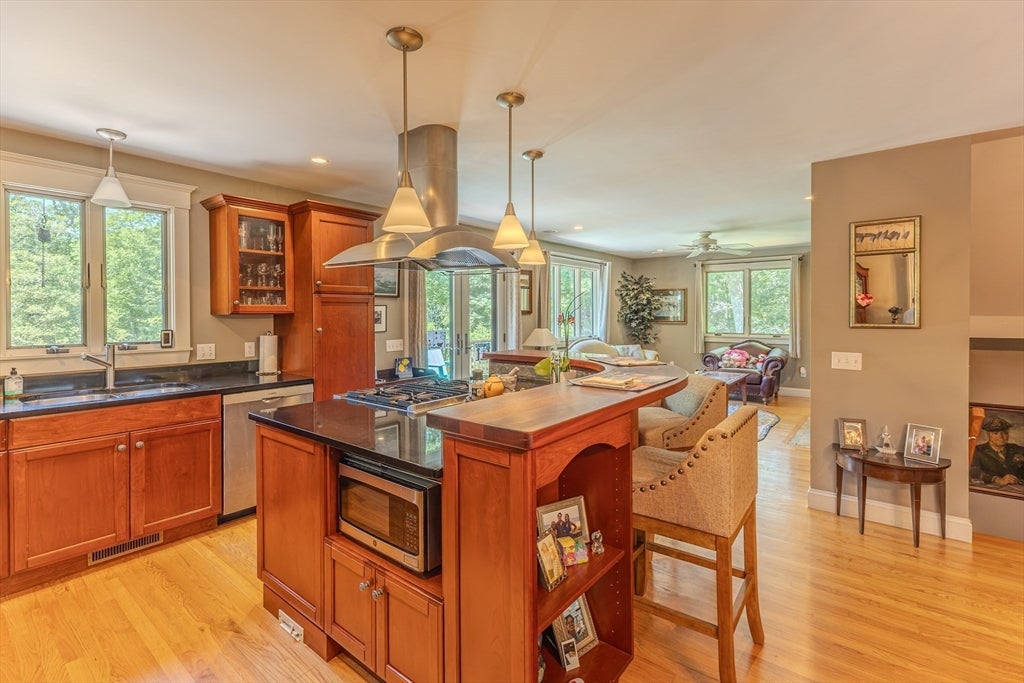
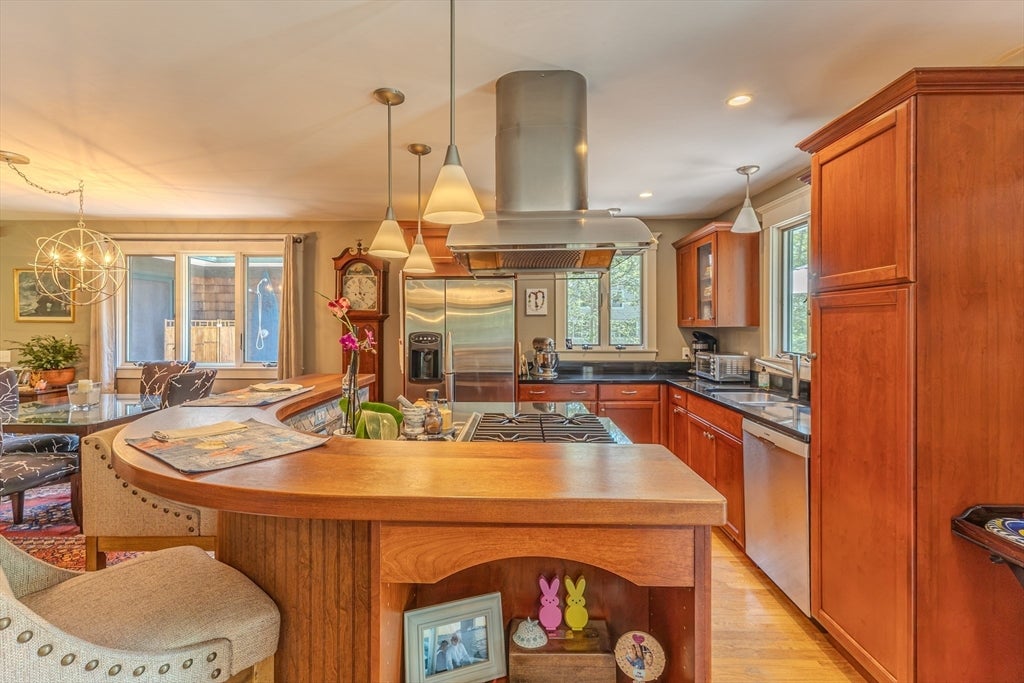
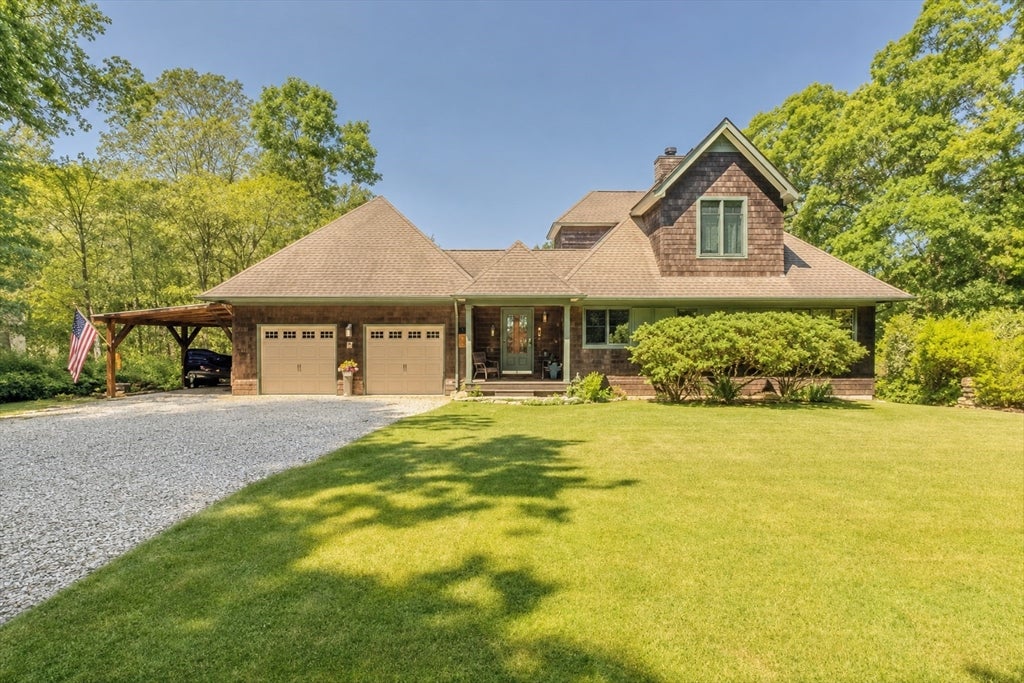
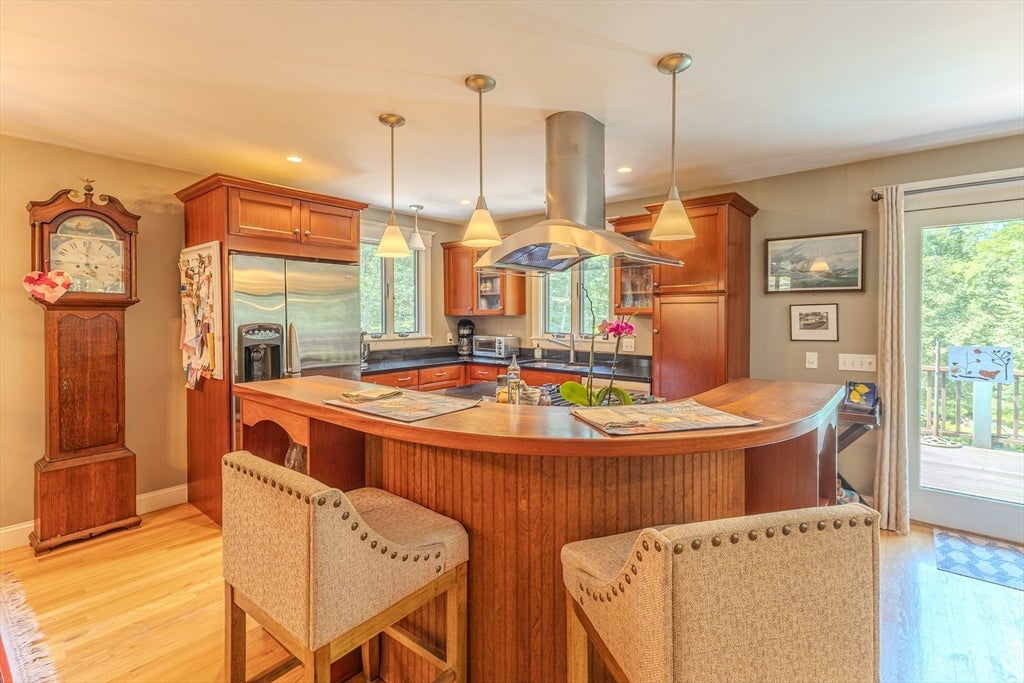
Tucked away at the end of a private lane in South Tiverton, this striking property offers exceptional privacy w/ coastal convenience. Set on nearly 5 acres w/ mature perennials & professional landscaping, the property provides a secluded setting. Located between historic Four-Corners & Adamsville, under 10 mins from Fogland Beach &15 mins from Grinnell’s Beach come enjoy the coastal lifestyle. The main level includes an attractive kitchen w/ granite counter's & Viking gas cooktop, a cozy living room w/ wood fireplace, a first-floor bedroom & a full bath. Upstairs is a spacious primary suite w/ private balcony, gas fireplace, walk-in closet, spa-like bath w/ tiled shower, soaking tub, & double vanity. The finished lower level offers a large family room or 3rd bedroom, a utility room w/ laundry & excellent storage. A Large mahogany wrapped deck w/ outdoor shower & direct gas BBQ overlooks the SW exposed garden. Featuring a 2-car garage, carport & spacious attic for future living space

Save
Ask
Tour
Hide
Share
Listing Snapshot
Price 
$899,900
Days On Site 
48 Days
Bedrooms 
3
Inside Area (SqFt) 
2,584 sqft
Total Baths 
2
Full Baths 
2
Partial Baths 
N/A
Lot Size 
4.77 Acres
Year Built 
2003
MLS® Number 
73547221
Status 
Active Under Contract
Property Tax 
$6,684
HOA/Condo/Coop Fees 
N/A
Sq Ft Source 
Public Records
Friends & Family
Recent Activity
5 hours agoListing updated with changes from the MLS®
5 hours agoStatus changed to Active Under Contract
2 months agoListing first seen on site
General Features
Acres 
4.77
Attached Garage 
Yes
Foundation 
Concrete Perimeter
Garage 
Yes
Garage Spaces 
3
Green Energy Efficient 
Thermostat
Parking 
AttachedCarportGarage Door OpenerStorageWorkshop in GarageGarage Faces SideOff StreetGarage
Parking Spaces 
13
Property Sub Type 
Single Family Residence
Sewer 
Private Sewer
SqFt Above 
1984
SqFt Below 
600
SqFt Total 
2584
Style 
ColonialContemporary
Water Source 
Private
Zoning 
R80
Interior Features
Appliances 
Water HeaterRangeDishwasherMicrowaveRefrigeratorWasherDryer
Basement 
FullPartially FinishedWalk-Out AccessInterior Entry
Cooling 
Central AirZoned
Electric 
200+ Amp Service
Fireplace 
Yes
Fireplaces 
2
Flooring 
TileCarpetHardwood
Heating 
CentralZoned
Interior 
Central Vacuum
Laundry Features 
In Basement
Bathroom 1 
Level - First
Bathroom 2 
Level - Second
Bedroom 2 
Level - First
Bedroom 3 
Level - Basement
Dining Room 
Level - First
Kitchen 
Level - First
Living Room 
Level - First
Master Bedroom 
Level - Second
Save
Ask
Tour
Hide
Share
Exterior Features
Exterior 
BalconyRain GuttersGarden
Fencing 
Stone
Lot Features 
WoodedGentle SlopingLandscaped
Patio And Porch 
PorchDeck
Road Frontage 
UnimprovedPrivate Road
Roof 
Shingle
View 
Scenic
Waterview 
Scenic
Community Features
Roads 
Unimproved
Listing courtesy of Nicole Martin of Safe Harbor Realty


The property listing data and information, or the Images, set forth herein were provided to MLS Property Information Network, Inc. from third party sources, including sellers, lessors, landlords, and public records, and were compiled by MLS Property Information Network, Inc. The property listing data and information, and the Images, are for the personal, non-commercial use of consumers having a good faith interest in purchasing, leasing or renting listed properties of the type displayed to them and may not be used for any purpose other than to identify prospective properties which such consumers may have a good faith interest in purchasing, leasing or renting. MLS Property Information Network, Inc. and its subscribers disclaim any and all representations and warranties as to the accuracy of the property listing data and information, or as to the accuracy of any of the Images, set forth herein.

Last checked 2026-08-26 05:12 PM UTC

Neighborhood & Commute
Source: Walkscore
Disclosure: Community information and market data powered by Constellation Data Labs. Information is deemed reliable but not guaranteed.
Save
Ask
Tour
Hide
Share