Save
Ask
Tour
Hide
Share
$565,000
3 Days On Site

5 Nelson St
Attleboro, MA 02703

For Sale|Single Family Residence|Active
4
Beds
2
Total Baths
2
Full Baths
2,088
SqFt
$271
/SqFt
1972
Built
County:
Bristol

Due to the health concerns created by Coronavirus we are offering personal 1-1 online video walkthough tours where possible.
Call Now: ​401-559-7674
Is this the listing for you? We can help make it yours.
​401-559-7674
5 Nelson St5 Nelson St5 Nelson St5 Nelson St
Save
Ask
Tour
Hide
Share

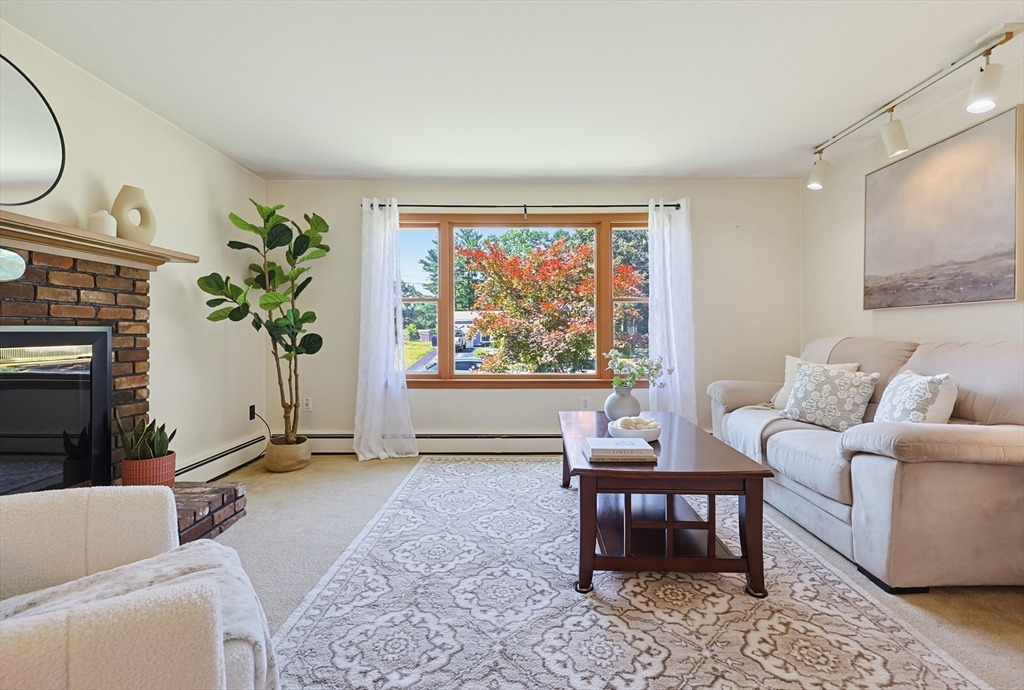
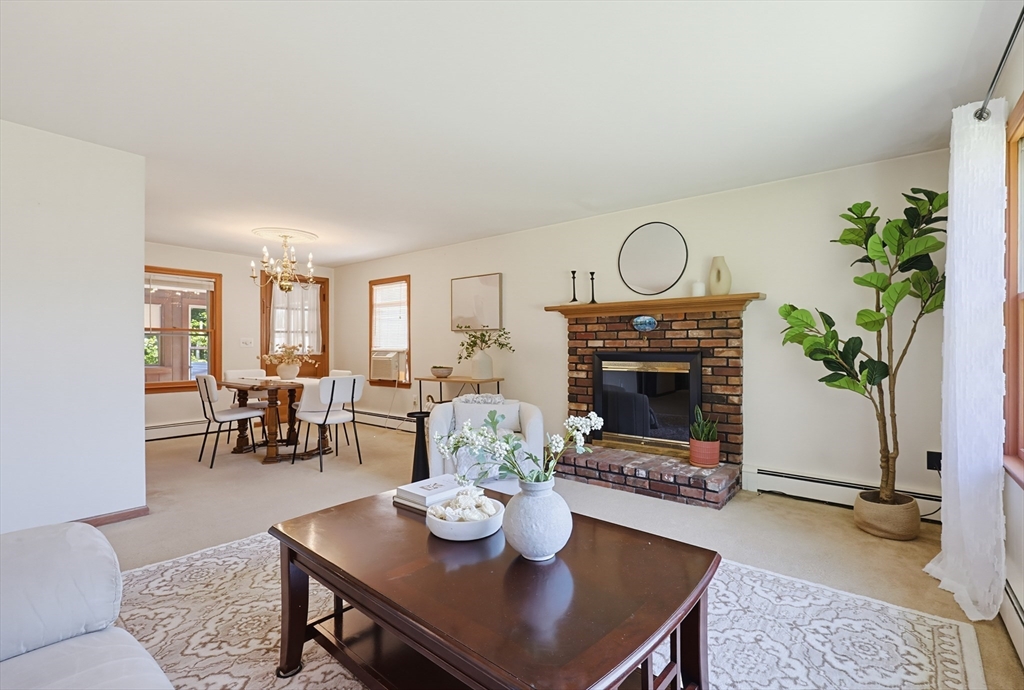
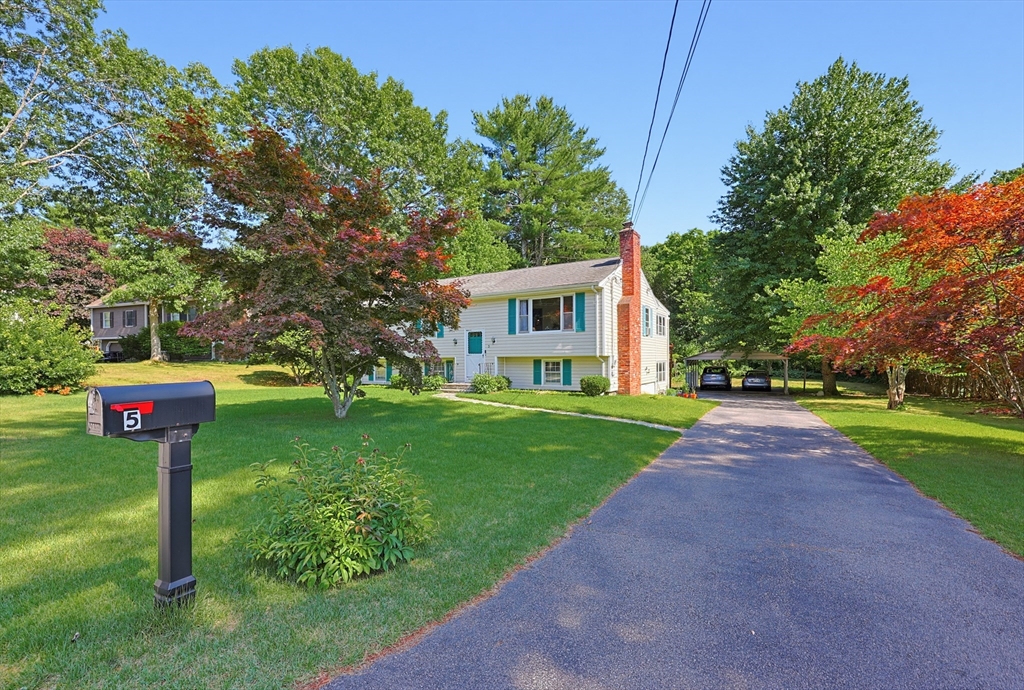
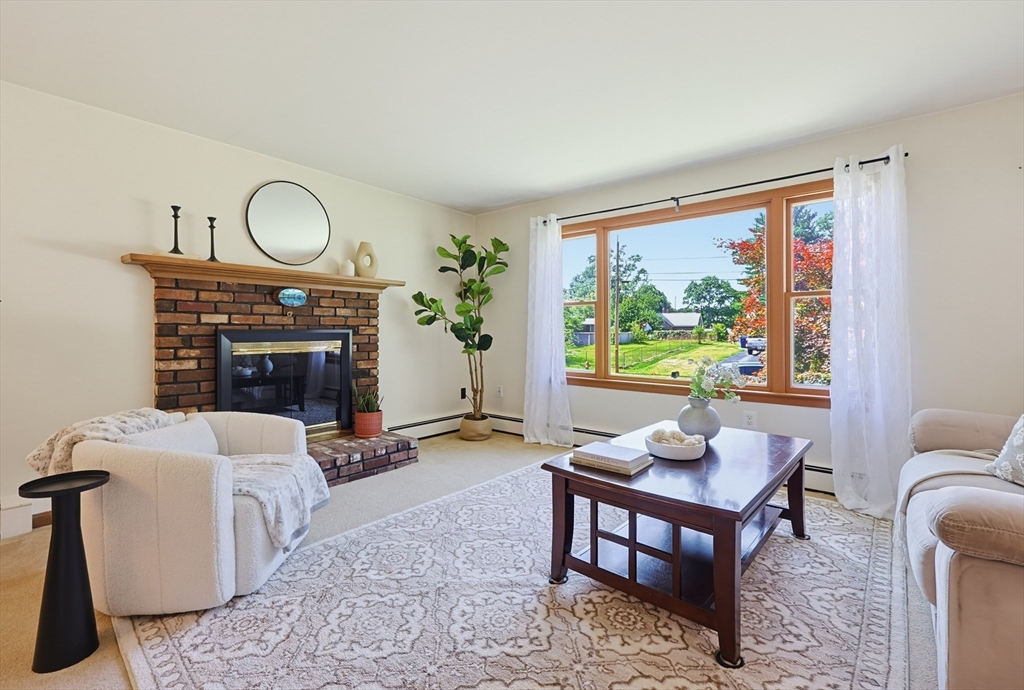
FULLY PERMITTED IN-LAW! A rare opportunity offering flexibility for multi-generational living, extended family, or guests. This exceptionally well-maintained raised ranch is tucked away on a quiet street while providing an abundance of space both inside & out. The main level features a welcoming family room w/cozy fireplace, an updated kitchen, 3 generously sized bedrooms, a full bath & a bright sunroom perfect for morning coffee or relaxing year-round. The lower level offers a beautifully updated in-law suite complete w/its own kitchen, spacious living room, bedroom, den & full bath, creating comfortable private living quarters. Outside, enjoy expansive front & back yards with plenty of room for entertaining, gardening or play. The oversized driveway provides ample parking for multiple vehicles, guests, boats or recreational equipment. A wonderful opportunity offering versatility, comfort & pride of ownership in a peaceful neighborhood.

Save
Ask
Tour
Hide
Share
Listing Snapshot
Price 
$565,000
Days On Site 
3 Days
Bedrooms 
4
Inside Area (SqFt) 
2,088 sqft
Total Baths 
2
Full Baths 
2
Partial Baths 
N/A
Lot Size 
0.43 Acres
Year Built 
1972
MLS® Number 
73547289
Status 
Active
Property Tax 
$5,745
HOA/Condo/Coop Fees 
N/A
Sq Ft Source 
Public Records
Friends & Family
Recent Activity
8 hours agoListing updated with changes from the MLS®
3 days agoListing first seen on site
General Features
Acres 
0.43
Disclosures 
Buyer/Buyer's agent to verify any and all information and not rely on MLS. Square footage and room sizes are approximate. crack in downstairs sink. 2 storm windows have cracks.
Foundation 
Concrete Perimeter
Garage 
Yes
Garage Spaces 
2
Parking 
PavedCarportOff Street
Parking Spaces 
12
Property Sub Type 
Single Family Residence
Sewer 
Public Sewer
SqFt Above 
1296
SqFt Below 
792
SqFt Total 
2088
Style 
Raised Ranch
Water Source 
Public
Zoning 
R2
Interior Features
Appliances 
Water HeaterRangeDishwasherRefrigeratorFreezerWasherDryer
Basement 
FullFinishedWalk-Out Access
Cooling 
Window Unit(s)
Electric 
200+ Amp Service
Fireplace 
Yes
Fireplace Features 
Living Room
Fireplaces 
1
Flooring 
TileCarpetHardwood
Heating 
BaseboardOilZoned
Interior 
Master Downstairs
Laundry Features 
Electric Dryer HookupIn BasementWasher Hookup
Bathroom 1 
Dimensions - 7x9Level - FirstArea - 63
Bathroom 2 
Dimensions - 7x6Level - BasementArea - 42
Bedroom 2 
Dimensions - 9x14Level - FirstArea - 126
Bedroom 3 
Dimensions - 10x10Level - FirstArea - 100
Bedroom 4 
Dimensions - 16x9Level - BasementArea - 144
Dining Room 
Dimensions - 9x19Level - FirstArea - 171
Kitchen 
Dimensions - 11x9Level - FirstArea - 99
Living Room 
Dimensions - 15x14Level - FirstArea - 210
Master Bedroom 
Dimensions - 13x9Level - FirstArea - 117
Office 
Dimensions - 10x11Level - BasementArea - 110
Save
Ask
Tour
Hide
Share
Exterior Features
Construction Details 
Frame
Lot Features 
ClearedLevel
Patio And Porch 
EnclosedPatioPorch
Roof 
Shingle
Community Features
Community Features 
Park
Schools
School District
Unknown
Elementary School
Unknown
Middle School
Unknown
High School
Attleboro High School
Listing courtesy of Lori Seavey Realty Team of Keller Williams Elite


The property listing data and information, or the Images, set forth herein were provided to MLS Property Information Network, Inc. from third party sources, including sellers, lessors, landlords, and public records, and were compiled by MLS Property Information Network, Inc. The property listing data and information, and the Images, are for the personal, non-commercial use of consumers having a good faith interest in purchasing, leasing or renting listed properties of the type displayed to them and may not be used for any purpose other than to identify prospective properties which such consumers may have a good faith interest in purchasing, leasing or renting. MLS Property Information Network, Inc. and its subscribers disclaim any and all representations and warranties as to the accuracy of the property listing data and information, or as to the accuracy of any of the Images, set forth herein.

Last checked 2026-07-13 03:30 AM UTC

Neighborhood & Commute
Source: Walkscore
Disclosure: Community information and market data powered by Constellation Data Labs. Information is deemed reliable but not guaranteed.
Save
Ask
Tour
Hide
Share