


26 Walnut StAttleboro, MA 02703
Due to the health concerns created by Coronavirus we are offering personal 1-1 online video walkthough tours where possible.
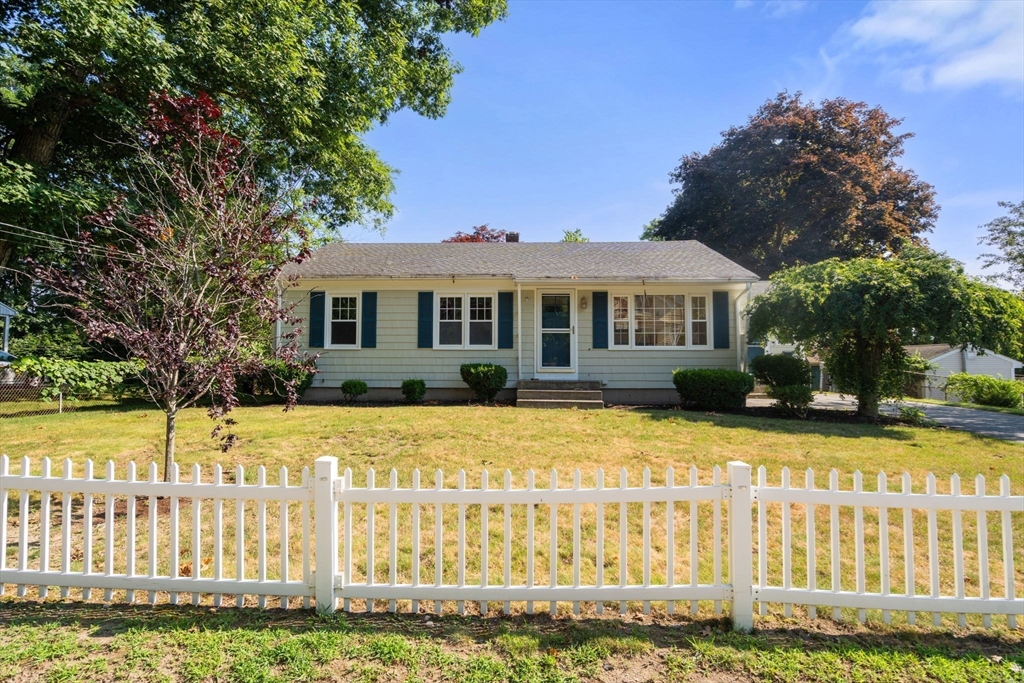
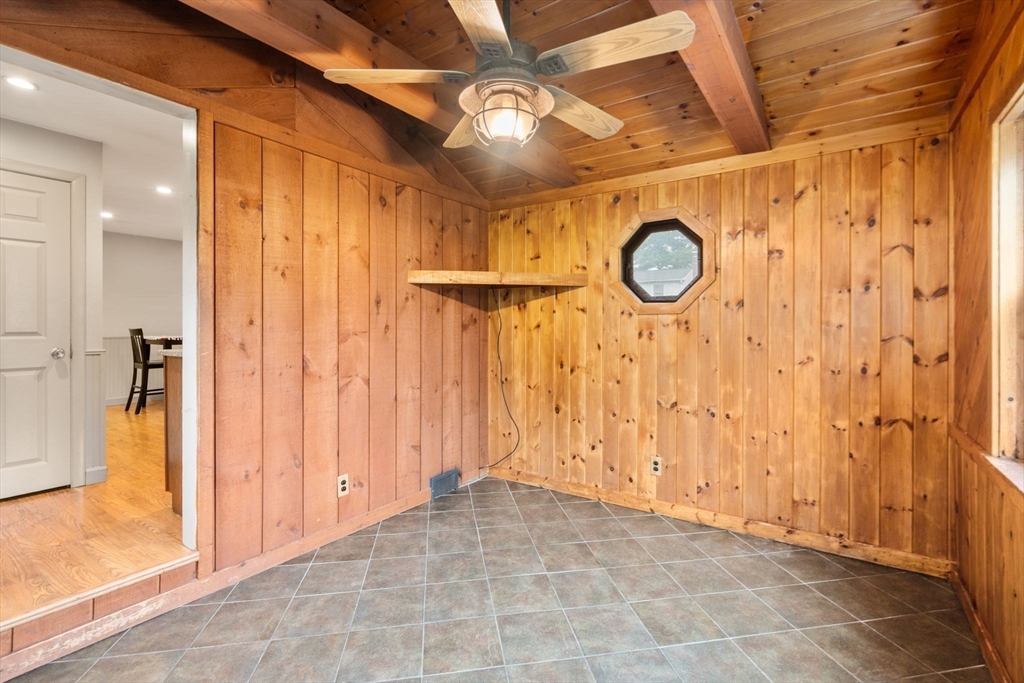
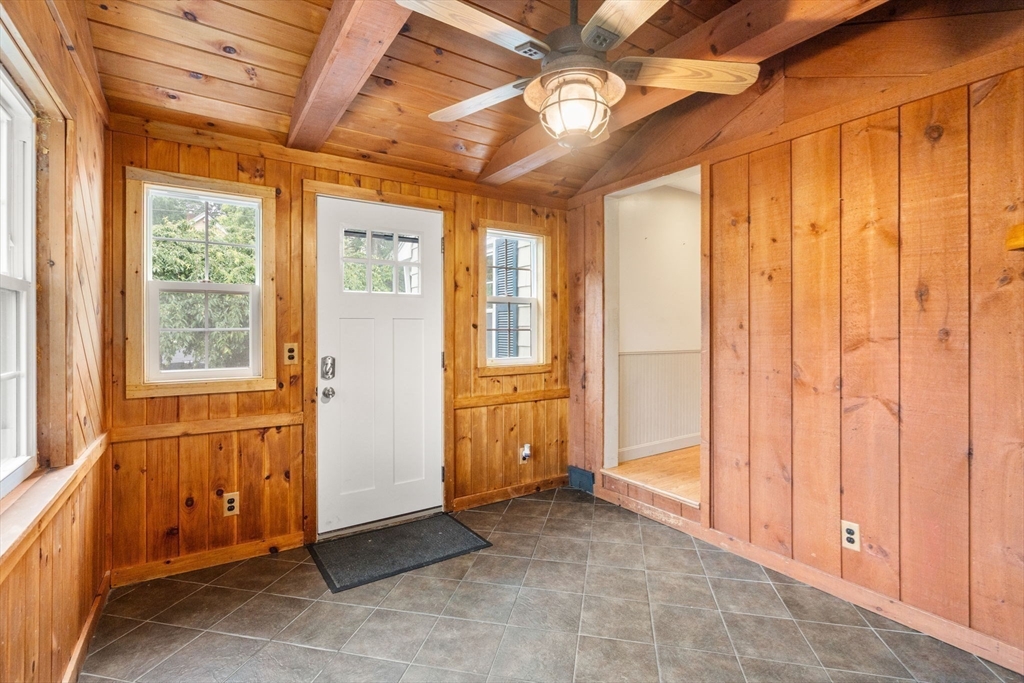
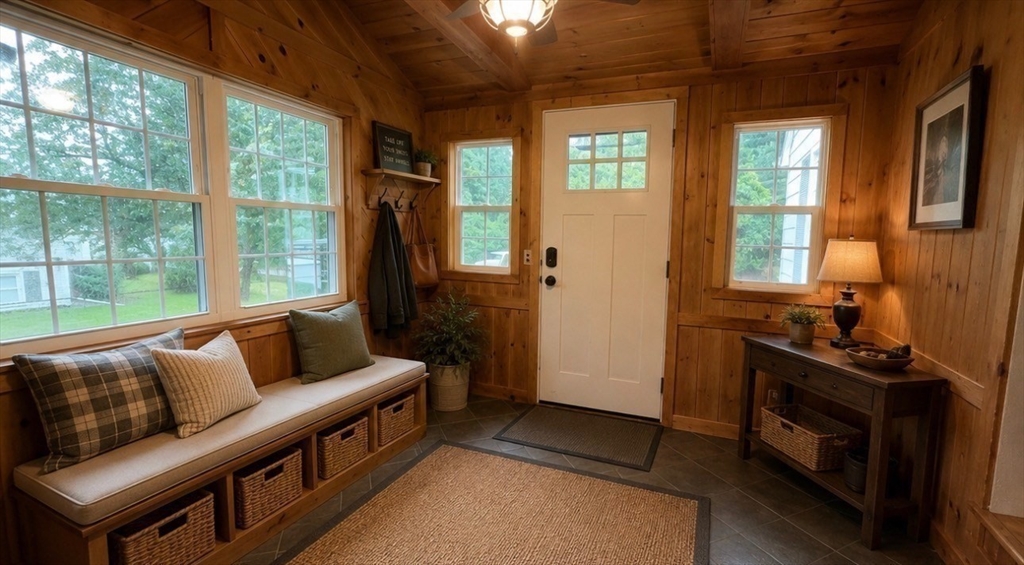
DON'T LET THIS CHARMING RANCH FOOL YOU-IT'S MUCH LARGER THAN IT APPEARS! OFFERING OVER 2,000 SF OF FINISHED LIV. SPACE, THIS WELL MAINTAINED 3 BEDRM- 1.5 BATH HOME COMBINES THE EASE OF 1 LEVEL LIVING W/THE BONUS OF A BEAUTIFULLLY FINISHED LOWER LEVEL. STEP INTO THE HEATED MUDROOM AS YOU ENTER INTO THE EAT-IN-KITCHEN FEATRUING GRANITE COUNTERTOPS & NEW SLIDERS LEADING TO THE OVERZIED DECK OVERLOOKING THE FENCED YARD WITH 2 STORAGE SHEDS. SPACIOUS LIVING ROOM WITH HARDWOOD FLOORS- THE FINISHED LOWER LEVEL PROVIDES INCREDIBLE FLEXIBILITY W/ AHUGE FAMILY/GAME RM, A HOME OFFICE, AN ADDITIONAL BONUS RM W/ A DOUBLE CLOSET- UPDATED BATH WITH LAUDRY HKUP, LUXURY VINYL PLANK FLOORING & A WORKSHOP! UPDATES INCLUDE -CEN.AIR (5YR) - FHA HEATING SYS. (2 YR) ROOF (10 YR) 200 AMP ELEC. AND A BRAND-NEW HOT WATER HEATER. PERFECT FOR 1ST TIME BUYERS, EMPTY NESTERS OR ANYONE LOOKING FOR EXTRA LIVING SPACE IN A CONVEINENT LOCATION CLOSE TO SCHOOLS, PARKS, SHOPPING, RESTRUANTS AND MAJ.HIGHWAYS.
| 11 hours ago | Listing updated with changes from the MLS® | |
| 3 days ago | Listing first seen on site |

The property listing data and information, or the Images, set forth herein were provided to MLS Property Information Network, Inc. from third party sources, including sellers, lessors, landlords, and public records, and were compiled by MLS Property Information Network, Inc. The property listing data and information, and the Images, are for the personal, non-commercial use of consumers having a good faith interest in purchasing, leasing or renting listed properties of the type displayed to them and may not be used for any purpose other than to identify prospective properties which such consumers may have a good faith interest in purchasing, leasing or renting. MLS Property Information Network, Inc. and its subscribers disclaim any and all representations and warranties as to the accuracy of the property listing data and information, or as to the accuracy of any of the Images, set forth herein.
Last checked 2026-07-13 03:25 AM UTC