Save
Ask
Tour
Hide
Share
$599,000
39 Days On Site

17 Green Dr
Dartmouth, MA 02747

For Sale|Single Family Residence|Active
3
Beds
2
Total Baths
1
Full Bath
1
Partial Bath
1,449
SqFt
$413
/SqFt
1966
Built
County:
Bristol

Due to the health concerns created by Coronavirus we are offering personal 1-1 online video walkthough tours where possible.
Call Now: ​401-559-7674
Is this the listing for you? We can help make it yours.
​401-559-7674
Upcoming Open Houses
Due to COVID-19, we recommend you verify Open Houses before attending.
Sat, Aug 22, 10:00 AM - 11:30 AM
17 Green Dr17 Green Dr17 Green Dr17 Green Dr
Save
Ask
Tour
Hide
Share

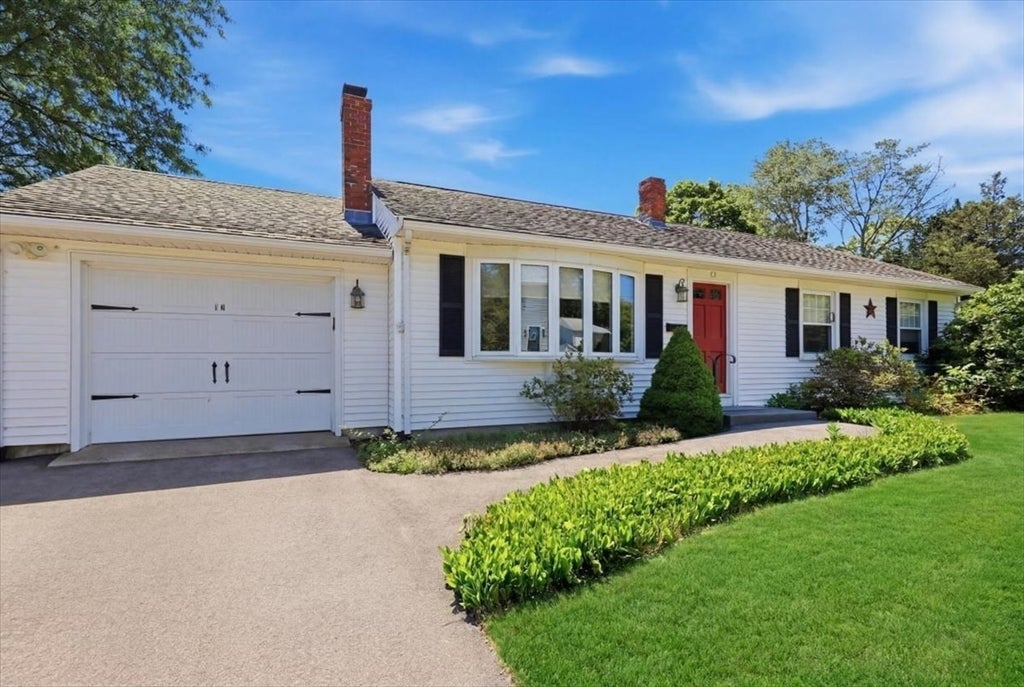
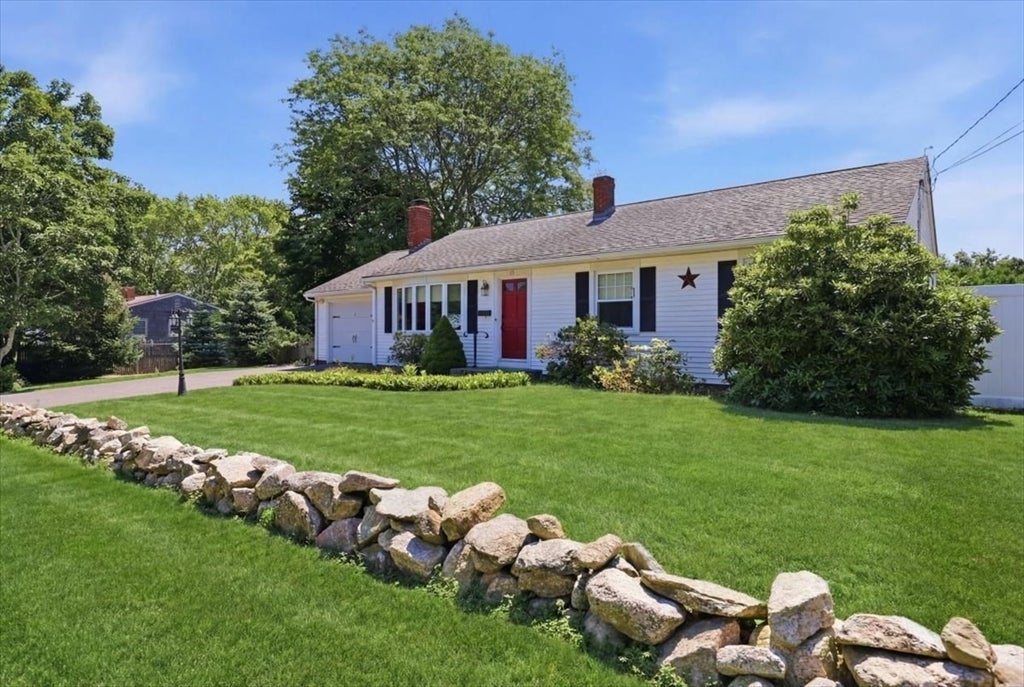
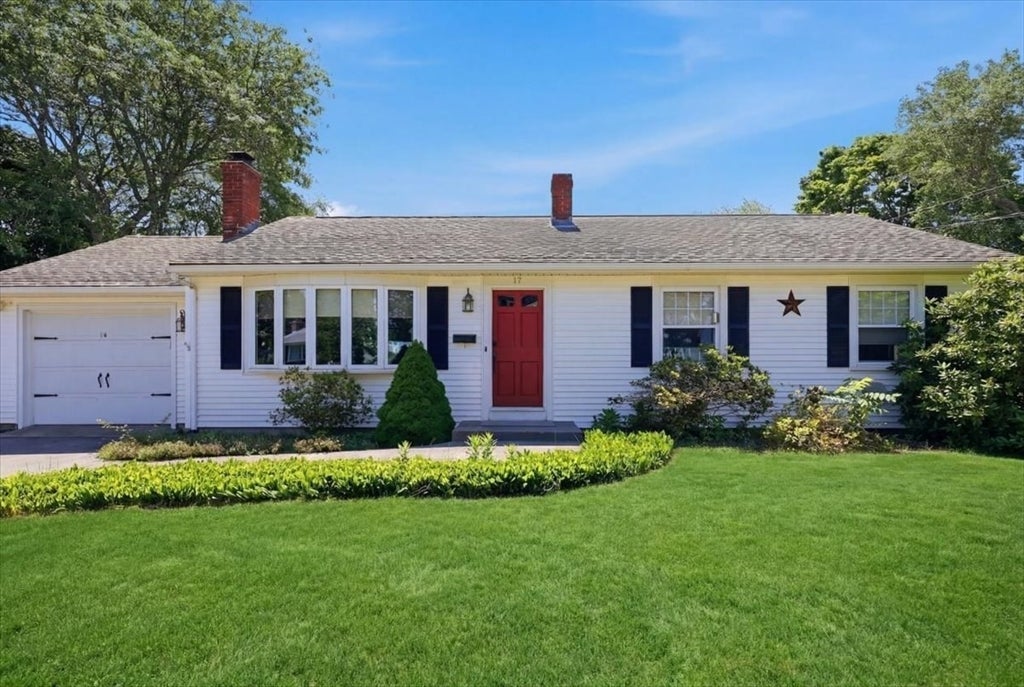
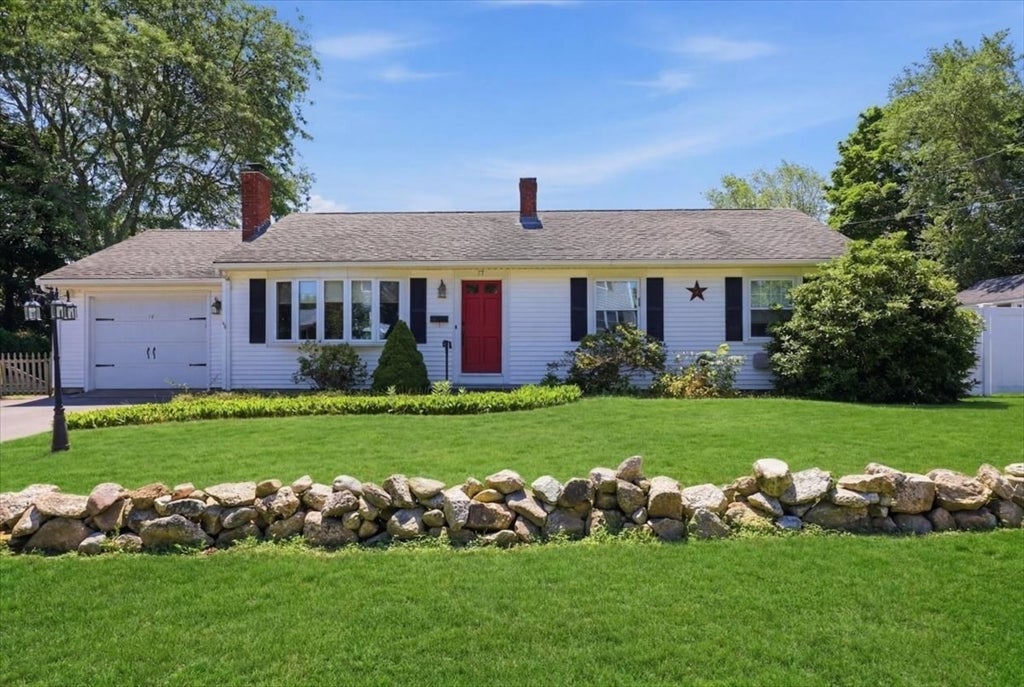
Enjoy comfortable single-level living in an established North Dartmouth neighborhood, where a fully fenced backyard, flexible living spaces, and a convenient location come together. Inside, hardwood flooring and a vaulted ceiling add warmth and character to the spacious living room, while the eat-in kitchen provides an inviting place to gather. The bright four-season sunroom extends the living space and offers plenty of possibilities, whether used as a home office, reading room, playroom, or a peaceful spot to enjoy your morning coffee while overlooking the yard. Outside, the landscaped lawn provides room for entertaining, gardening, pets, or simply relaxing. An attached garage with workshop space, a full basement, and paved off-street parking add valuable storage and everyday functionality. Conveniently located near UMass Dartmouth, shopping, dining, parks, and walking trails, with easy access to I-195 and Route 140. Padanaram Village, Dartmouth’s beaches, Buzzards Bay, and downtown New Bedford are also just a short drive away. A move-in-ready home offering the space, versatility, and location to enjoy the South Coast lifestyle. Schedule your private showing today.

Save
Ask
Tour
Hide
Share
Listing Snapshot
Price 
$599,000
Days On Site 
39 Days
Bedrooms 
3
Inside Area (SqFt) 
1,449 sqft
Total Baths 
2
Full Baths 
1
Partial Baths 
1
Lot Size 
0.34 Acres
Year Built 
1966
MLS® Number 
73548556
Status 
Active
Property Tax 
$4,062
HOA/Condo/Coop Fees 
N/A
Sq Ft Source 
Owner
Friends & Family
Recent Activity
2 days agoListing updated with changes from the MLS®
6 days agoStatus changed to Active
a month agoListing first seen on site
General Features
Acres 
0.34
Attached Garage 
Yes
Disclosures 
Neither seller or listing agent make any representations as to the accuracy of any information contained herein. Buyer/buyer agent must conduct their own due diligenceverification(s) and research and are relying solely on the results thereof.
Foundation 
Concrete Perimeter
Garage 
Yes
Garage Spaces 
1
Green Energy Efficient 
Thermostat
Parking 
PavedAttachedGarage Door OpenerWorkshop in GarageGarage Faces SideOff StreetGarage
Parking Spaces 
5
Property Sub Type 
Single Family Residence
Sewer 
Public Sewer
SqFt Above 
1449
SqFt Total 
1449
Style 
Ranch
Water Source 
Public
Zoning 
SRA
Interior Features
Appliances 
Gas Water HeaterWater HeaterRangeDishwasherMicrowaveRefrigeratorWasherDryer
Basement 
FullPartially FinishedConcrete
Cooling 
Central AirHeat PumpCeiling Fan(s)Zoned
Electric 
Circuit Breakers100 Amp Service
Fireplace 
Yes
Fireplace Features 
Living Room
Fireplaces 
1
Flooring 
TileHardwood
Heating 
Natural GasHeat PumpForced AirZoned
Interior 
Ceiling Fan(s)Vaulted Ceiling(s)Master DownstairsRecessed LightingCrown Molding
Laundry Features 
Electric Dryer HookupWasher Hookup
Main Level Bedrooms 
3
Window Features 
Insulated Windows
Bathroom 1 
Dimensions - 7.1x10.5Level - MainArea - 74
Bathroom 2 
Dimensions - 4.5x5.2Level - MainArea - 23
Bedroom 2 
Dimensions - 10.1x13.4Level - MainArea - 135
Bedroom 3 
Dimensions - 10.6x9.8Level - MainArea - 103
Kitchen 
Dimensions - 18.11x10.5Level - MainArea - 190
Living Room 
Dimensions - 19.2x14.9Level - MainArea - 286
Master Bedroom 
Dimensions - 14.1x10.5Level - MainArea - 148
Save
Ask
Tour
Hide
Share
Exterior Features
Construction Details 
Frame
Exterior 
Rain GuttersStorage
Lot Features 
Level
Other Structures 
Storage
Roof 
Shingle
Windows/Doors 
Insulated Windows
Community Features
Roads 
Paved
Schools
School District
Unknown
Elementary School
Potter
Middle School
Quinn Elementary
High School
Dartmouth High
Listing courtesy of Bradford Thelin of RE/MAX Vantage


The property listing data and information, or the Images, set forth herein were provided to MLS Property Information Network, Inc. from third party sources, including sellers, lessors, landlords, and public records, and were compiled by MLS Property Information Network, Inc. The property listing data and information, and the Images, are for the personal, non-commercial use of consumers having a good faith interest in purchasing, leasing or renting listed properties of the type displayed to them and may not be used for any purpose other than to identify prospective properties which such consumers may have a good faith interest in purchasing, leasing or renting. MLS Property Information Network, Inc. and its subscribers disclaim any and all representations and warranties as to the accuracy of the property listing data and information, or as to the accuracy of any of the Images, set forth herein.

Last checked 2026-08-21 01:28 PM UTC

Neighborhood & Commute
Source: Walkscore
Disclosure: Community information and market data powered by Constellation Data Labs. Information is deemed reliable but not guaranteed.
Save
Ask
Tour
Hide
Share