


321 Arnold StNew Bedford, MA 02740
Due to the health concerns created by Coronavirus we are offering personal 1-1 online video walkthough tours where possible.
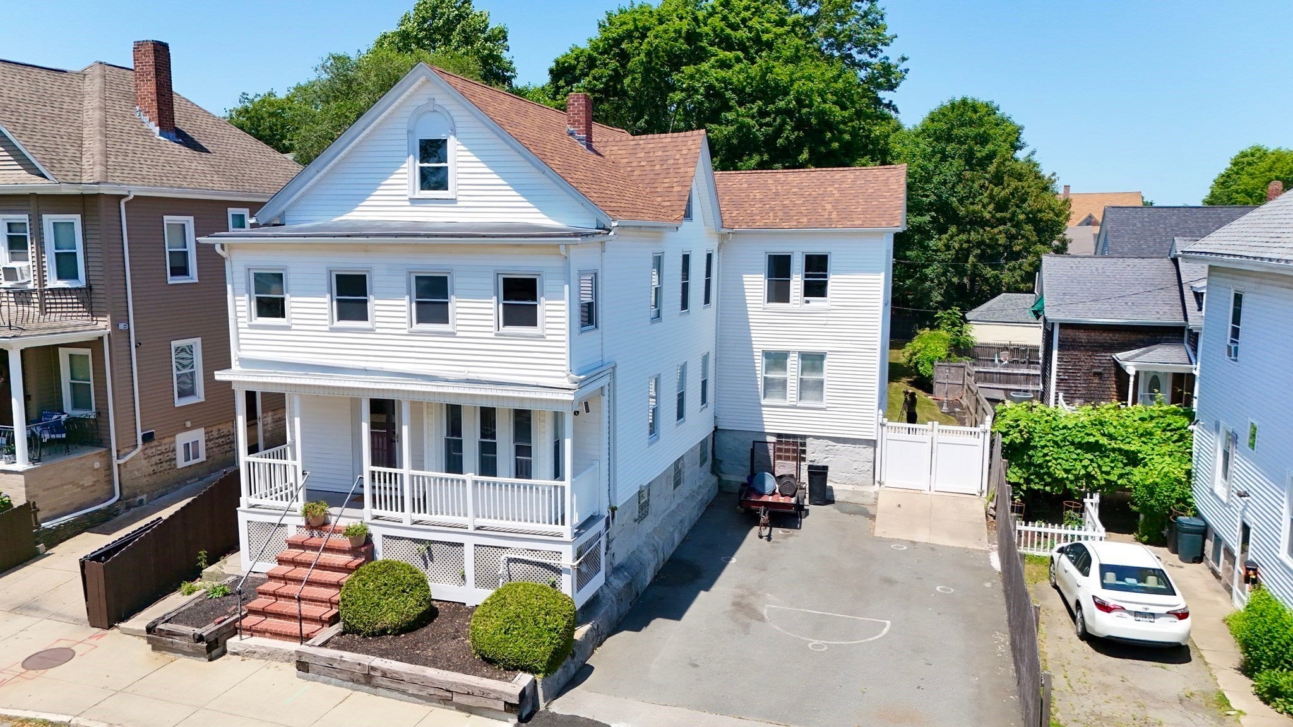
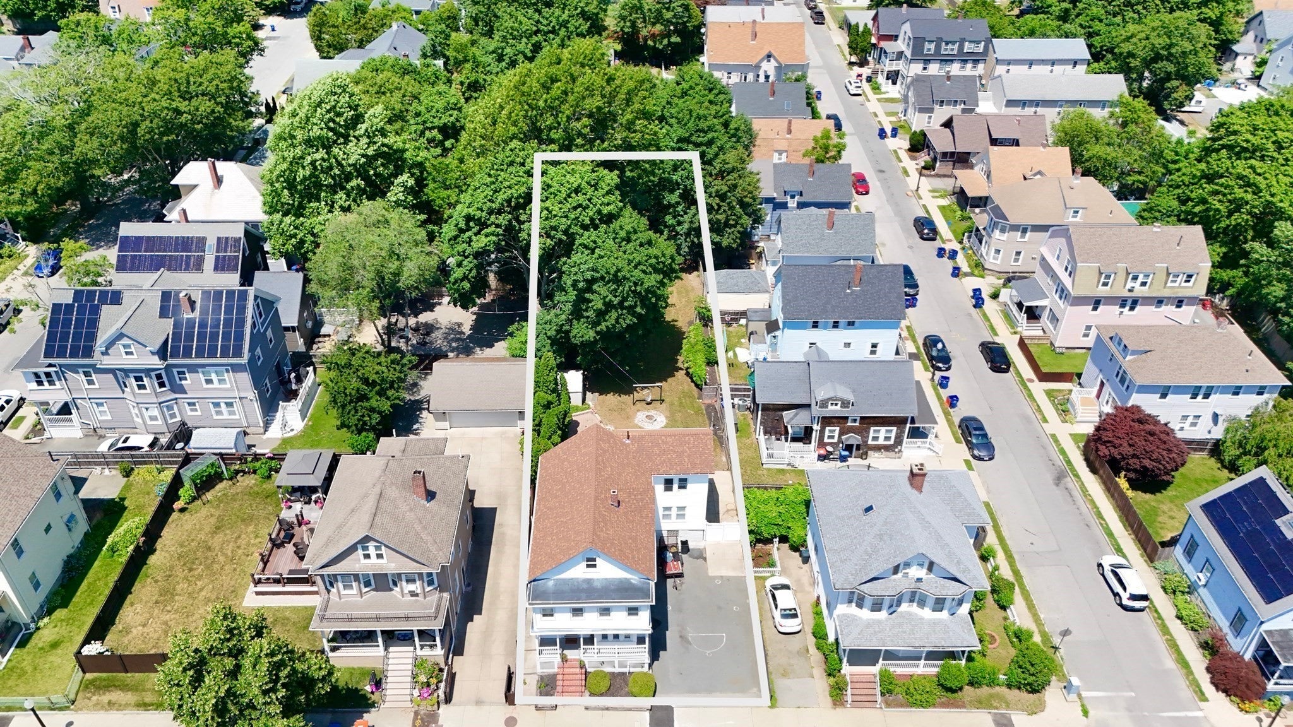
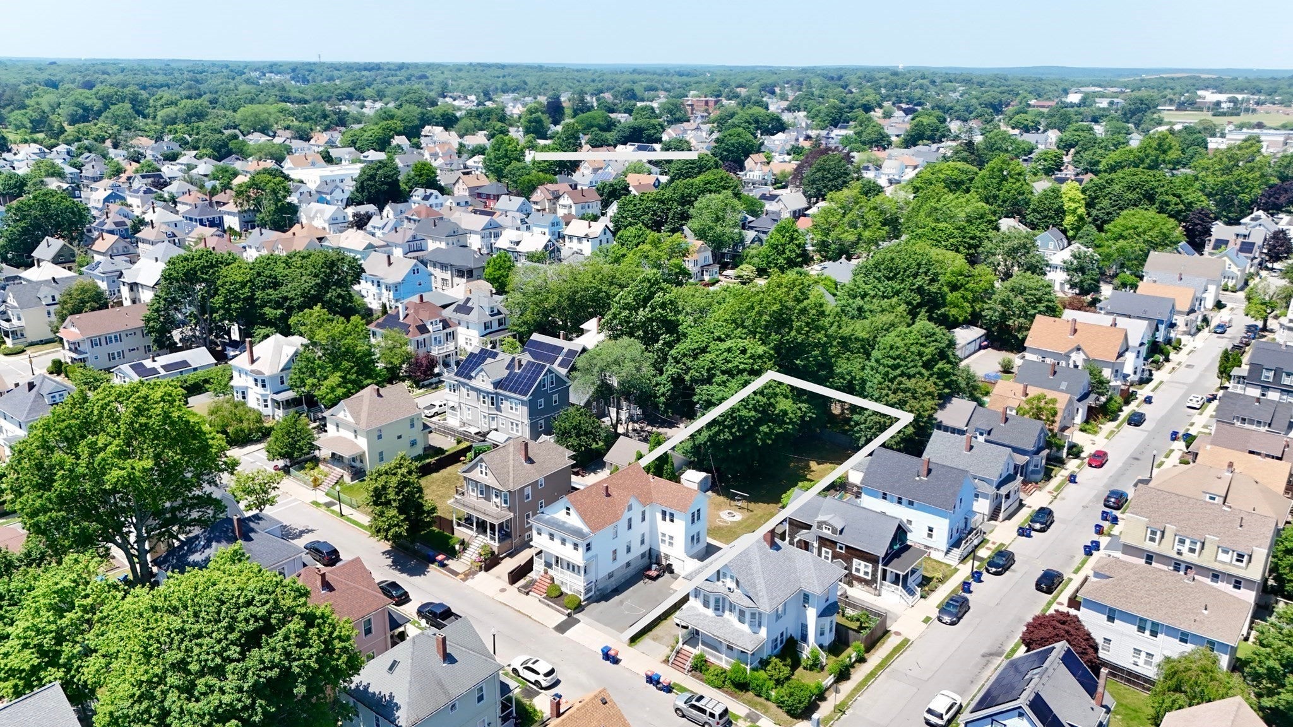
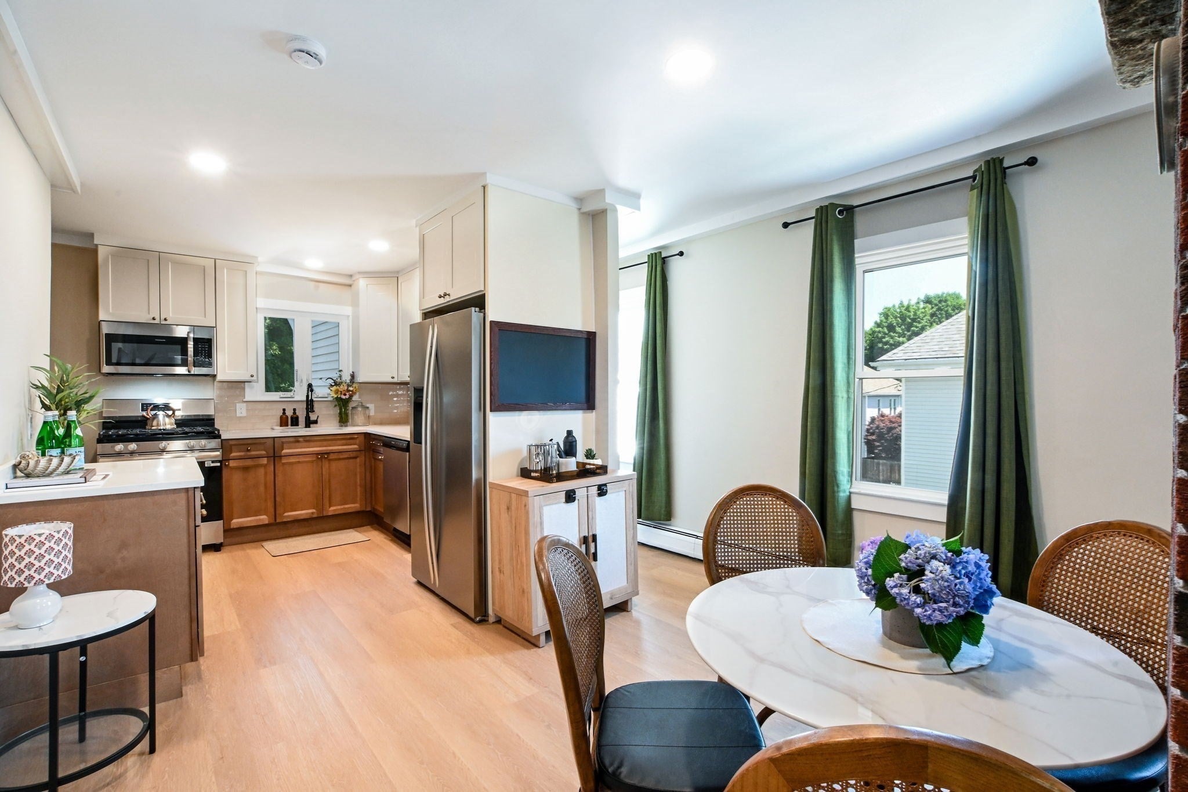
A beautiful West End Two-Family residence on a rare, oversized 9000SF lot. Each unit features two bedrooms and a spacious living area with a second-floor residence that has been fully renovated with an attractive design aesthetic and a dedicated office suite. The exterior grounds are equally impressive featuring a large fenced-in backyard, private patio and mature trees. The lot could be a perfect candidate for the addition of a detached Accessory Dwelling Unit (ADU). The home also features a 5-car driveway along with separate heating and electrical systems, and is centrally located near Downtown New Bedford, highway access, and St. Luke's Hospital. The property will be delivered fully vacant and is ideal for a buyer seeking a turnkey rental or a multi-generational living arrangement.
| 3 weeks ago | Listing updated with changes from the MLS | |
| 4 weeks ago | Status changed to Pending | |
| 3 months ago | Listing first seen on site |

The property listing data and information, or the Images, set forth herein were provided to MLS Property Information Network, Inc. from third party sources, including sellers, lessors, landlords, and public records, and were compiled by MLS Property Information Network, Inc. The property listing data and information, and the Images, are for the personal, non-commercial use of consumers having a good faith interest in purchasing, leasing or renting listed properties of the type displayed to them and may not be used for any purpose other than to identify prospective properties which such consumers may have a good faith interest in purchasing, leasing or renting. MLS Property Information Network, Inc. and its subscribers disclaim any and all representations and warranties as to the accuracy of the property listing data and information, or as to the accuracy of any of the Images, set forth herein.
Last checked 2026-10-23 08:27 AM UTC