Save
Ask
Tour
Hide
Share
$799,000
43 Days On Site

83 Stoney Hollow Rd
Tiverton, RI 02878

For Sale|Single Family Residence|Active
3
Beds
2
Total Baths
2
Full Baths
1,885
SqFt
$424
/SqFt
1986
Built
County:
Newport

Due to the health concerns created by Coronavirus we are offering personal 1-1 online video walkthough tours where possible.
Call Now: ​401-559-7674
Is this the listing for you? We can help make it yours.
​401-559-7674
83 Stoney Hollow Rd83 Stoney Hollow Rd83 Stoney Hollow Rd83 Stoney Hollow Rd
Save
Ask
Tour
Hide
Share

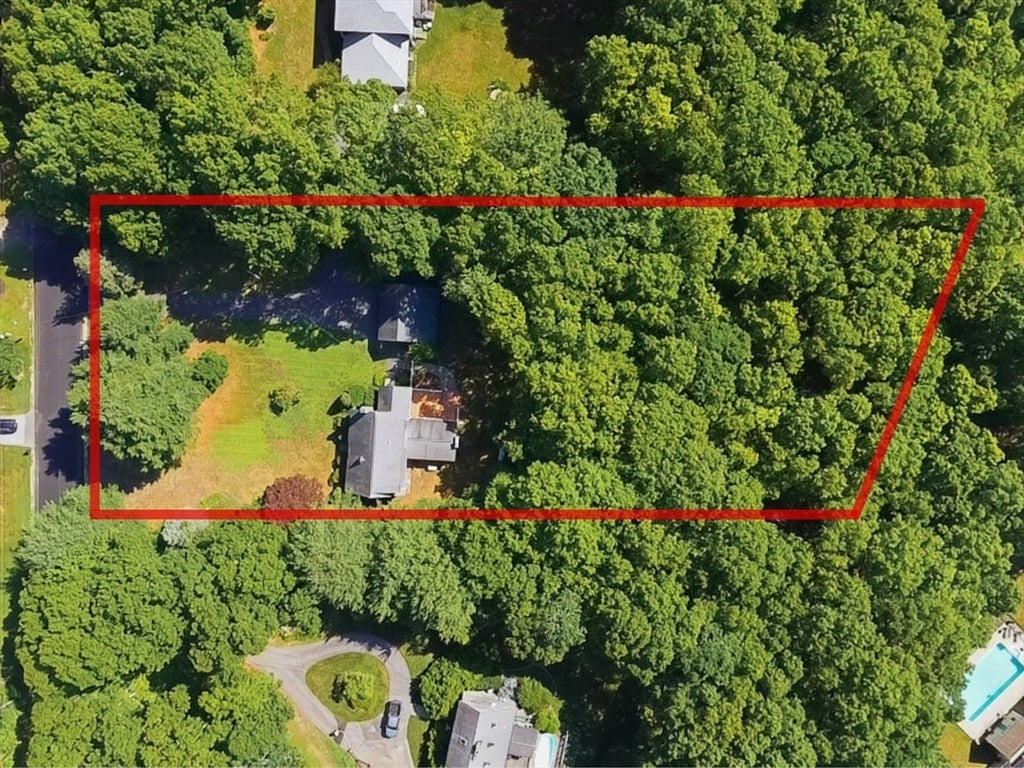
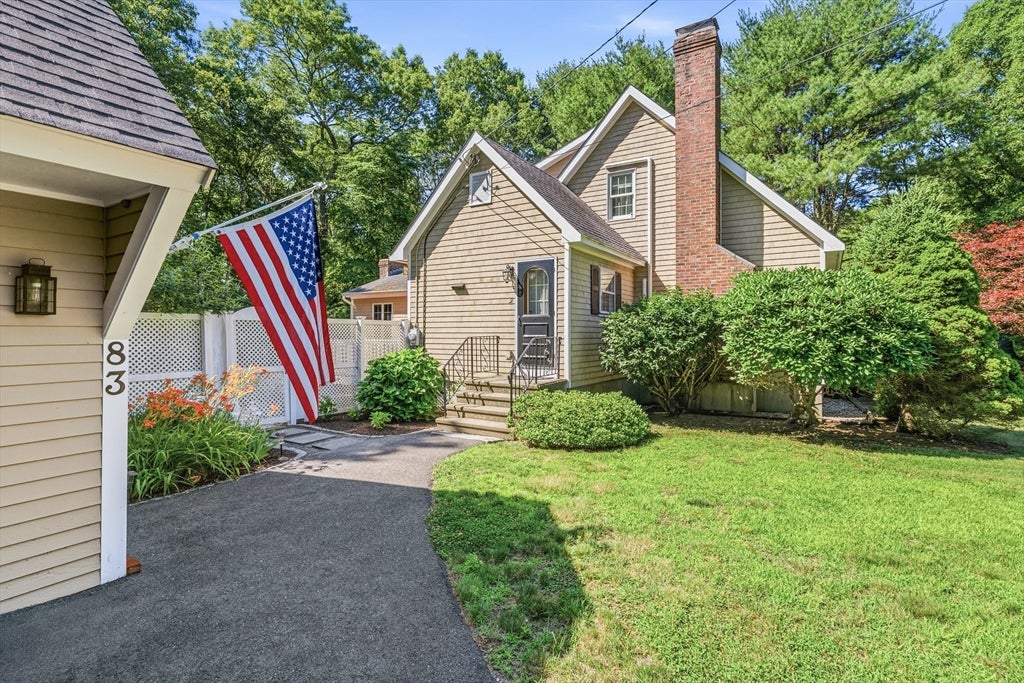
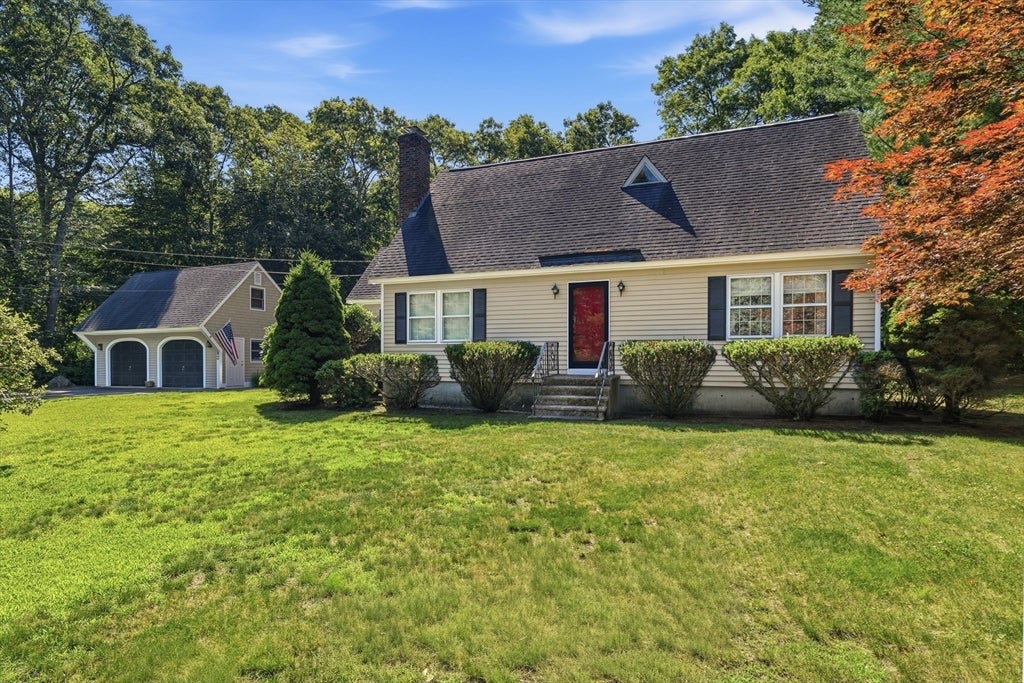
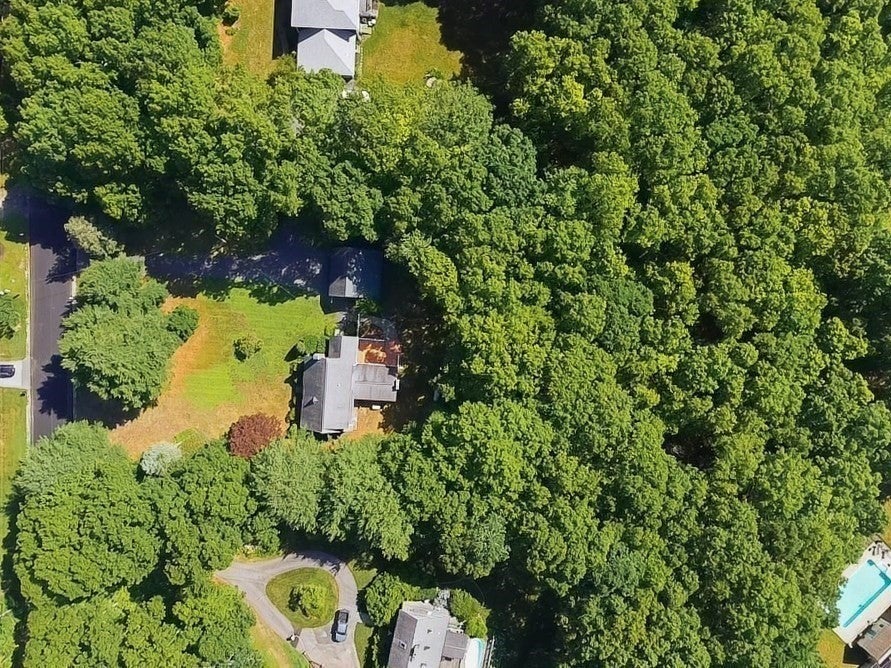
Set on 1.66 picturesque acres in desirable South Tiverton, 83 Stoney Hollow Road offers the perfect blend of comfort, space, and location. This inviting home features three bedrooms and two full bathrooms, including two bedrooms and a full bath on the first floor. The main level also includes a spacious kitchen, living room, dining area, and an expansive great room with hardwood floors, vaulted ceilings, abundant natural light, and direct access to the rear deck. Upstairs, the private primary suite offers a walk-in closet and en-suite bath, while a study with custom built-in cabinetry provides the perfect home office or flex space. Outside, enjoy a beautifully landscaped yard, whole-house generator, spacious deck with a retractable awning, and a detached two-car garage with storage above. Conveniently located near Tiverton Four Corners, local beaches, shops, restaurants, cafés, and art galleries.

Save
Ask
Tour
Hide
Share
Listing Snapshot
Price 
$799,000
Days On Site 
43 Days
Bedrooms 
3
Inside Area (SqFt) 
1,885 sqft
Total Baths 
2
Full Baths 
2
Partial Baths 
N/A
Lot Size 
1.66 Acres
Year Built 
1986
MLS® Number 
73549138
Status 
Active
Property Tax 
$6,048
HOA/Condo/Coop Fees 
N/A
Sq Ft Source 
Public Records
Friends & Family
Recent Activity
3 weeks agoListing updated with changes from the MLS®
a month agoListing first seen on site
General Features
Acres 
1.66
Disclosures 
Estate sale. Seller has never occupied the property. Buyers and buyers agents to conduct all due diligence and verify all information. Some photos are virtually staged. Red lot line is an estimate and not exact.
Foundation 
Concrete Perimeter
Garage 
Yes
Garage Spaces 
2
Parking 
PavedDetachedGarage Door OpenerStorageOff Street
Parking Spaces 
6
Property Sub Type 
Single Family Residence
Sewer 
Private Sewer
SqFt Above 
1885
SqFt Total 
1885
Style 
Cape
Water Source 
Private
Zoning 
R120
Interior Features
Appliances 
Electric Water HeaterRangeDishwasherMicrowaveRefrigeratorWasherDryer
Basement 
Full
Cooling 
DuctlessCeiling Fan(s)
Electric 
Generator200+ Amp Service
Fireplace 
Yes
Fireplace Features 
Living Room
Fireplaces 
3
Flooring 
VinylCarpetHardwood
Heating 
BaseboardElectricDuctless
Interior 
Ceiling Fan(s)Beamed CeilingsVaulted Ceiling(s)Walk-In Closet(s)Cathedral Ceiling(s)
Laundry Features 
Electric Dryer HookupWasher HookupIn Basement
Bathroom 1 
Level - First
Bathroom 2 
Level - Second
Bedroom 2 
Level - First
Bedroom 3 
Level - First
Dining Room 
Level - First
Family Room 
Level - First
Kitchen 
Level - First
Living Room 
Level - First
Master Bedroom 
Level - Second
Save
Ask
Tour
Hide
Share
Exterior Features
Lot Features 
WoodedCleared
Patio And Porch 
Deck
Roof 
Shingle
Waterfront Features 
Ocean Front
Community Features
Community Features 
Tennis Court(s)Golf
Financing Terms Available 
Contract
Roads 
Paved
Listing courtesy of Amanda Pimentel of Keller Williams South Watuppa


The property listing data and information, or the Images, set forth herein were provided to MLS Property Information Network, Inc. from third party sources, including sellers, lessors, landlords, and public records, and were compiled by MLS Property Information Network, Inc. The property listing data and information, and the Images, are for the personal, non-commercial use of consumers having a good faith interest in purchasing, leasing or renting listed properties of the type displayed to them and may not be used for any purpose other than to identify prospective properties which such consumers may have a good faith interest in purchasing, leasing or renting. MLS Property Information Network, Inc. and its subscribers disclaim any and all representations and warranties as to the accuracy of the property listing data and information, or as to the accuracy of any of the Images, set forth herein.

Last checked 2026-08-26 05:12 PM UTC

Neighborhood & Commute
Source: Walkscore
Disclosure: Community information and market data powered by Constellation Data Labs. Information is deemed reliable but not guaranteed.
Save
Ask
Tour
Hide
Share