


The Chapel Hill East7 Mount Hope 202Providence, RI 02906
Due to the health concerns created by Coronavirus we are offering personal 1-1 online video walkthough tours where possible.
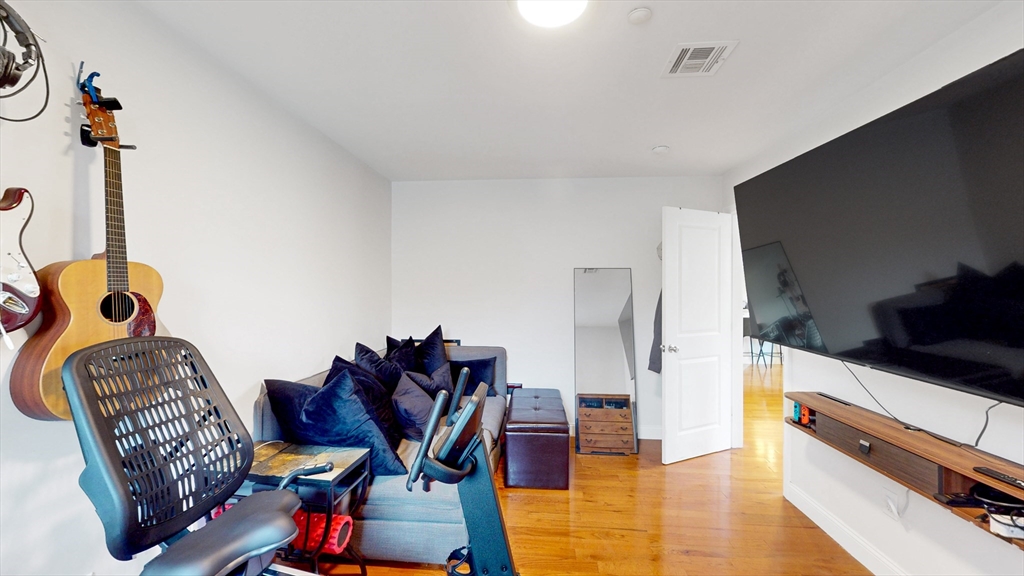
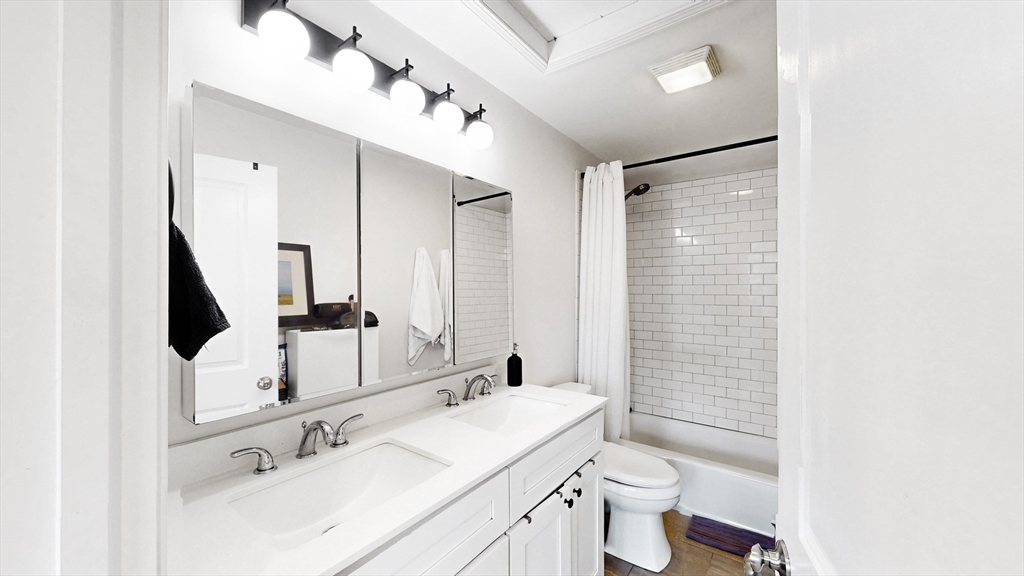
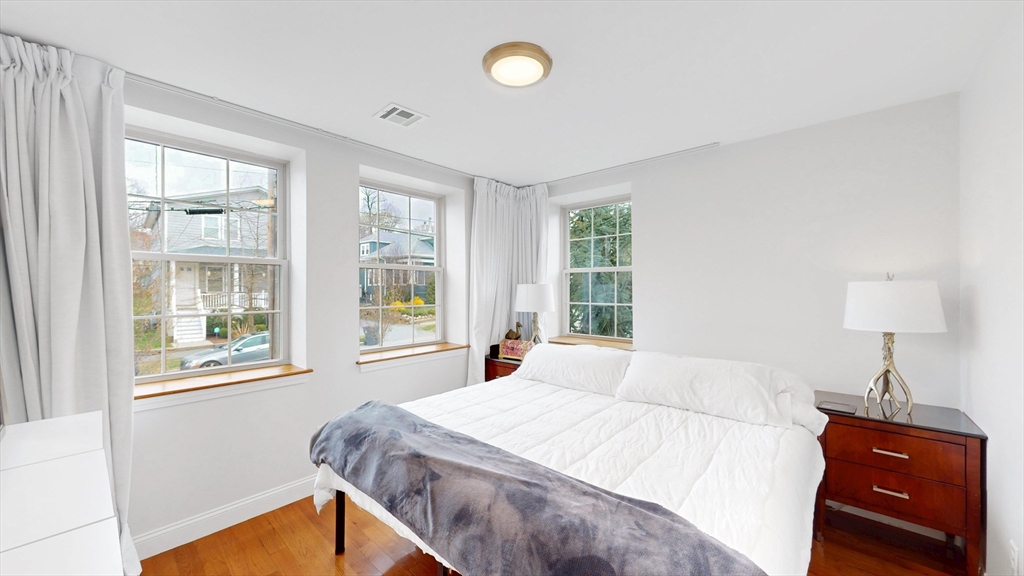
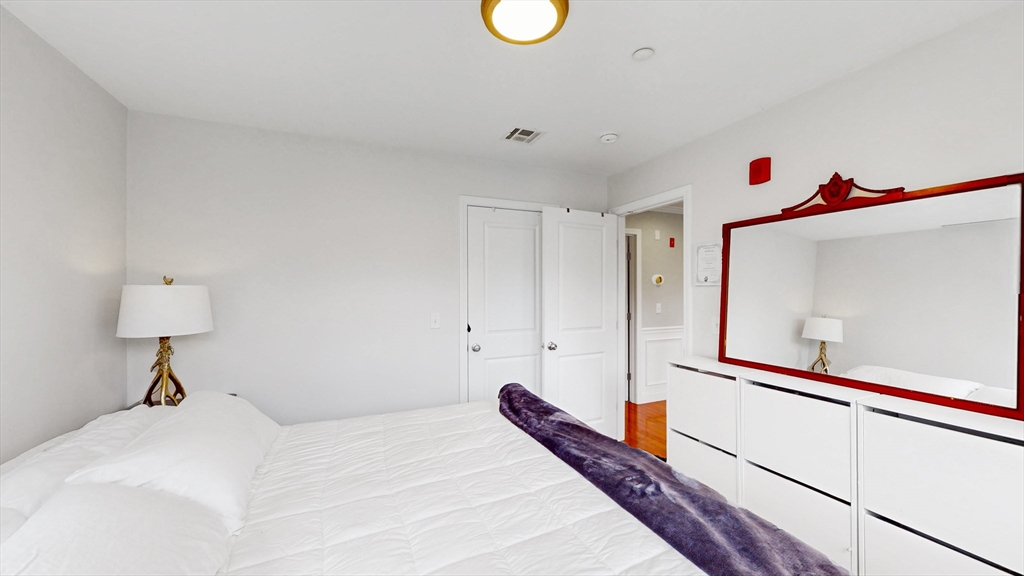
The Chapel Hill East is a boutique condominium building fully renovated in 2018, offering modern finishes in a classic setting. This sun-filled, front-facing corner unit features a well-designed two-bedroom layout with an open living and dining area and a contemporary kitchen. The kitchen includes stainless steel appliances, a gas range, and granite countertops with ample workspace. The bathroom offers a double vanity and updated finishes. The second bedroom provides flexible use options. Additional features include in-unit laundry and central air conditioning. The building is professionally managed, and the unit includes two deeded garage parking spaces. Conveniently located near Brown University, Rhode Island School of Design, downtown Providence, Miriam Hospital, and Rhode Island Hospital, with easy access to dining, shopping, and local amenities.
| 5 hours ago | Listing updated with changes from the MLS® | |
| 5 hours ago | Listing first seen on site |

The property listing data and information, or the Images, set forth herein were provided to MLS Property Information Network, Inc. from third party sources, including sellers, lessors, landlords, and public records, and were compiled by MLS Property Information Network, Inc. The property listing data and information, and the Images, are for the personal, non-commercial use of consumers having a good faith interest in purchasing, leasing or renting listed properties of the type displayed to them and may not be used for any purpose other than to identify prospective properties which such consumers may have a good faith interest in purchasing, leasing or renting. MLS Property Information Network, Inc. and its subscribers disclaim any and all representations and warranties as to the accuracy of the property listing data and information, or as to the accuracy of any of the Images, set forth herein.
Last checked 2026-07-16 03:22 AM UTC