Save
Ask
Tour
Hide
Share
$1,200,000
35 Days On Site

142 Ferry Rd
Bristol, RI 02809

For Sale|Single Family Residence|Active
3
Beds
3
Total Baths
2
Full Baths
1
Partial Bath
2,680
SqFt
$448
/SqFt
1939
Built
Subdivision:
Ferry Rd | Blithewold
County:
Bristol

Due to the health concerns created by Coronavirus we are offering personal 1-1 online video walkthough tours where possible.
Call Now: ​401-559-7674
Is this the listing for you? We can help make it yours.
​401-559-7674
142 Ferry Rd142 Ferry Rd142 Ferry Rd142 Ferry Rd
Save
Ask
Tour
Hide
Share

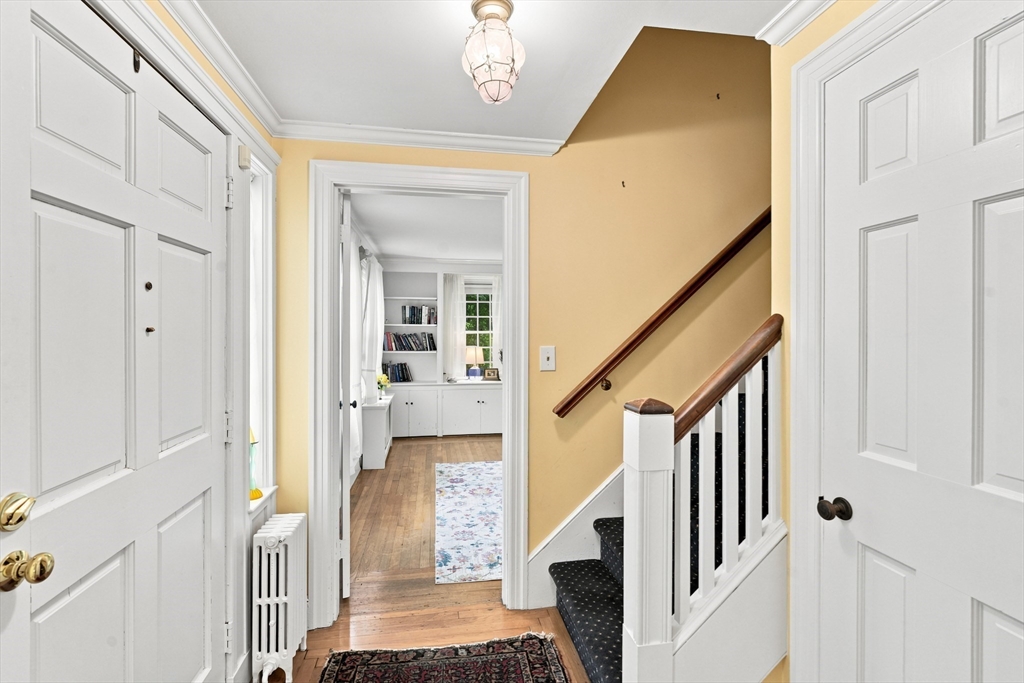
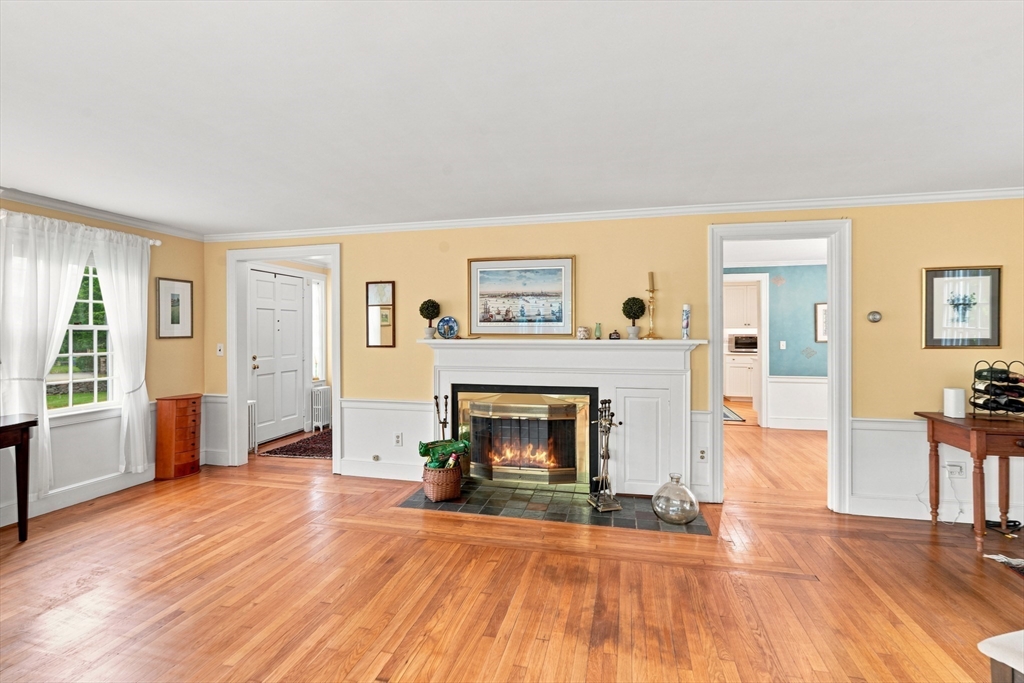
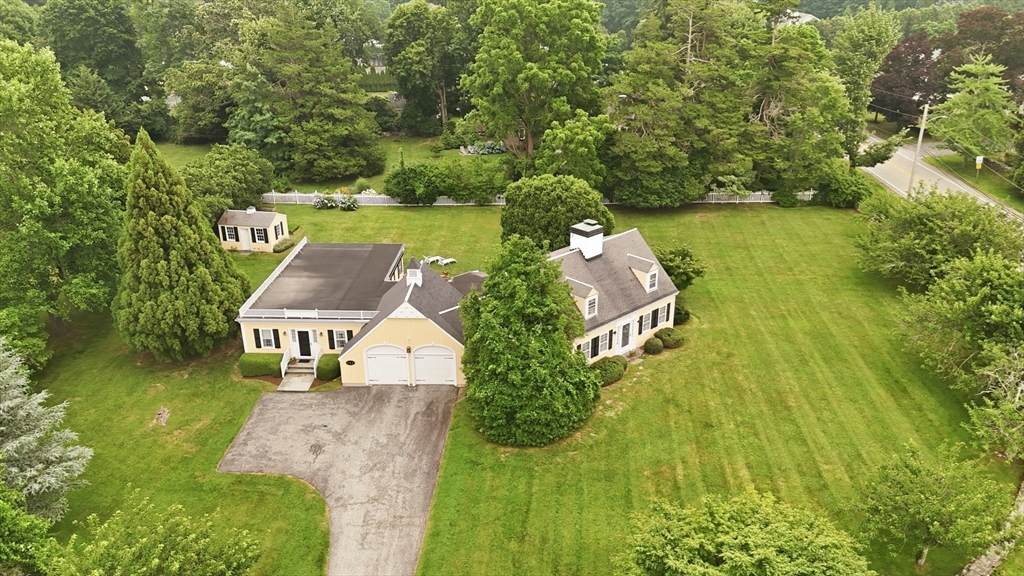
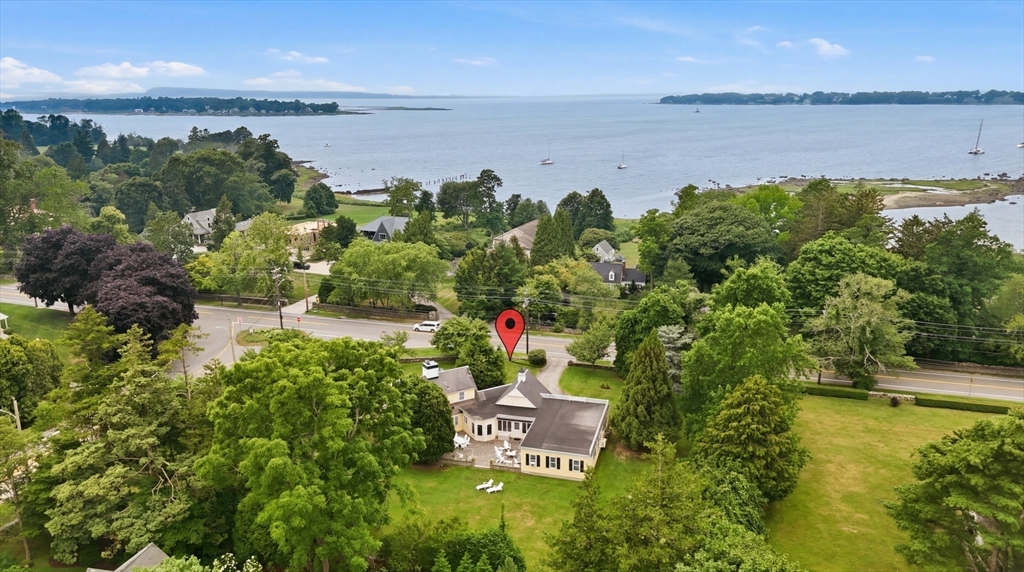
Tucked away at the corner of Ferry Road and Griswold Avenue, this distinctive New England Cape offers a rare combination of location, character, privacy, and an abundance of land in Historic Bristol, RI. Set back from the road and thoughtfully positioned to follow the natural curve of the lot, the home has an undeniable presence and exceptional curb appeal. Built in 1939, the main residence offers the warmth and character of a traditional Cape with generously proportioned rooms and a classic layout. A 2001 addition provides a comfortable open living room with gas fireplace and additional space for dining, along with a full bathroom connected to a first-floor bedroom, creating a flexible space for a first floor primary, guests or extended family. The expansive grounds feature mature landscaping, established trees, open lawns, and a level of privacy rarely found so close to town. Best of all, enjoy the ability to walk to Historic Downtown Bristol, with its restaurants, shops, waterfront, and vibrant year-round atmosphere. A truly special property with a setting that is difficult to replicate and the opportunity to create a home that reflects your own vision in one of Bristol's most coveted locations.

Save
Ask
Tour
Hide
Share
Listing Snapshot
Price 
$1,200,000
Days On Site 
35 Days
Bedrooms 
3
Inside Area (SqFt) 
2,680 sqft
Total Baths 
3
Full Baths 
2
Partial Baths 
1
Lot Size 
0.6 Acres
Year Built 
1939
MLS® Number 
73553267
Status 
Active
Property Tax 
$10,088
HOA/Condo/Coop Fees 
N/A
Sq Ft Source 
Public Records
Friends & Family
Recent Activity
a month agoListing updated with changes from the MLS®
a month agoListing first seen on site
General Features
Acres 
0.6
Attached Garage 
Yes
Disclosures 
taxes do not reflect homestead or any exemptions
Foundation 
Slab
Garage 
Yes
Garage Spaces 
2
Parking 
PavedAttachedGarage Door OpenerOff StreetGarage
Parking Spaces 
8
Property Sub Type 
Single Family Residence
Sewer 
Public Sewer
SqFt Above 
2680
SqFt Total 
2680
Style 
Cape
Water Source 
Public
Zoning 
R-15
Interior Features
Appliances 
Gas Water HeaterTankless Water HeaterRangeDishwasherDisposalRefrigeratorWasherDryerRange Hood
Cooling 
Window Unit(s)
Electric 
Circuit Breakers100 Amp Service
Fireplace 
Yes
Fireplace Features 
Family RoomLiving Room
Fireplaces 
2
Flooring 
TileCarpetHardwood
Heating 
Natural GasHot WaterRadiantZoned
Interior 
Wet BarMaster DownstairsCeiling Fan(s)
Laundry Features 
Main LevelElectric Dryer HookupWasher Hookup
Main Level Bedrooms 
1
Bathroom 1 
Level - Main
Bathroom 2 
Level - Main
Bathroom 3 
Level - Second
Bedroom 2 
Level - Second
Bedroom 3 
Level - Second
Dining Room 
Level - Main
Family Room 
Level - Main
Kitchen 
Level - Main
Living Room 
Level - Main
Master Bedroom 
Level - Main
Office 
Level - Main
Save
Ask
Tour
Hide
Share
Exterior Features
Construction Details 
Frame
Exterior 
Rain GuttersStorage
Fencing 
Stone
Frontage 
Bay/Harbor
Lot Features 
Corner LotLevel
Other Structures 
Storage
Patio And Porch 
Patio
Roof 
ShingleRubber
Windows/Doors 
Storm Door(s)
Community Features
Community Features 
ParkGolf
Schools
School District
Unknown
Elementary School
Unknown
Middle School
Kickemuit Middle
High School
Mt Hope High
Listing courtesy of Ryan Fonseca of Century 21 Topsail Realty


The property listing data and information, or the Images, set forth herein were provided to MLS Property Information Network, Inc. from third party sources, including sellers, lessors, landlords, and public records, and were compiled by MLS Property Information Network, Inc. The property listing data and information, and the Images, are for the personal, non-commercial use of consumers having a good faith interest in purchasing, leasing or renting listed properties of the type displayed to them and may not be used for any purpose other than to identify prospective properties which such consumers may have a good faith interest in purchasing, leasing or renting. MLS Property Information Network, Inc. and its subscribers disclaim any and all representations and warranties as to the accuracy of the property listing data and information, or as to the accuracy of any of the Images, set forth herein.

Last checked 2026-08-27 02:47 AM UTC

Neighborhood & Commute
Source: Walkscore
Disclosure: Community information and market data powered by Constellation Data Labs. Information is deemed reliable but not guaranteed.
Save
Ask
Tour
Hide
Share