Save
Ask
Tour
Hide
Share
$995,000
74 Days On Site

2 Rock Road
Attleboro, MA 02703

For Sale|Single Family Residence|Active
4
Beds
4
Total Baths
3
Full Baths
1
Partial Bath
3,635
SqFt
$274
/SqFt
1991
Built
County:
Bristol

Due to the health concerns created by Coronavirus we are offering personal 1-1 online video walkthough tours where possible.
Call Now: ​401-559-7674
Is this the listing for you? We can help make it yours.
​401-559-7674
2 Rock Road2 Rock Road2 Rock Road2 Rock Road
Save
Ask
Tour
Hide
Share

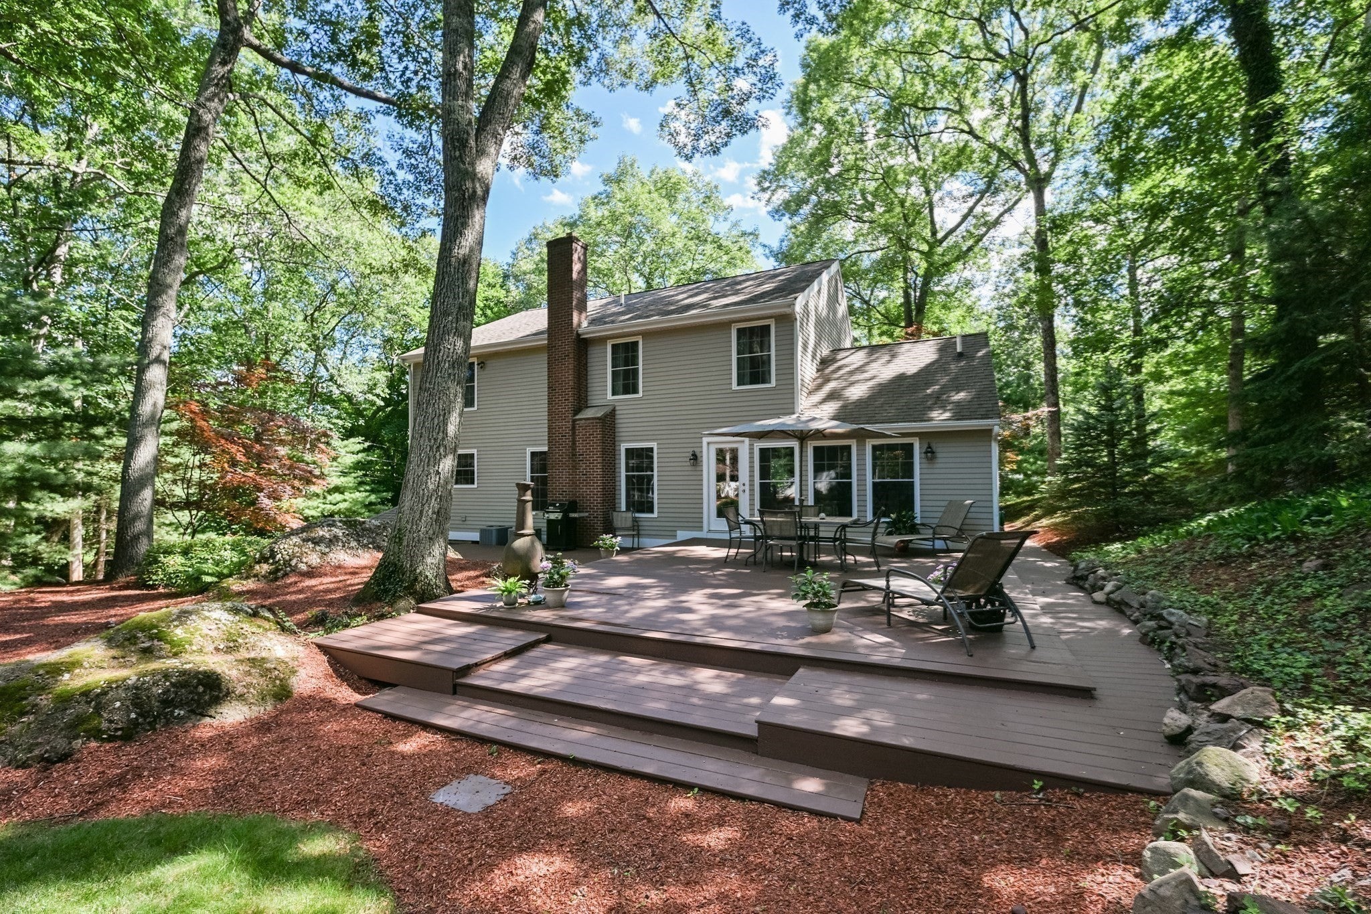
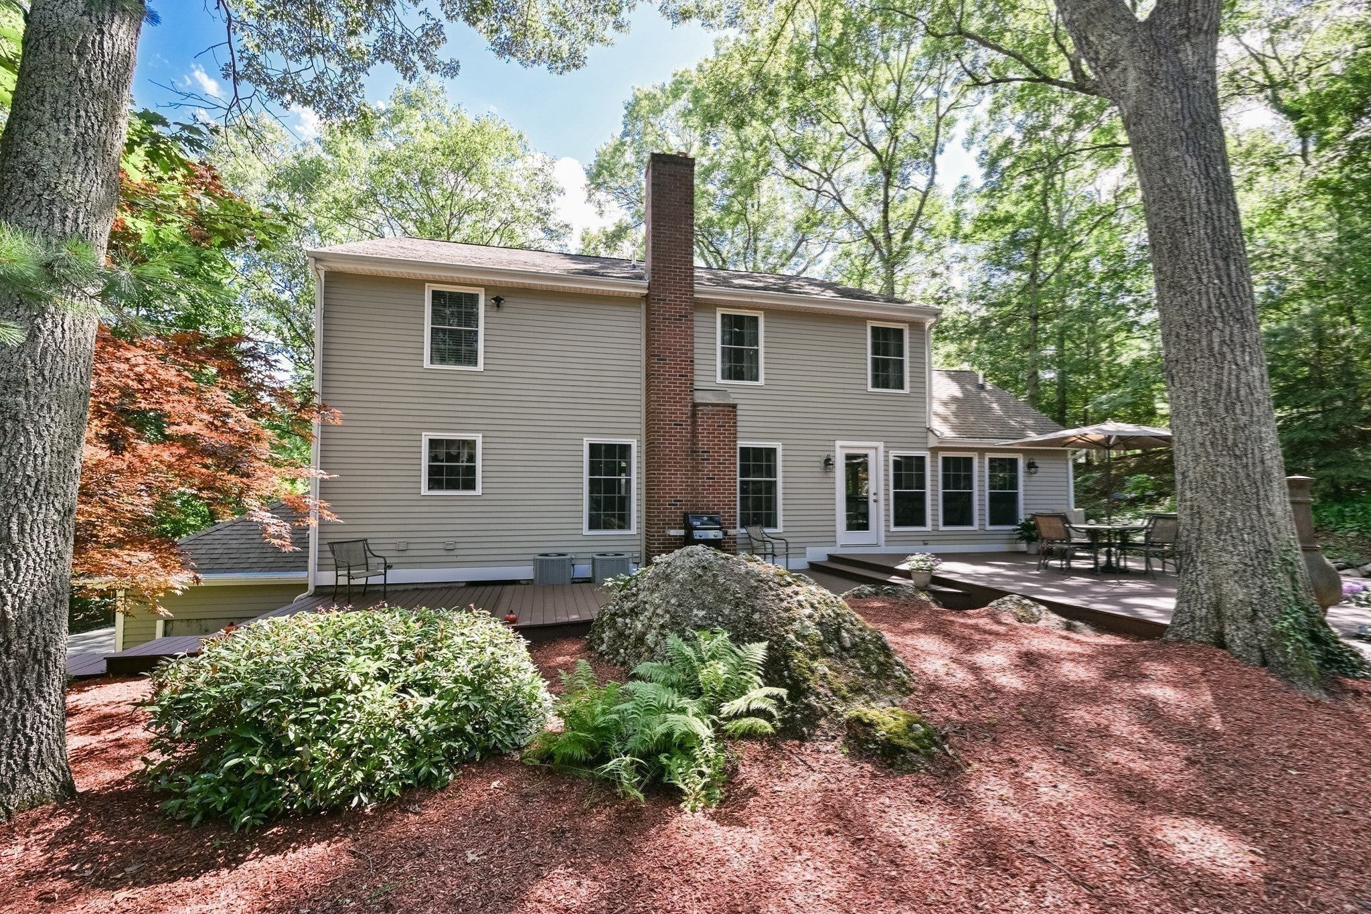
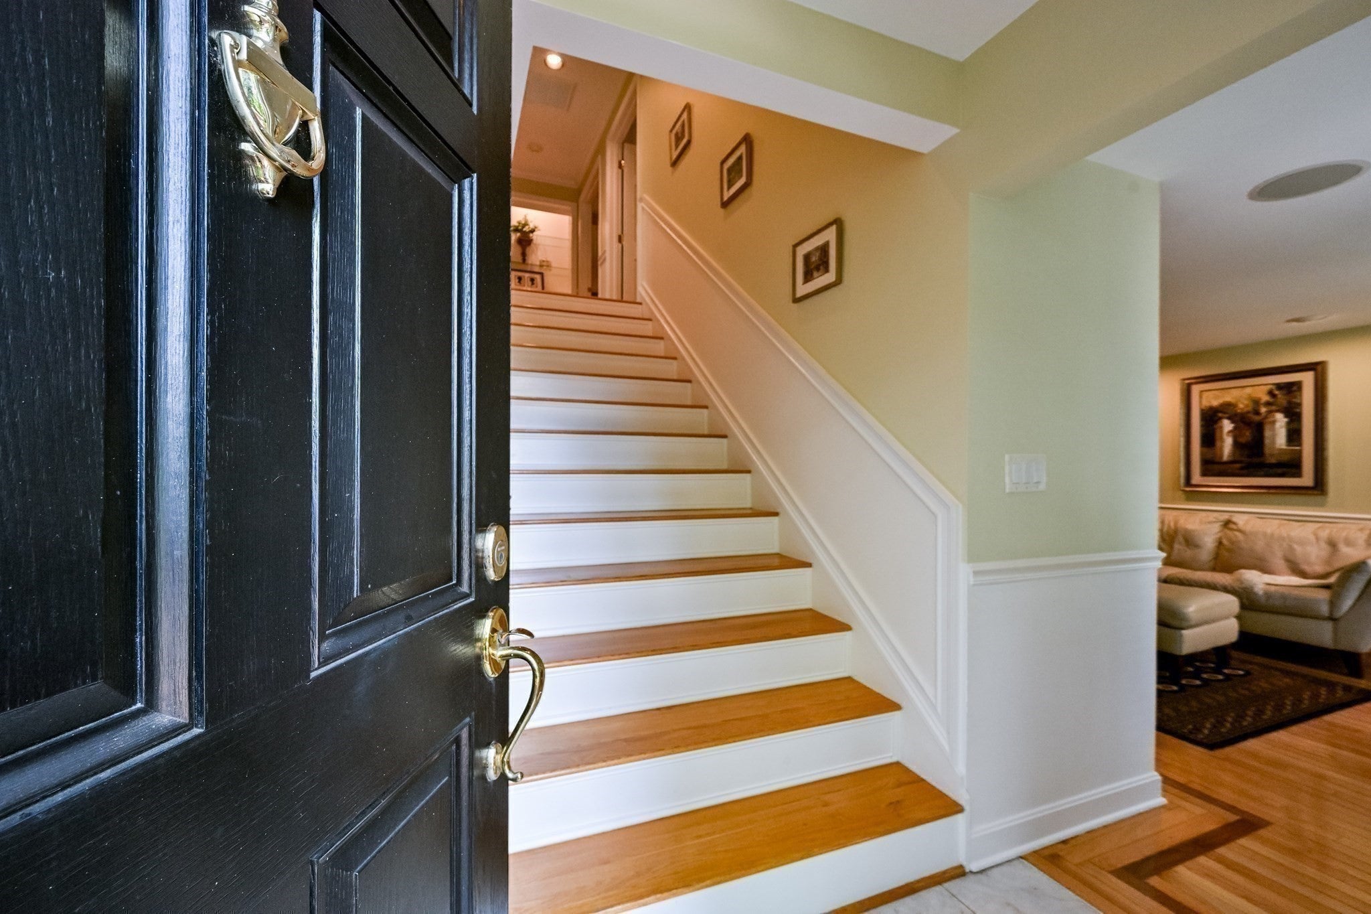
MAKE 2 ROCK ROAD YOUR NEW HOME! Privacy, space, and flexibility come together at this custom-built Colonial on a quiet, wooded Attleboro cul-de-sac, cared for by one owner since it was built. The home offers 3,635 sq. ft. of living space with 4 bedrooms and 3.5 baths, hardwood and porcelain tile flooring, custom moldings, and surround sound throughout. The main level flows from a sunken living room with fireplace to a formal dining room, a den with built-ins, a separate laundry room, and a chef's kitchen with an oversized island and custom range hood. Upstairs, the primary suite has two large closets and a spa-like bath, and two additional bedrooms share a full bath. The finished lower level, reached directly from the garage, includes a private office with glass doors, a fourth bedroom that could serve as a second office, a recreation room, and a full bath. Outside, a spacious deck, mature landscaping, hot tub hookup, artesian well irrigation, and a three-season garden house with electricity and a mahogany interior create a private setting. A whole-house water filtration system, generator hookup, and an oversized 2-car garage with attic storage complete the offering. Minutes from I-95, with easy access to Providence, Boston, commuter rail, shopping, and dining. Seller will entertain offers between $995,000 and $1,090,000.

Save
Ask
Tour
Hide
Share
Listing Snapshot
Price 
$995,000
Days On Site 
74 Days
Bedrooms 
4
Inside Area (SqFt) 
3,635 sqft
Total Baths 
4
Full Baths 
3
Partial Baths 
1
Lot Size 
0.59 Acres
Year Built 
1991
MLS® Number 
73553343
Status 
Active
Property Tax 
$8,270
HOA/Condo/Coop Fees 
N/A
Sq Ft Source 
Appraiser
Friends & Family
Recent Activity
4 days agoListing updated with changes from the MLS®
4 weeks agoPrice changed to $995,000
4 weeks agoStatus changed to Active
2 months agoListing first seen on site
General Features
Acres 
0.59
Attached Garage 
Yes
Disclosures 
Buyer and buyers agent to verify any and all information and not rely solely on information on MLS.
Foundation 
Concrete Perimeter
Garage 
Yes
Garage Spaces 
2
Green Energy Efficient 
Thermostat
Parking 
PavedAttachedGarage Door OpenerStorageGarage Faces SideOversizedOff StreetGarage
Parking Spaces 
8
Property Sub Type 
Single Family Residence
Security 
Security System
Sewer 
Private Sewer
SqFt Above 
2709
SqFt Below 
926
SqFt Total 
3635
Style 
ColonialOther (See Remarks)
Water Source 
PublicOther
Zoning 
RES
Interior Features
Appliances 
Water HeaterRangeDishwasherMicrowaveRefrigeratorWasherDryerRange HoodOtherPlumbed For Ice Maker
Basement 
FullFinishedWalk-Out AccessInterior Entry
Cooling 
Central AirZoned
Electric 
200+ Amp Service
Fireplace 
Yes
Fireplace Features 
Living Room
Fireplaces 
1
Flooring 
TileHardwoodOther
Heating 
Forced AirOilZoned
Interior 
Recessed LightingCentral VacuumWired for SoundOtherPantryWalk-In Closet(s)Open FloorplanCrown MoldingCeiling Fan(s)
Laundry Features 
Laundry ClosetMain LevelElectric Dryer HookupWasher Hookup
Window Features 
Insulated WindowsScreens
Bathroom 1 
Level - First
Bathroom 2 
Level - Second
Bathroom 3 
Level - Second
Bedroom 2 
Level - Second
Bedroom 3 
Level - Second
Bedroom 4 
Level - Basement
Dining Room 
Level - Main
Family Room 
Level - Main
Kitchen 
Level - Main
Living Room 
Level - Main
Master Bedroom 
Level - Second
Office 
Level - Basement
Save
Ask
Tour
Hide
Share
Exterior Features
Construction Details 
FrameVertical Siding
Exterior 
Rain GuttersOther
Fencing 
Stone
Lot Features 
Cul-De-SacWoodedLandscaped
Patio And Porch 
Deck
Roof 
Shingle
Windows/Doors 
Insulated WindowsScreens
Community Features
Community Features 
PoolTennis Court(s)ParkStable(s)Golf
Roads 
Paved
Schools
School District
Unknown
Elementary School
Hill Roberts
Middle School
Coelho
High School
Attleboro / Feehan
Listing courtesy of Kelly Crowley of Keller Williams Elite


The property listing data and information, or the Images, set forth herein were provided to MLS Property Information Network, Inc. from third party sources, including sellers, lessors, landlords, and public records, and were compiled by MLS Property Information Network, Inc. The property listing data and information, and the Images, are for the personal, non-commercial use of consumers having a good faith interest in purchasing, leasing or renting listed properties of the type displayed to them and may not be used for any purpose other than to identify prospective properties which such consumers may have a good faith interest in purchasing, leasing or renting. MLS Property Information Network, Inc. and its subscribers disclaim any and all representations and warranties as to the accuracy of the property listing data and information, or as to the accuracy of any of the Images, set forth herein.

Last checked 2026-10-05 06:53 AM UTC

Neighborhood & Commute
Source: Walkscore
Disclosure: Community information and market data powered by Constellation Data Labs. Information is deemed reliable but not guaranteed.
Save
Ask
Tour
Hide
Share