Save
Ask
Tour
Hide
Share
$1,125,000
34 Days On Site

14 Longbrook Dr
Cumberland, RI 02864

For Sale|Single Family Residence|Active
4
Beds
4
Total Baths
3
Full Baths
1
Partial Bath
4,446
SqFt
$253
/SqFt
2012
Built
County:
Providence

Due to the health concerns created by Coronavirus we are offering personal 1-1 online video walkthough tours where possible.
Call Now: ​401-559-7674
Is this the listing for you? We can help make it yours.
​401-559-7674
14 Longbrook Dr14 Longbrook Dr14 Longbrook Dr14 Longbrook Dr
Save
Ask
Tour
Hide
Share

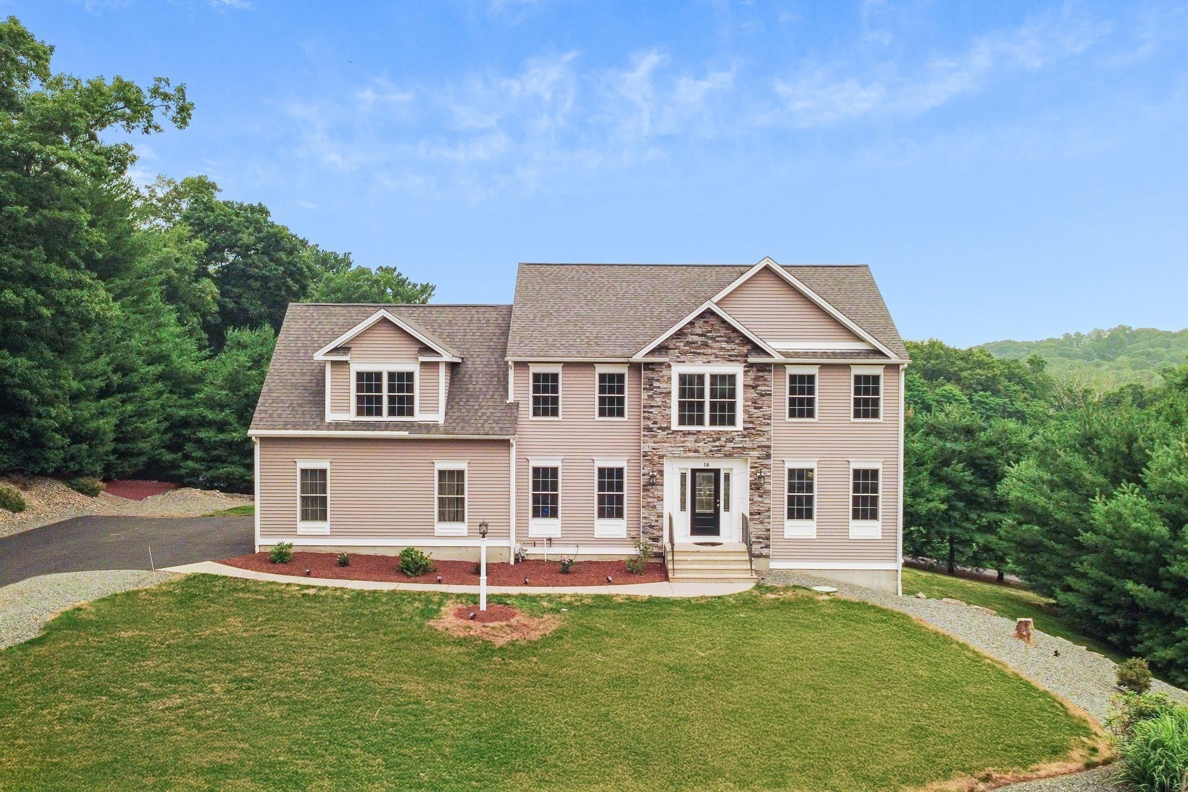
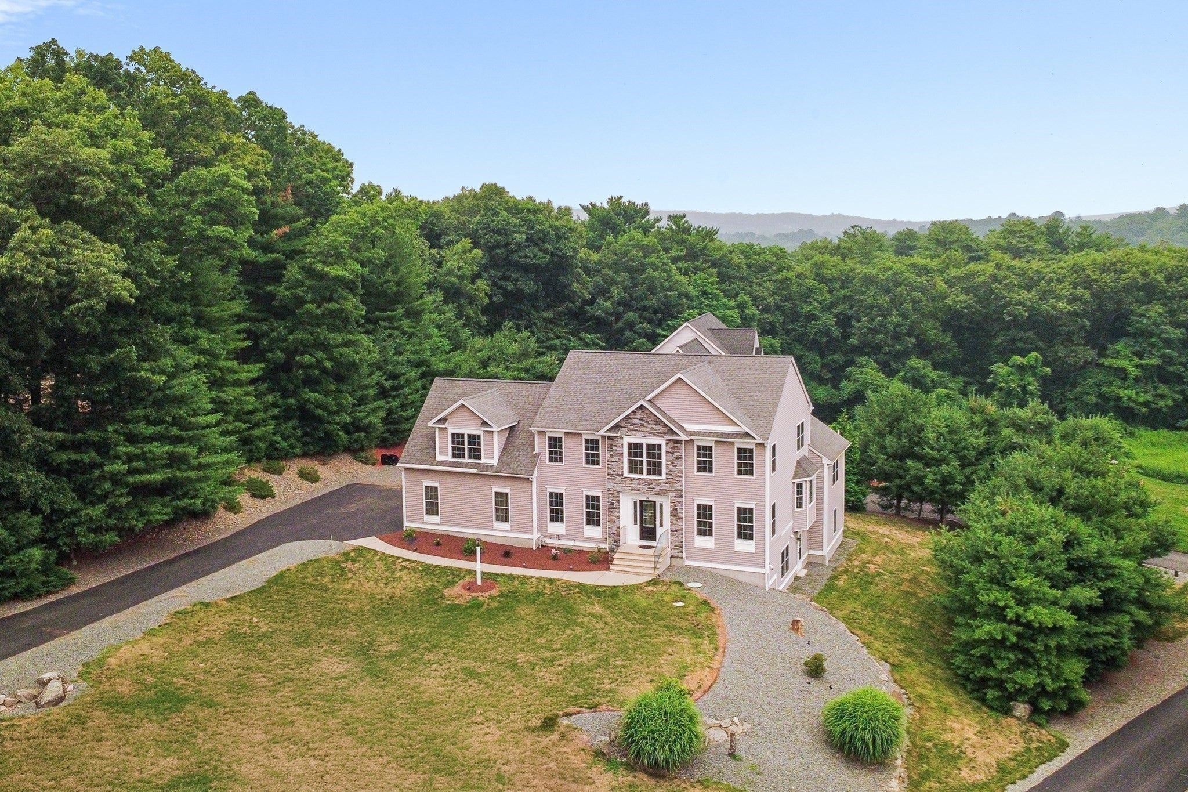
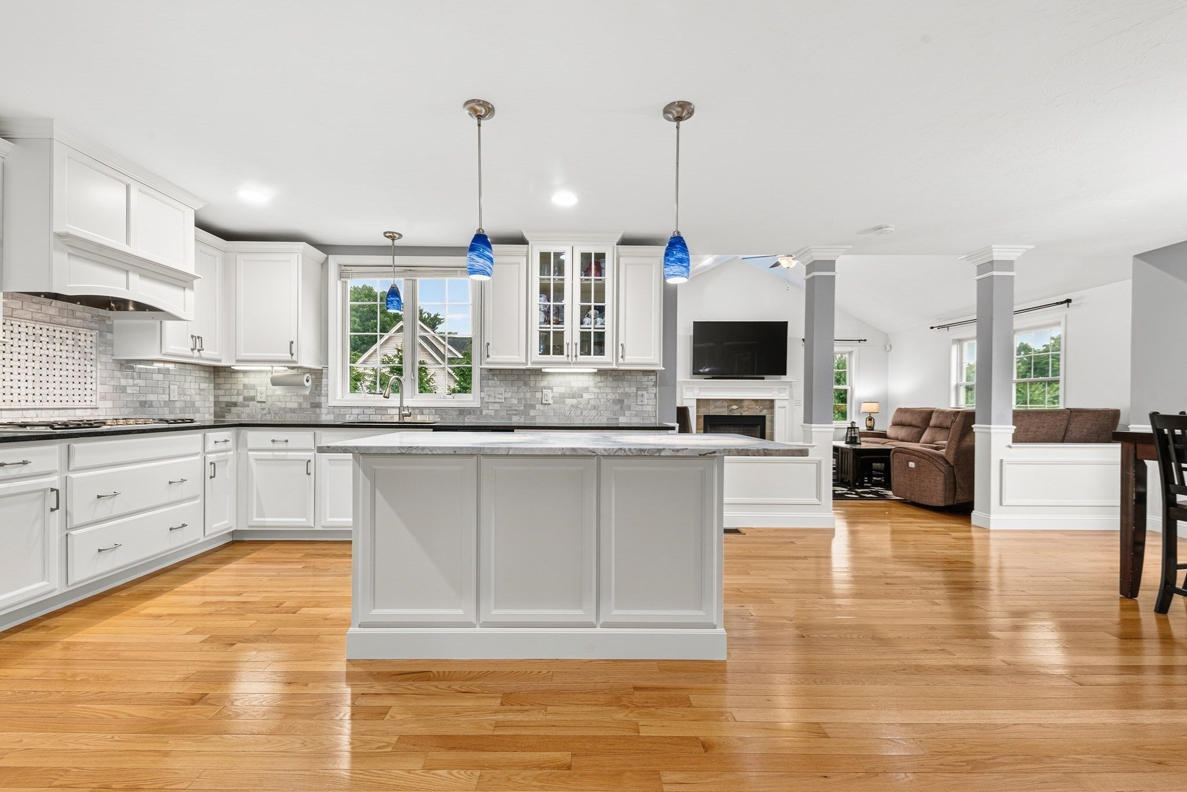
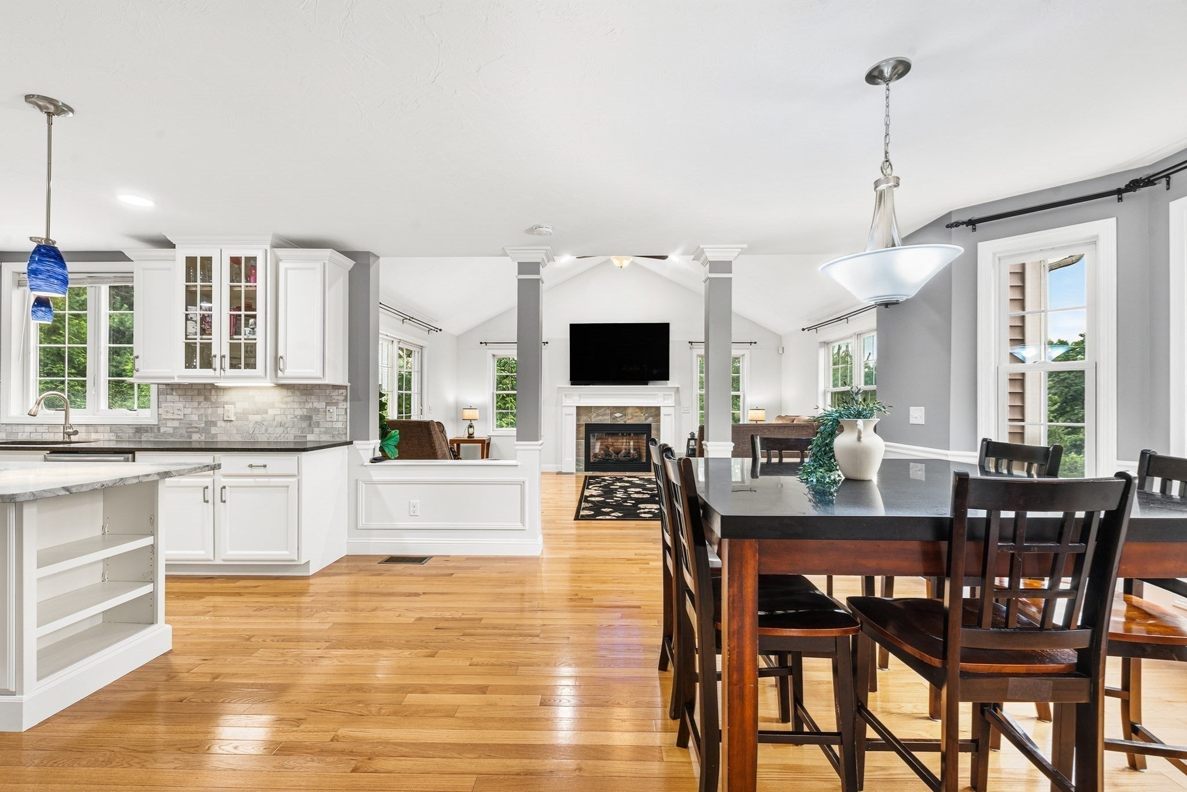
Impeccably maintained and offering over 4,500 sq ft of finished living space, this exceptional Colonial combines timeless style with unmatched versatility. The crisp white kitchen anchors the home with a large center island, wall ovens, pantry, breakfast nook, and seamless flow to the expansive great room with gas fireplace and formal dining room. Enjoy a private backyard and picture-perfect deck ideal for entertaining. Upstairs features 3 spacious guest bedrooms, a convenient oversized laundry closet, guest bath, and a luxurious primary suite with vaulted ceilings, multiple walk-in closets, dual vanity, Jacuzzi tub, and walk-in shower. The finished walkout lower level steals the show with a separate entrance, full bath, guest room, washer/dryer hookups, and expansive living space offering outstanding in-law or ADU potential. Quick close possible.

Save
Ask
Tour
Hide
Share
Listing Snapshot
Price 
$1,125,000
Days On Site 
34 Days
Bedrooms 
4
Inside Area (SqFt) 
4,446 sqft
Total Baths 
4
Full Baths 
3
Partial Baths 
1
Lot Size 
0.67 Acres
Year Built 
2012
MLS® Number 
73553353
Status 
Active
Property Tax 
$9,333
HOA/Condo/Coop Fees 
N/A
Sq Ft Source 
N/A
Friends & Family
Recent Activity
7 days agoListing updated with changes from the MLS®
a month agoListing first seen on site
General Features
Acres 
0.67
Attached Garage 
Yes
Disclosures 
Some photos virtually staged; basement currently does not have heatbut vents can be cut into existing ductwork per seller.
Foundation 
Concrete Perimeter
Garage 
Yes
Garage Spaces 
2
Parking 
PavedAttachedGarage Door OpenerGarage Faces SideGarage
Parking Spaces 
10
Property Sub Type 
Single Family Residence
Sewer 
Private Sewer
SqFt Above 
3104
SqFt Below 
1342
SqFt Total 
4446
Style 
Colonial
Water Source 
Public
Zoning 
0030
Interior Features
Appliances 
Gas Water HeaterWater HeaterOvenDishwasherMicrowaveRangeRefrigeratorWasherDryer
Basement 
FullFinishedWalk-Out AccessInterior EntrySump Pump
Cooling 
Central AirZoned
Electric 
Circuit Breakers
Fireplace 
Yes
Fireplaces 
1
Flooring 
TileHardwood
Heating 
Natural GasForced AirZoned
Interior 
Recessed LightingWalk-In Closet(s)Cathedral Ceiling(s)Ceiling Fan(s)Crown Molding
Laundry Features 
Electric Dryer HookupWasher Hookup
Bathroom 1 
Dimensions - 6.833333333x4.416666666Level - FirstArea - 30
Bathroom 2 
Dimensions - 13.083333333x10.666666666Level - SecondArea - 139
Bathroom 3 
Dimensions - 8.833333333x10.666666666Level - SecondArea - 94
Bedroom 2 
Dimensions - 11.666666666x11.333333333Level - SecondArea - 132
Bedroom 3 
Dimensions - 11.166666666x14.666666666Level - SecondArea - 163
Bedroom 4 
Dimensions - 12.083333333x13.75Level - SecondArea - 166
Bedroom 5 
Dimensions - 18.916666666x14.333333333Level - BasementArea - 271
Dining Room 
Dimensions - 12.083333333x14.083333333Level - FirstArea - 170
Family Room 
Dimensions - 18.916666666x17.166666666Level - FirstArea - 324
Kitchen 
Dimensions - 12.666666666x14.333333333Level - FirstArea - 181
Living Room 
Dimensions - 11.666666666x11.166666666Level - FirstArea - 130
Master Bedroom 
Dimensions - 31.583333333x22.583333333Level - SecondArea - 713
Save
Ask
Tour
Hide
Share
Exterior Features
Construction Details 
Frame
Exterior 
Rain Gutters
Lot Features 
Gentle SlopingLandscaped
Patio And Porch 
Deck
Roof 
Shingle
Community Features
Community Features 
ParkGolf
Financing Terms Available 
Contract
Listing courtesy of Danielle McCarthy of Berkshire Hathaway HomeServices Commonwealth Real Estate


The property listing data and information, or the Images, set forth herein were provided to MLS Property Information Network, Inc. from third party sources, including sellers, lessors, landlords, and public records, and were compiled by MLS Property Information Network, Inc. The property listing data and information, and the Images, are for the personal, non-commercial use of consumers having a good faith interest in purchasing, leasing or renting listed properties of the type displayed to them and may not be used for any purpose other than to identify prospective properties which such consumers may have a good faith interest in purchasing, leasing or renting. MLS Property Information Network, Inc. and its subscribers disclaim any and all representations and warranties as to the accuracy of the property listing data and information, or as to the accuracy of any of the Images, set forth herein.

Last checked 2026-08-25 05:21 PM UTC

Neighborhood & Commute
Source: Walkscore
Disclosure: Community information and market data powered by Constellation Data Labs. Information is deemed reliable but not guaranteed.
Save
Ask
Tour
Hide
Share