


26 Bridge StWarren, RI 02885
Due to the health concerns created by Coronavirus we are offering personal 1-1 online video walkthough tours where possible.
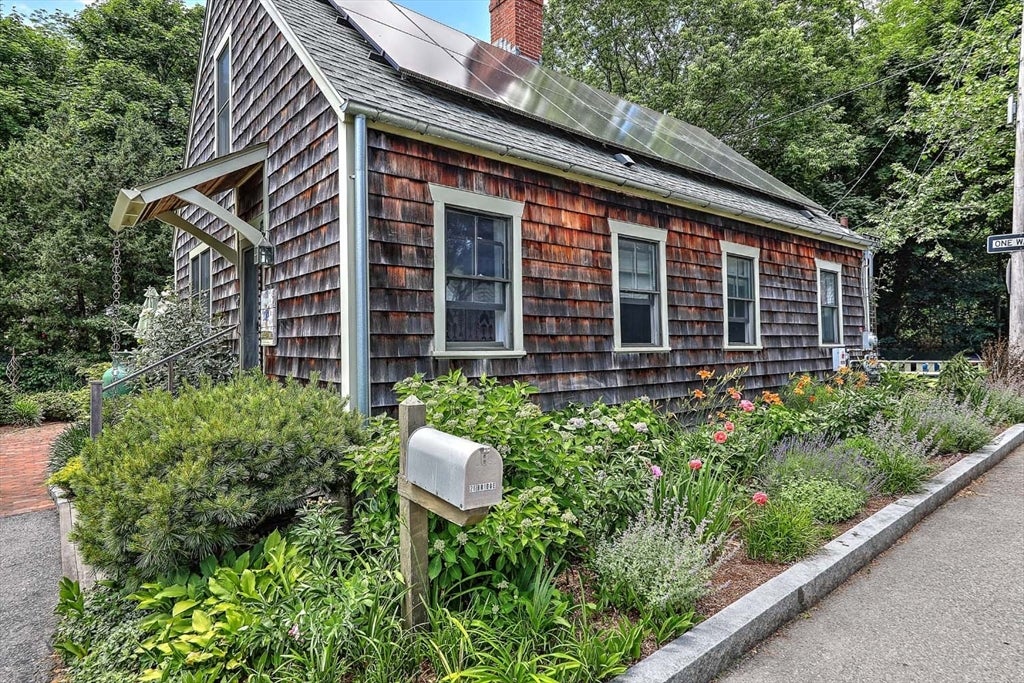
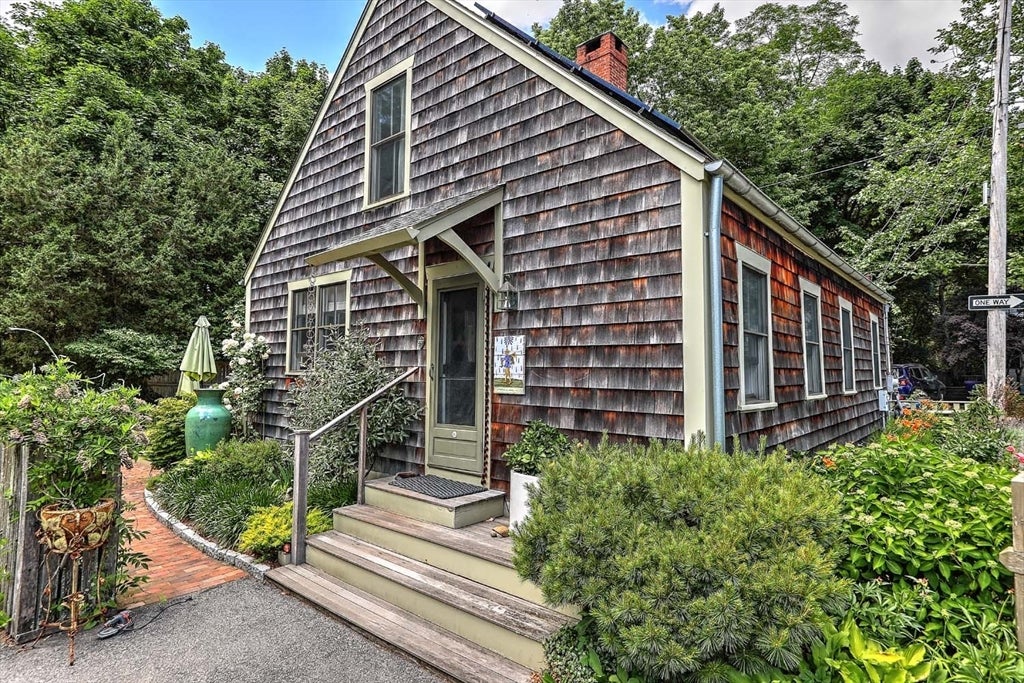
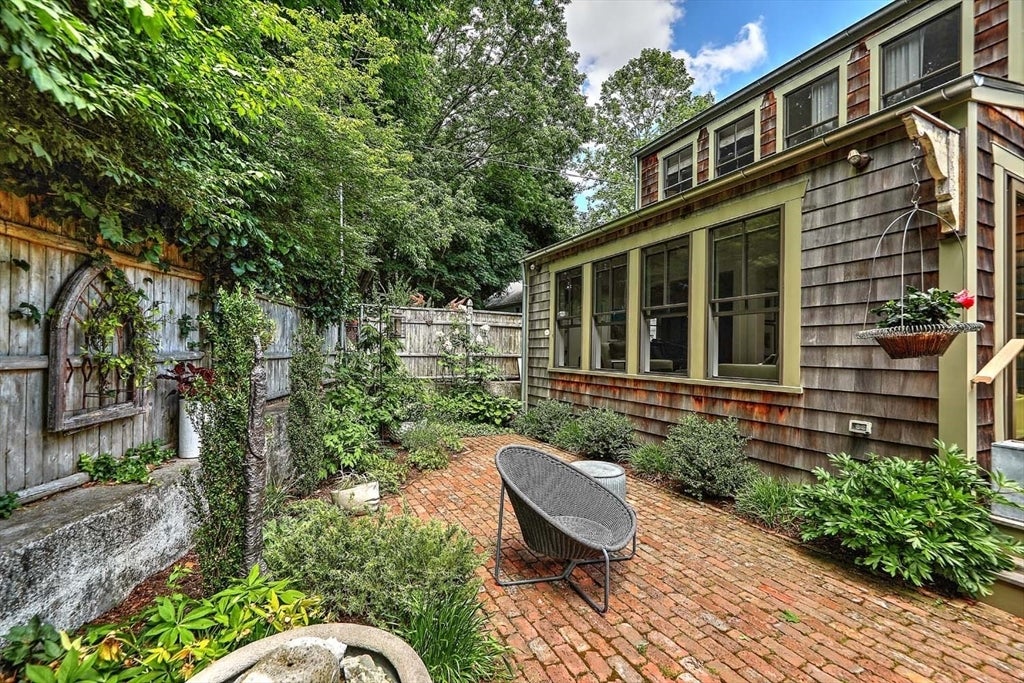
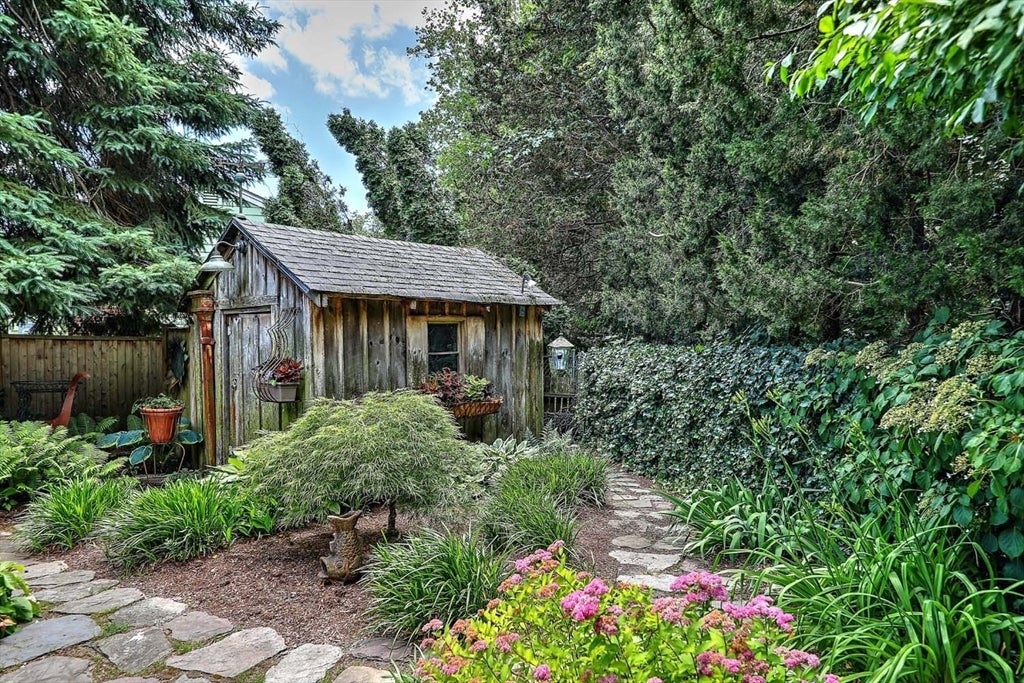
The Windmill House! This charming 1760 Cape Cod Style home enjoys a wonderful corner setting near Burr's Hill Park. Perched above the East Bay Bike Path, it is just up the hill from the town beach and park. While the windmill that once stood nearby is long gone, the house was relocated to this site in 1841 and remains a treasured Warren landmark. Thoughtful updates, including dormers added in 2011 and a sunroom addition completed in 2021, have enhanced the home's space and natural light while preserving its historic character. With wide-board flooring throughout, the first floor offers a circular flow from the front hall through the fireplaced living room, kitchen, dining room, study (bedroom)and continues through the sunroom and around into a den/potential first-floor bedroom, with a full bath nearby. The second floor features a spectacular primary bedroom, a second bedroom, a convenient laundry area, and a spacious full bath with a walk-in shower. The basement includes a finished home office along with storage and utility space. Professionally designed gardens create a private outdoor retreat with distinctive plantings, winding brick paths, a patio, and a garden shed. Additional improvements include solar panels, a generator, a gas-fired boiler, and mini-splits for heating and air conditioning. A true Warren gem, the Windmill House offers historic character, thoughtful modern updates, and easy living in one of Rhode Island's most artistically creative and charming coastal communities.
| 5 days ago | Listing updated with changes from the MLS® | |
| 5 days ago | Status changed to Pending | |
| 4 weeks ago | Listing first seen on site |

The property listing data and information, or the Images, set forth herein were provided to MLS Property Information Network, Inc. from third party sources, including sellers, lessors, landlords, and public records, and were compiled by MLS Property Information Network, Inc. The property listing data and information, and the Images, are for the personal, non-commercial use of consumers having a good faith interest in purchasing, leasing or renting listed properties of the type displayed to them and may not be used for any purpose other than to identify prospective properties which such consumers may have a good faith interest in purchasing, leasing or renting. MLS Property Information Network, Inc. and its subscribers disclaim any and all representations and warranties as to the accuracy of the property listing data and information, or as to the accuracy of any of the Images, set forth herein.
Last checked 2026-08-25 07:21 PM UTC