


100 D DriveWestport, MA 02790
Due to the health concerns created by Coronavirus we are offering personal 1-1 online video walkthough tours where possible.
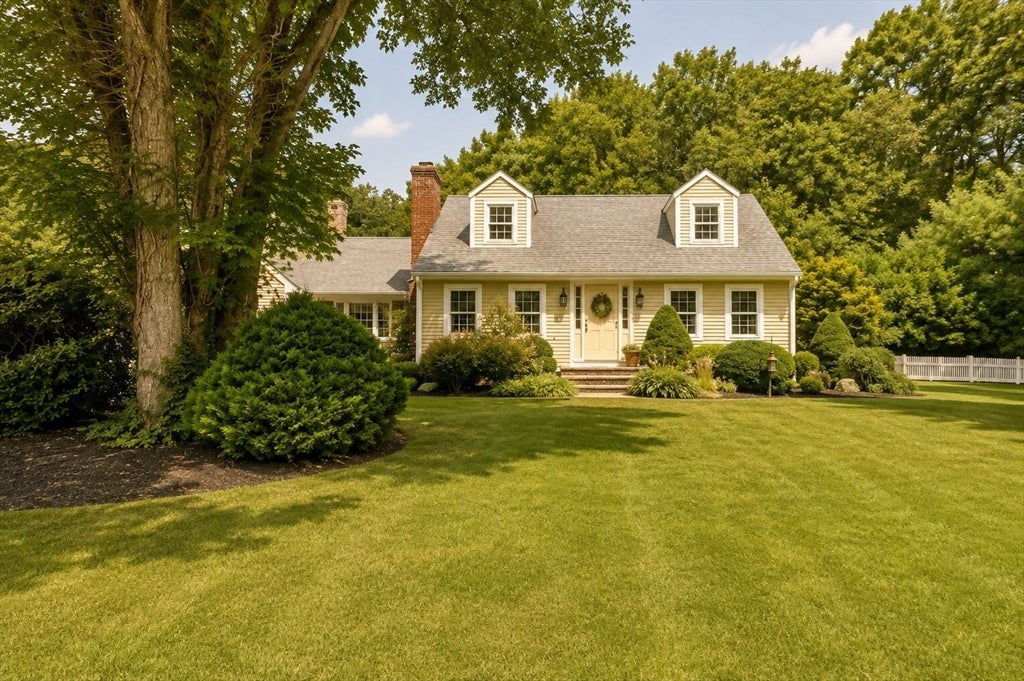
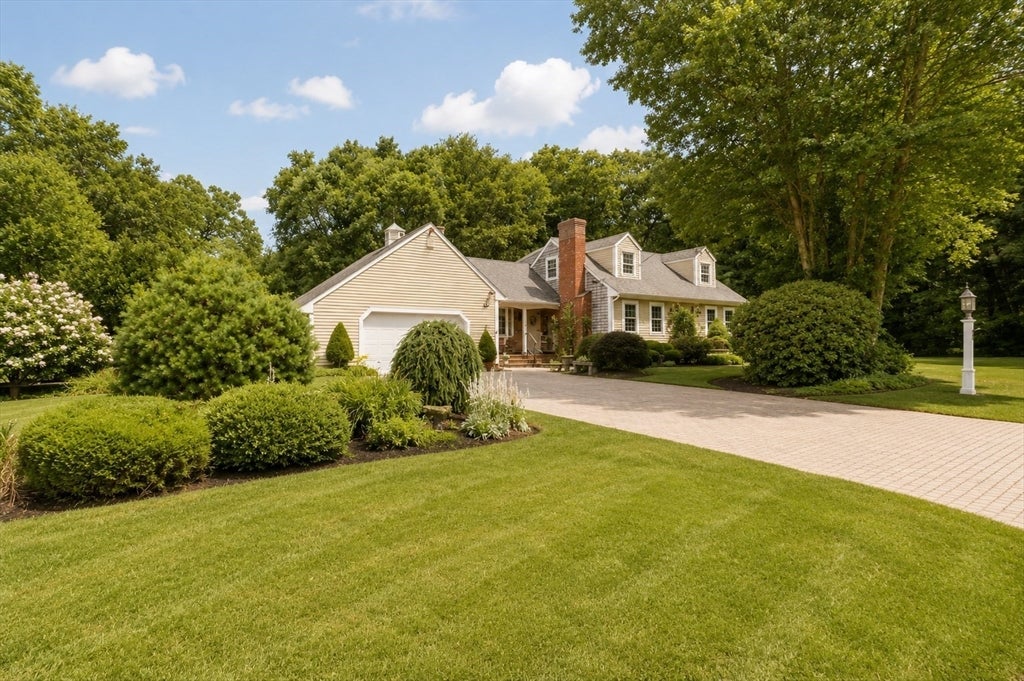
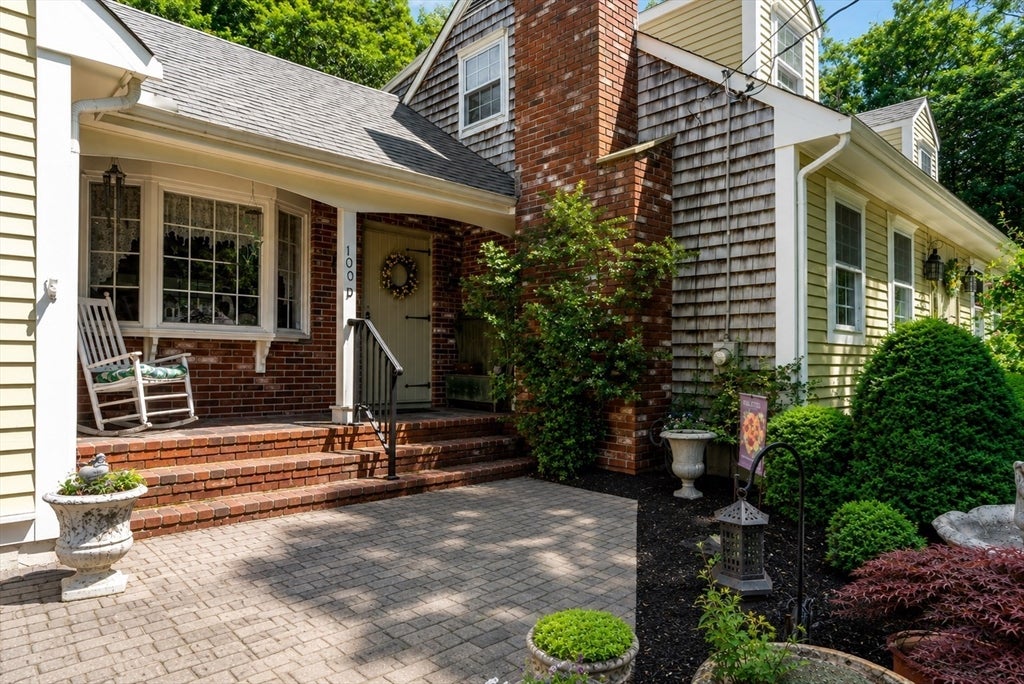
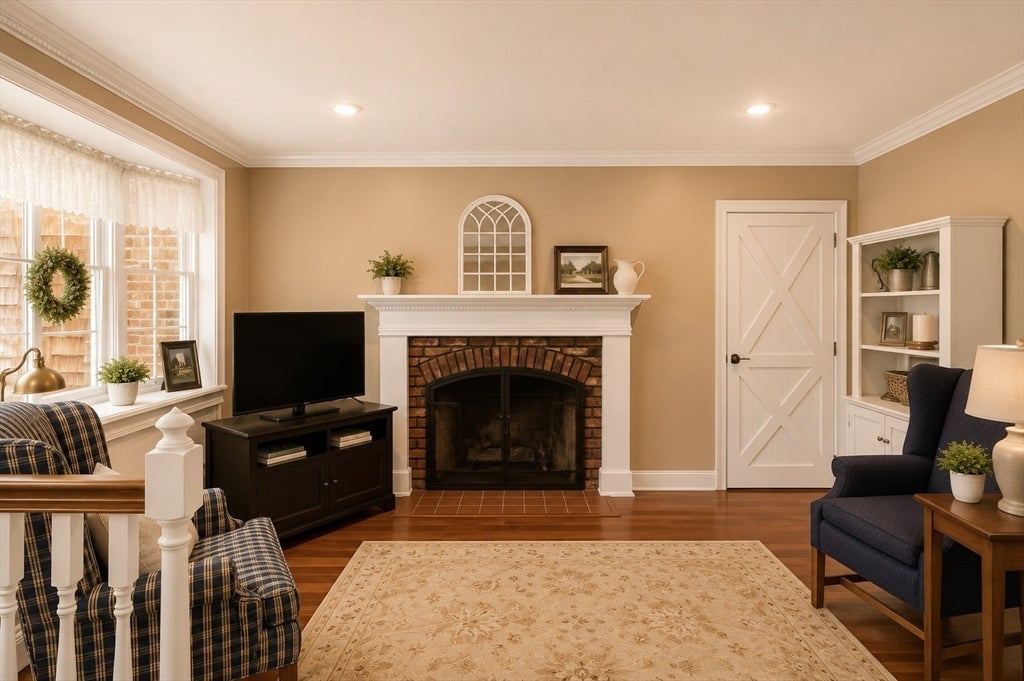
Lovingly cared for by its original owners since it was built, this classic Cape offers timeless character, a functional layout, and exceptional pride of ownership throughout. Enter through the inviting brick front porch into the sunken family room with hardwood floors, a gas-burning brick fireplace, garage access, and sliding doors to the bright four-season room. The family room flows into the eat-in kitchen, which opens to the living room with a second wood-burning brick fireplace. The first floor also features a formal dining room, full bath, and bedroom. Upstairs are two spacious bedrooms and a second full bath. The sun-filled four-season room offers cathedral ceilings and brick flooring overlooking beautifully landscaped grounds with mature plantings and flower beds. Additional highlights include a heated two-car garage, stamped concrete driveway, whole-house generator, newer roof and windows, natural gas baseboard heat, and a new Title V compliant septic system to be installed by the seller. Conveniently located with easy access to Routes 24, 195, shopping, dining, and nearby beaches.
| a week ago | Listing updated with changes from the MLS® | |
| a week ago | Status changed to Pending | |
| a month ago | Listing first seen on site |

The property listing data and information, or the Images, set forth herein were provided to MLS Property Information Network, Inc. from third party sources, including sellers, lessors, landlords, and public records, and were compiled by MLS Property Information Network, Inc. The property listing data and information, and the Images, are for the personal, non-commercial use of consumers having a good faith interest in purchasing, leasing or renting listed properties of the type displayed to them and may not be used for any purpose other than to identify prospective properties which such consumers may have a good faith interest in purchasing, leasing or renting. MLS Property Information Network, Inc. and its subscribers disclaim any and all representations and warranties as to the accuracy of the property listing data and information, or as to the accuracy of any of the Images, set forth herein.
Last checked 2026-09-10 09:36 PM UTC