


36 Bellevue AveNorth Smithfield, RI 02896
Due to the health concerns created by Coronavirus we are offering personal 1-1 online video walkthough tours where possible.
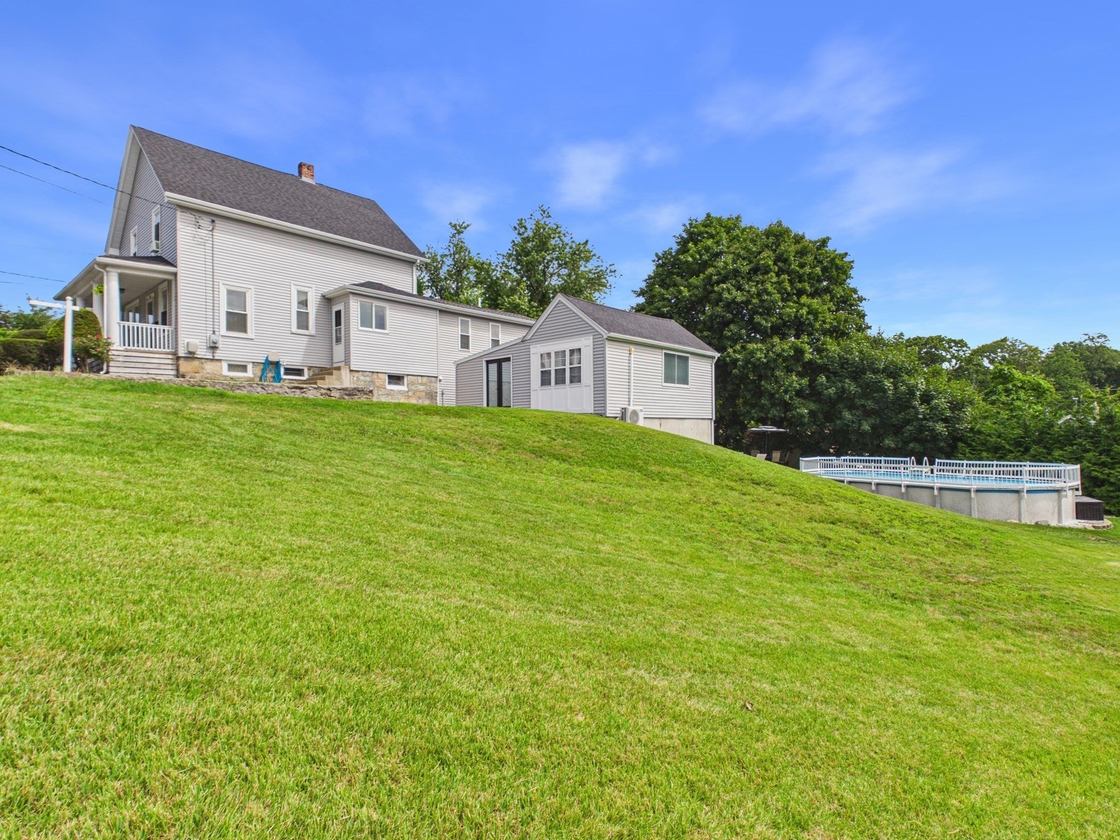
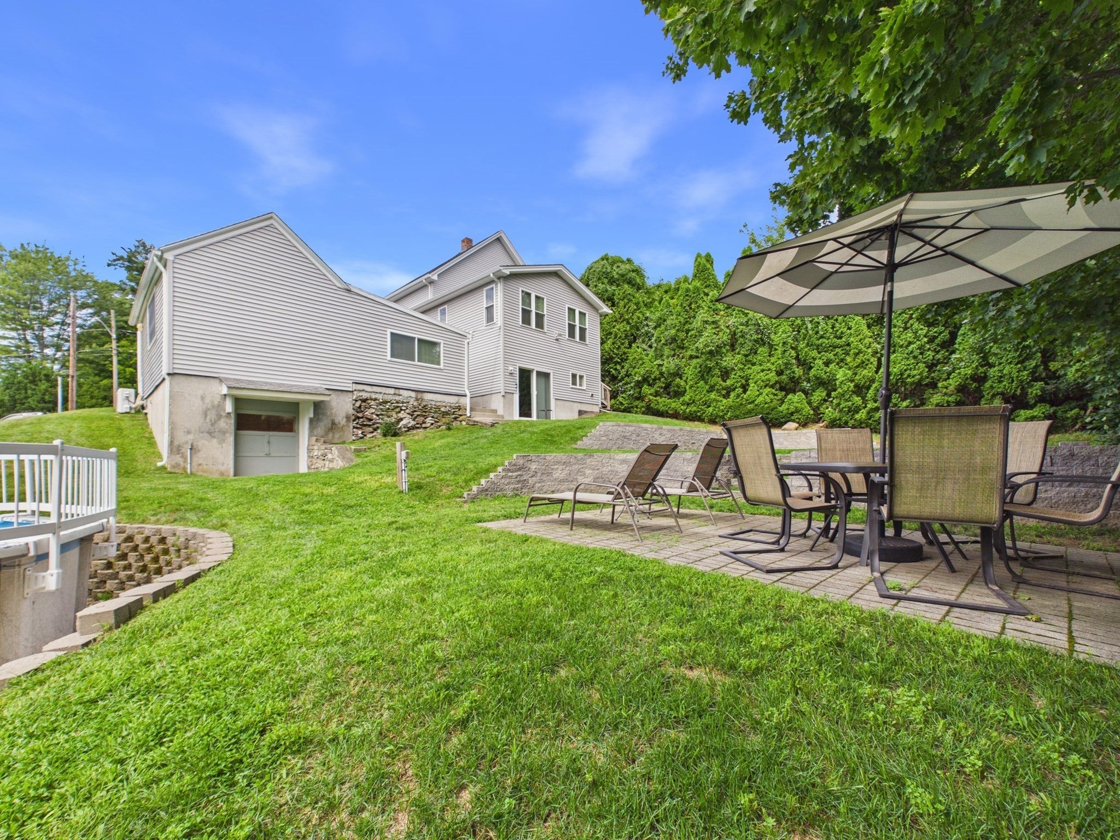
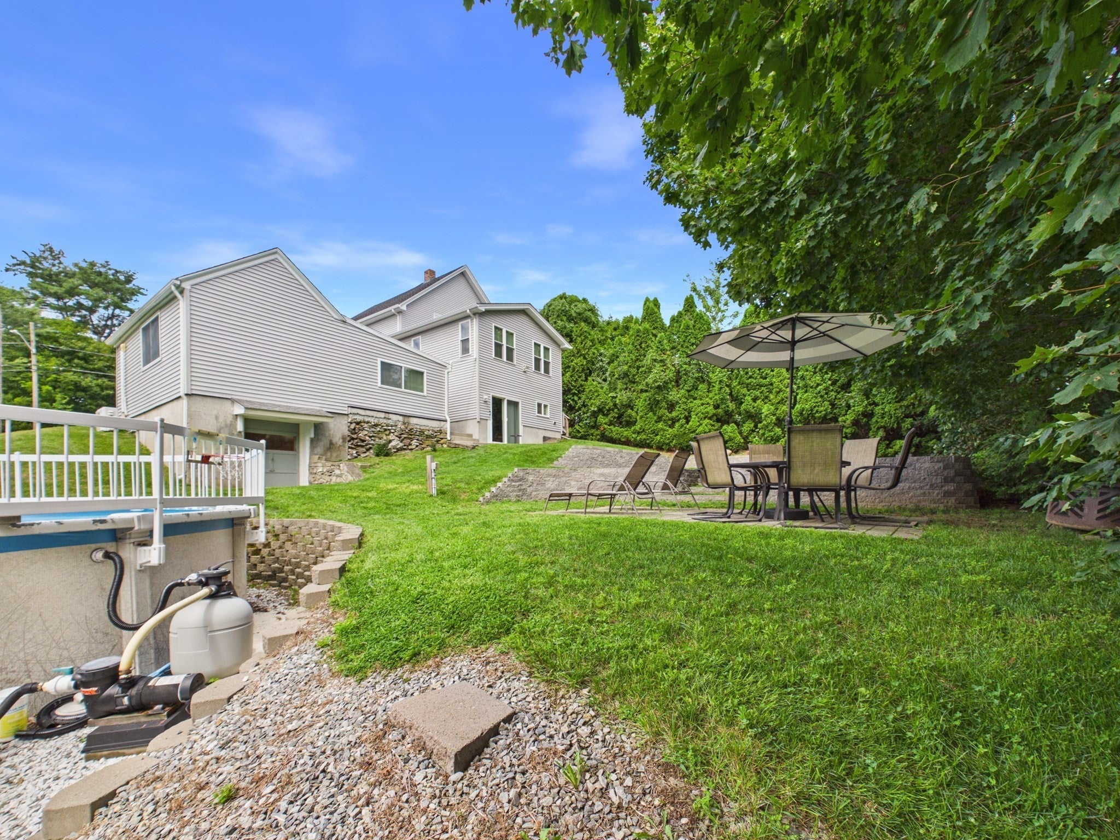
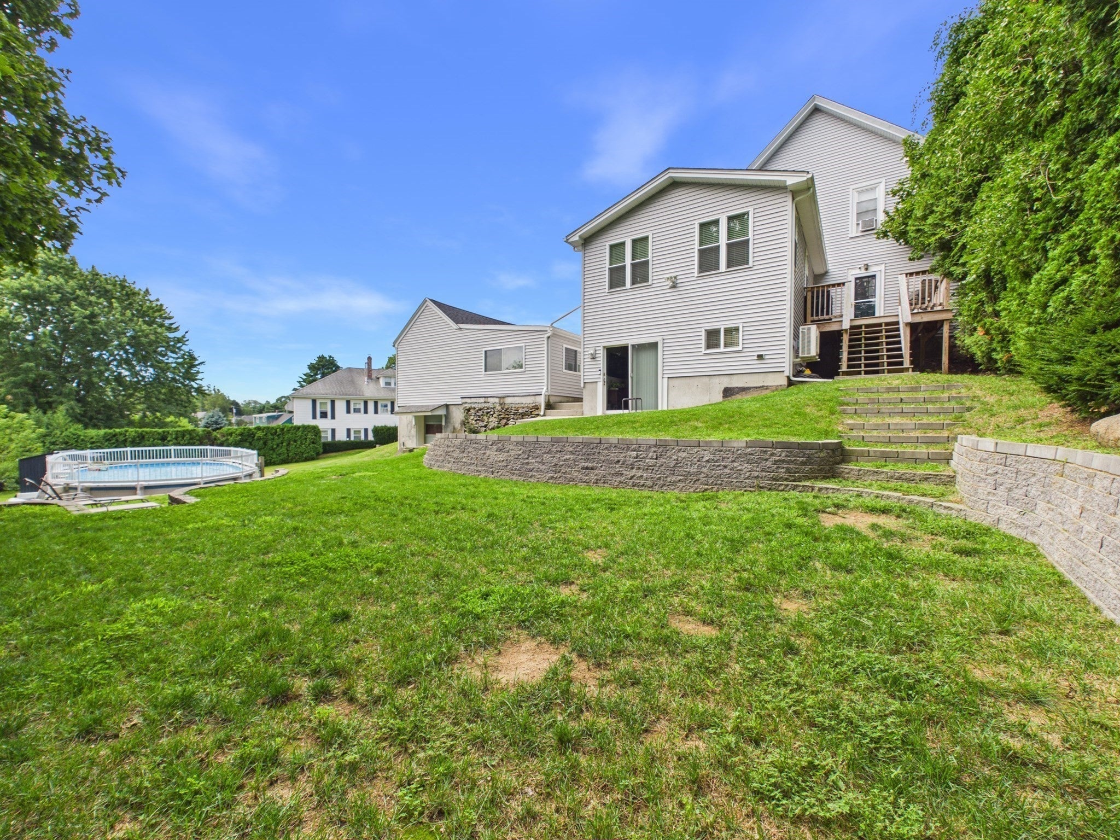
Welcome to 36 Bellevue Avenue, a thoughtfully expanded North Smithfield home offering approximately 3,257 square feet, 5 bedrooms, 3 full bathrooms, 1 half bath, and major recent improvements. A brand-new roof, new siding, new driveway, and new oak flooring add significant value, while a recent addition created a spacious first-floor primary suite with private bath and walk-in closet.The main level features a flexible double-parlor layout, dining room, bright kitchen with stone countertops and stainless steel appliances, and plenty of space for everyday living and entertaining. Upstairs, 4 additional bedrooms surround a distinctive hexagonal landing, along with another full bathroom and supplemental heat.The lower level offers additional living space, a full kitchen with stove, refrigerator, and sink, full bathroom, laundry, exterior access, and a mini-split for heating and cooling, creating great flexibility for guests or multigenerational living.A converted garage, currently used as a photography studio, provides approximately 532 additional square feet of finished workspace with its own entrance and mini-split.Outside, enjoy an above-ground pool, paved driveway, and approximately 14,941-square-foot lot. Conveniently located near the Massachusetts border and major routes, 36 Bellevue offers recent investment, flexible living space, and features that are hard to find in one property.
| 2 weeks ago | Listing updated with changes from the MLS® | |
| 3 weeks ago | Price changed to $649,000 | |
| 3 weeks ago | Status changed to Active | |
| a month ago | Listing first seen on site |

The property listing data and information, or the Images, set forth herein were provided to MLS Property Information Network, Inc. from third party sources, including sellers, lessors, landlords, and public records, and were compiled by MLS Property Information Network, Inc. The property listing data and information, and the Images, are for the personal, non-commercial use of consumers having a good faith interest in purchasing, leasing or renting listed properties of the type displayed to them and may not be used for any purpose other than to identify prospective properties which such consumers may have a good faith interest in purchasing, leasing or renting. MLS Property Information Network, Inc. and its subscribers disclaim any and all representations and warranties as to the accuracy of the property listing data and information, or as to the accuracy of any of the Images, set forth herein.
Last checked 2026-10-06 03:41 AM UTC