Save
Ask
Tour
Hide
Share
$499,900
45 Days On Site

27 Peck Hill Road
Johnston, RI 02919

For Sale|Single Family Residence|Active
3
Beds
2
Total Baths
1
Full Bath
1
Partial Bath
1,844
SqFt
$271
/SqFt
1974
Built
Subdivision:
Johnston/Scituate Line
County:
Providence

Due to the health concerns created by Coronavirus we are offering personal 1-1 online video walkthough tours where possible.
Call Now: ​401-559-7674
Is this the listing for you? We can help make it yours.
​401-559-7674
27 Peck Hill Road27 Peck Hill Road27 Peck Hill Road27 Peck Hill Road
Save
Ask
Tour
Hide
Share

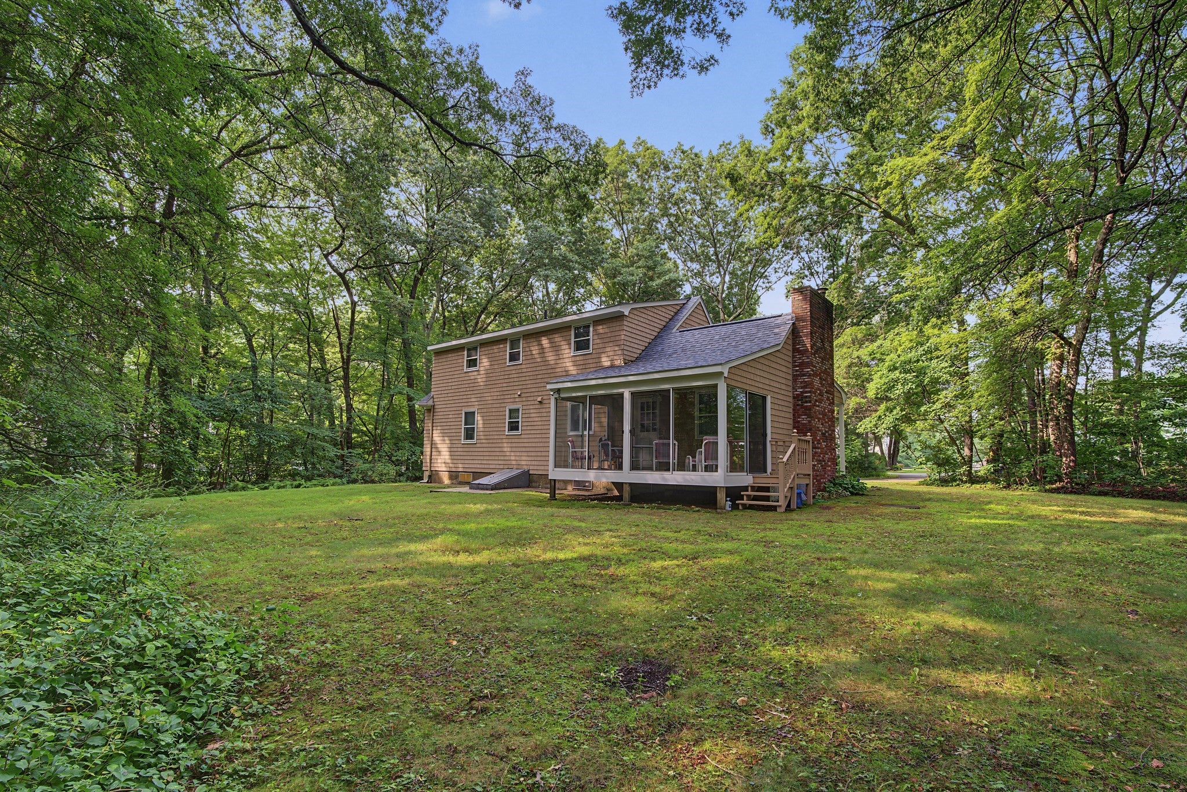
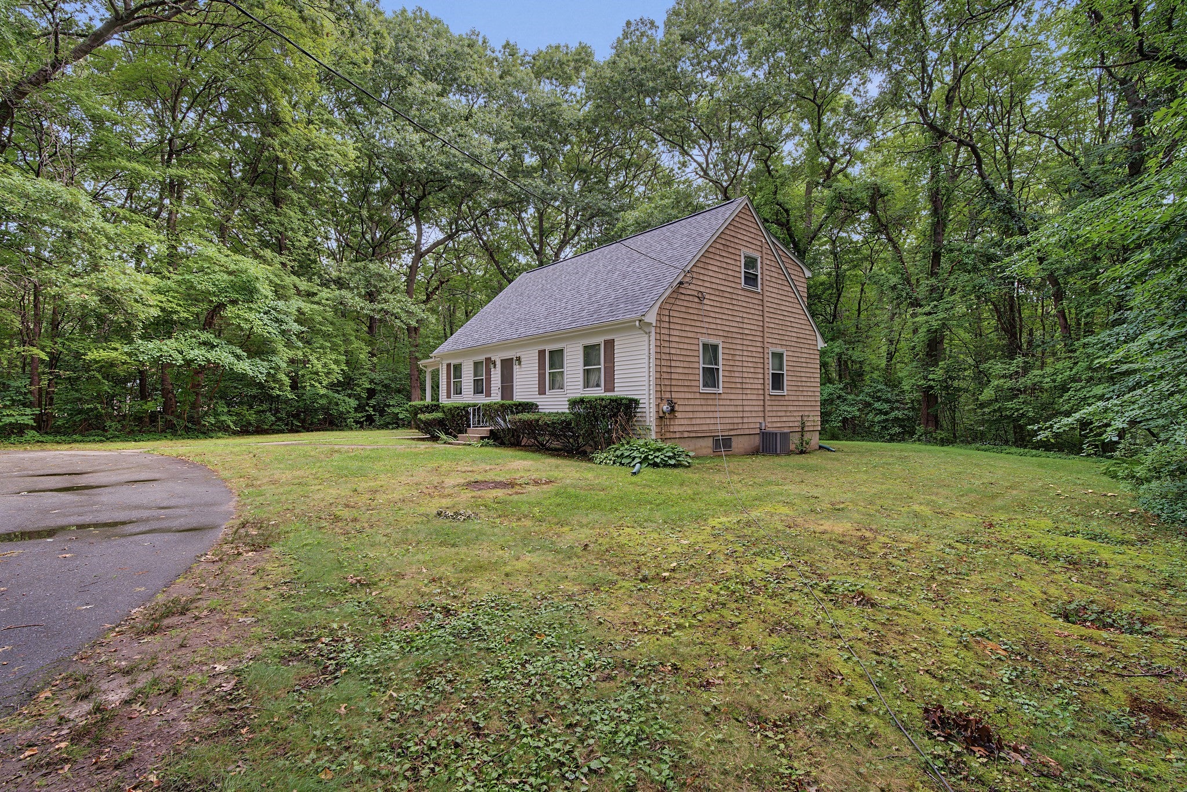
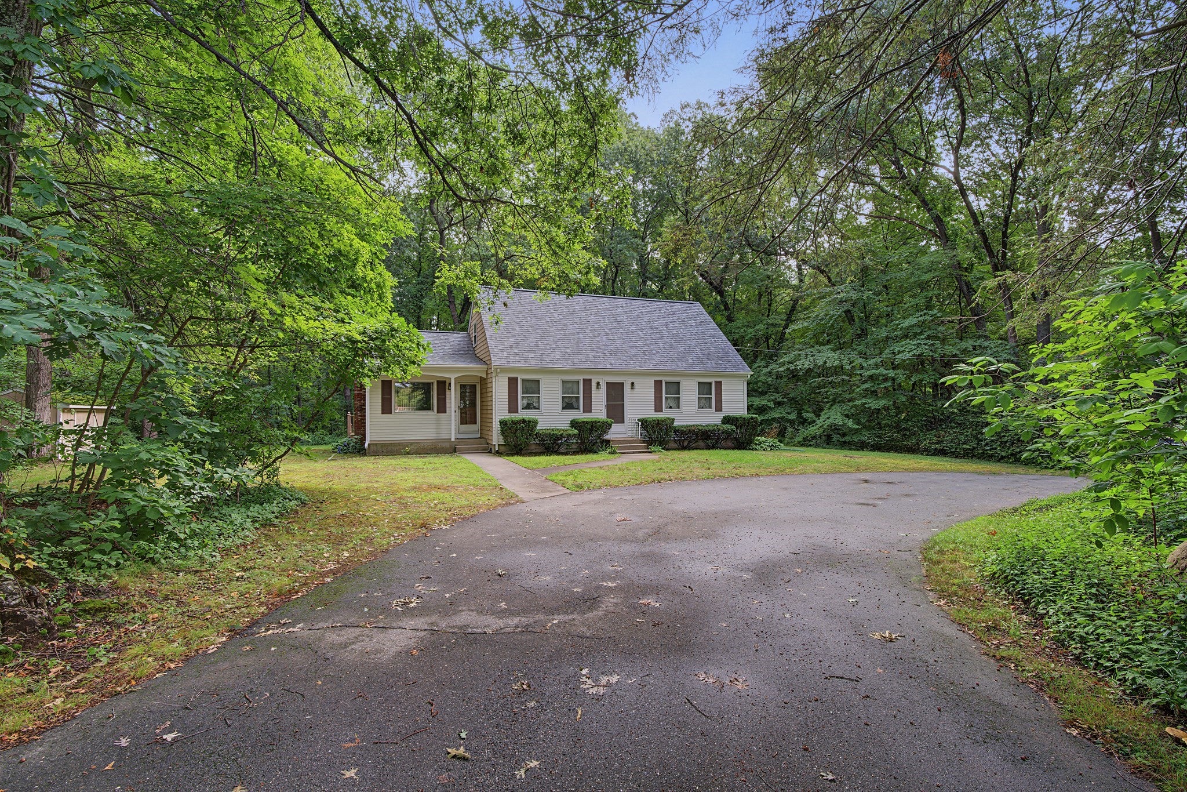
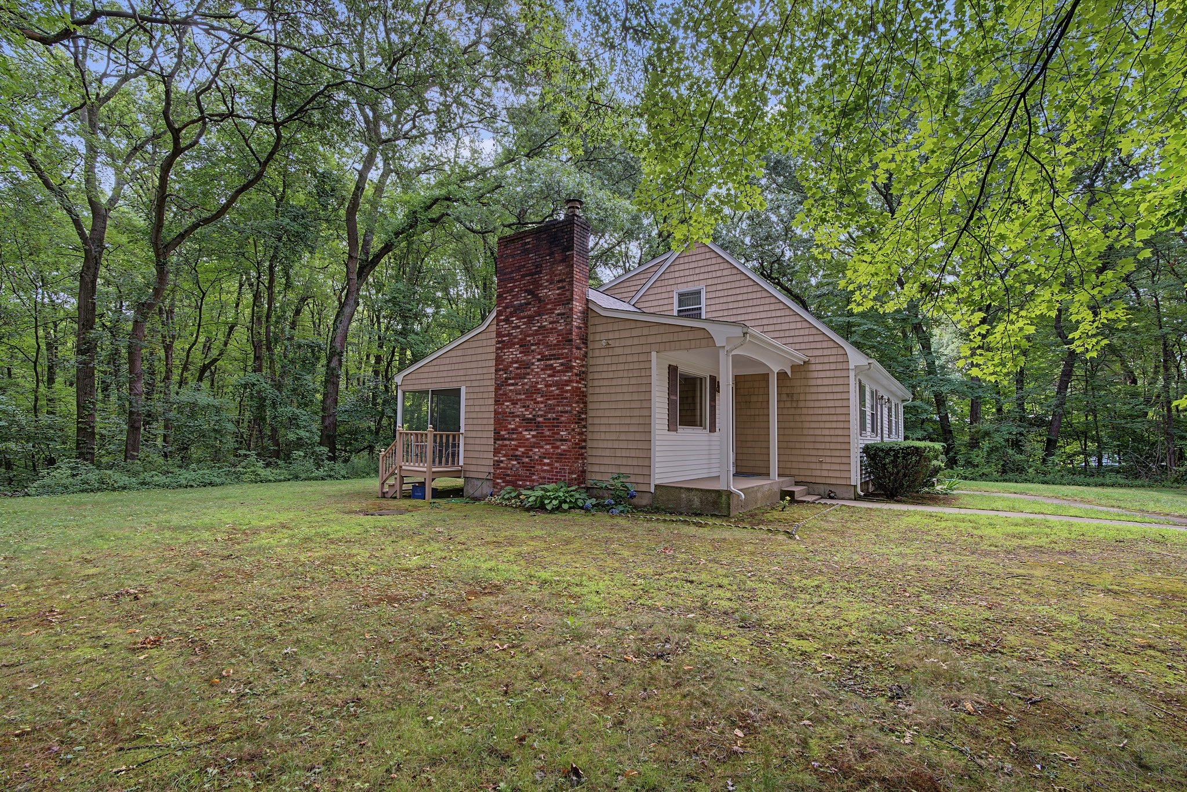
Country living at is best. This 1974 cape style home has excellent bones with many upgrades: roof=1 year old, 150 amp electrical panel = less than 6 months old, new insulation in walls and ceilings = 2 years old, new oil tank = 1 year old, central A/C and had RISE perform energy enhancements. This outstanding home is situated on the Johnston/Scituate line. It consists of 3 large bedrooms, one of which is on the first floor. Relax in your large family room, which opens to a 3 season florida room and your eat in kitchen. The second floor has two large bedrooms with large closets. Enjoy family gatherings on your 1 acre, flat backyard with circular driveway. Call today for a showing. This one won't last.

Save
Ask
Tour
Hide
Share
Listing Snapshot
Price 
$499,900
Days On Site 
45 Days
Bedrooms 
3
Inside Area (SqFt) 
1,844 sqft
Total Baths 
2
Full Baths 
1
Partial Baths 
1
Lot Size 
0.99 Acres
Year Built 
1974
MLS® Number 
73560321
Status 
Active
Property Tax 
$5,875
HOA/Condo/Coop Fees 
N/A
Sq Ft Source 
Public Records
Friends & Family
Recent Activity
3 days agoListing updated with changes from the MLS®
7 days agoPrice changed to $499,900
7 days agoStatus changed to Active
2 months agoListing first seen on site
General Features
Acres 
0.99
Disclosures 
Sellers have not occupied the hometherefore no disclosures.
Foundation 
Concrete Perimeter
Parking 
Off Street
Parking Spaces 
6
Property Sub Type 
Single Family Residence
Sewer 
Private Sewer
SqFt Above 
1844
SqFt Total 
1844
Style 
Cape
Water Source 
Public
Zoning 
R40
Interior Features
Appliances 
Electric Water HeaterWater HeaterRangeDishwasherMicrowaveRefrigeratorWasherDryer
Basement 
FullUnfinished
Cooling 
Central Air
Electric 
Circuit Breakers150 Amp Service
Fireplace 
Yes
Fireplace Features 
Family Room
Fireplaces 
1
Flooring 
TileCarpet
Heating 
CentralBaseboardOil
Interior 
Master DownstairsWalk-In Closet(s)
Laundry Features 
In BasementElectric Dryer HookupWasher Hookup
Bathroom 1 
Level - First
Bathroom 2 
Level - Second
Bedroom 2 
Level - Second
Bedroom 3 
Level - Second
Dining Room 
Level - First
Family Room 
Level - First
Kitchen 
Level - First
Living Room 
Level - First
Master Bedroom 
Level - First
Save
Ask
Tour
Hide
Share
Exterior Features
Construction Details 
Frame
Exterior 
Rain GuttersStorage
Frontage 
200.00
Lot Features 
Wooded
Other Structures 
Storage
Roof 
Shingle
Windows/Doors 
Storm Door(s)
Community Features
Roads 
Paved
Listing courtesy of Michael J. Lambrese of RE/MAX Properties


The property listing data and information, or the Images, set forth herein were provided to MLS Property Information Network, Inc. from third party sources, including sellers, lessors, landlords, and public records, and were compiled by MLS Property Information Network, Inc. The property listing data and information, and the Images, are for the personal, non-commercial use of consumers having a good faith interest in purchasing, leasing or renting listed properties of the type displayed to them and may not be used for any purpose other than to identify prospective properties which such consumers may have a good faith interest in purchasing, leasing or renting. MLS Property Information Network, Inc. and its subscribers disclaim any and all representations and warranties as to the accuracy of the property listing data and information, or as to the accuracy of any of the Images, set forth herein.

Last checked 2026-09-21 10:37 AM UTC

Neighborhood & Commute
Source: Walkscore
Disclosure: Community information and market data powered by Constellation Data Labs. Information is deemed reliable but not guaranteed.
Save
Ask
Tour
Hide
Share