


706 Russells Mills RdDartmouth, MA 02748
Due to the health concerns created by Coronavirus we are offering personal 1-1 online video walkthough tours where possible.
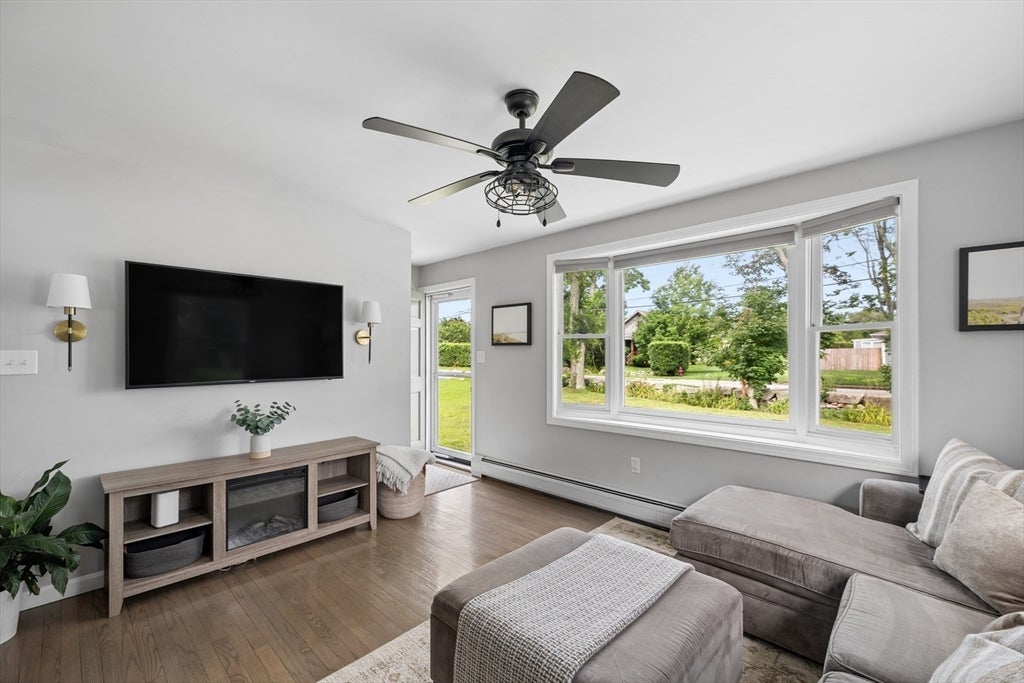
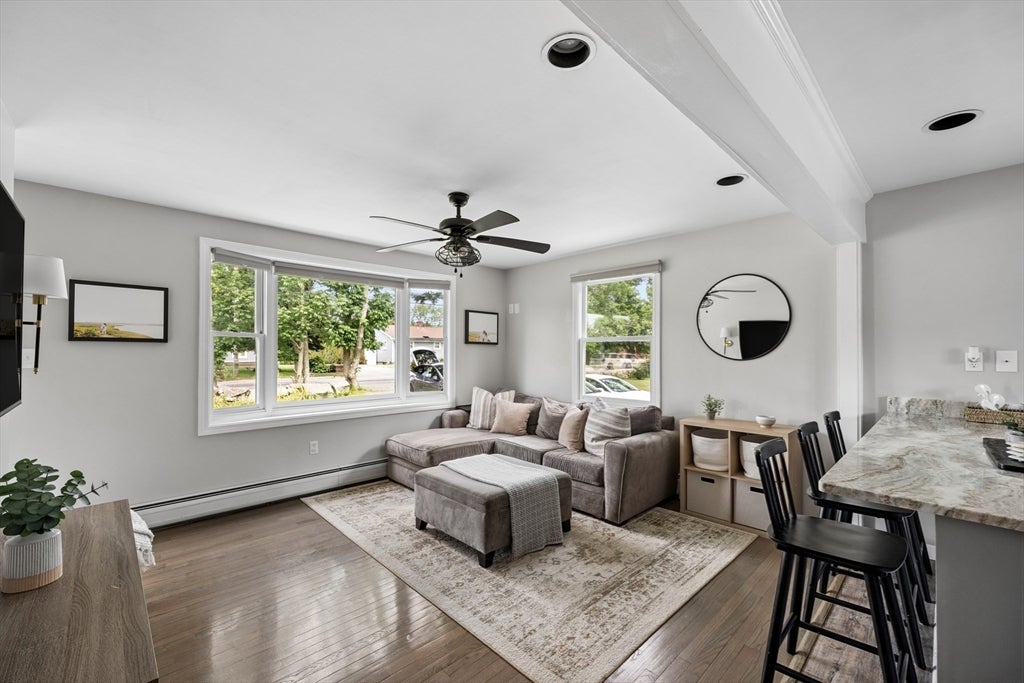
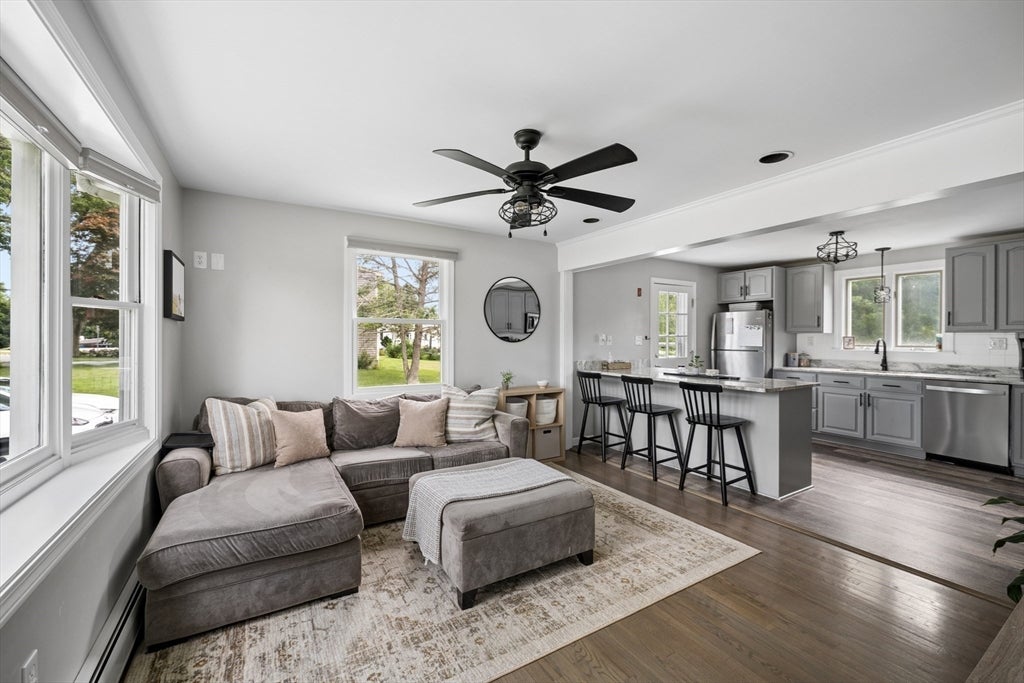
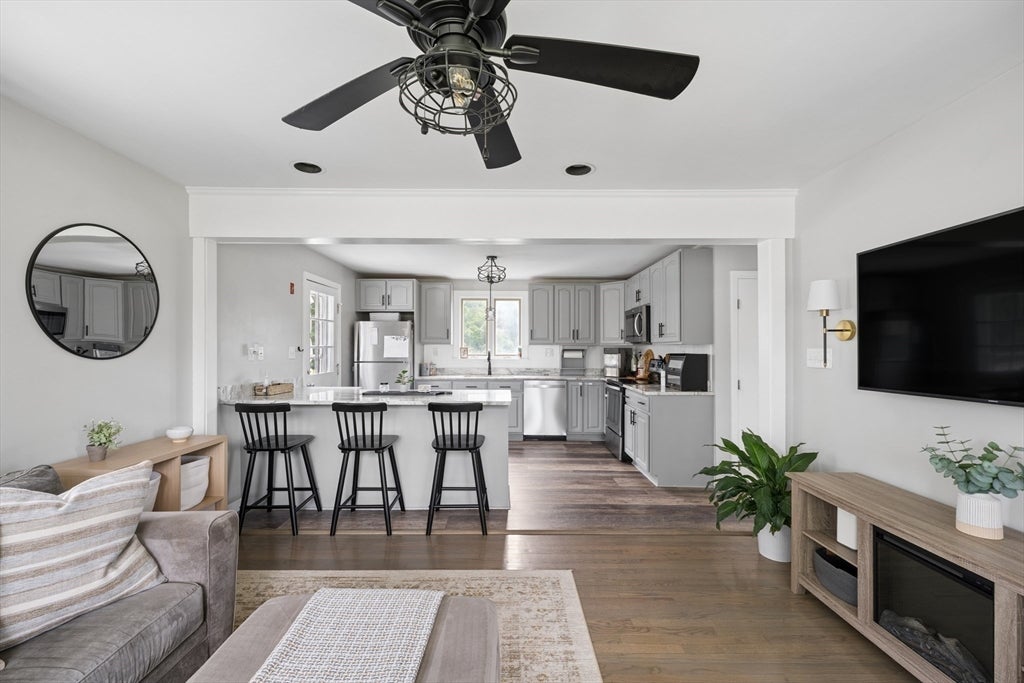
Welcome to 706 Russells Mills Road in desirable South Dartmouth! This well-maintained 4 bedroom, 2 full bath home offers the perfect blend of comfort and functionality. The updated kitchen features modern finishes with stainless steel appliances and granite countertops that flows into the main living areas highlighted by beautiful hardwood floors. Finishing the first floor is a dining room, a designated office space, den or bedroom and a full bath. The second floor has 3 bedrooms and a full bath. A new gas heating system provides energy-efficient comfort, while the recently built deck extends your living space outdoors, overlooking the fully fenced backyard—perfect for entertaining, pets, gardening, or simply enjoying your own private retreat. Additional updates are new 4 bedroom septic in 2021 and fenced in yard. Conveniently located near South Dartmouth's beaches, shopping, restaurants, schools, and all the South Coast has to offer. Whether you're looking for your first home, room to grow, or the ease of move-in-ready living, this home is a wonderful opportunity you won't want to miss.
| 4 days ago | Listing updated with changes from the MLS® | |
| a week ago | Listing first seen on site |

The property listing data and information, or the Images, set forth herein were provided to MLS Property Information Network, Inc. from third party sources, including sellers, lessors, landlords, and public records, and were compiled by MLS Property Information Network, Inc. The property listing data and information, and the Images, are for the personal, non-commercial use of consumers having a good faith interest in purchasing, leasing or renting listed properties of the type displayed to them and may not be used for any purpose other than to identify prospective properties which such consumers may have a good faith interest in purchasing, leasing or renting. MLS Property Information Network, Inc. and its subscribers disclaim any and all representations and warranties as to the accuracy of the property listing data and information, or as to the accuracy of any of the Images, set forth herein.
Last checked 2026-08-21 02:02 PM UTC