Save
Ask
Tour
Hide
Share
$450,000
9 Days On Site

21 Evergreen Drive
Swansea, MA 02777

Single Family Residence|Pending
3
Beds
1
Total Bath
1
Full Bath
1,008
SqFt
$446
/SqFt
1974
Built
Subdivision:
Luther corner
County:
Bristol

Due to the health concerns created by Coronavirus we are offering personal 1-1 online video walkthough tours where possible.
Call Now: ​401-559-7674
Is this the listing for you? We can help make it yours.
​401-559-7674
21 Evergreen Drive21 Evergreen Drive21 Evergreen Drive21 Evergreen Drive
Save
Ask
Tour
Hide
Share

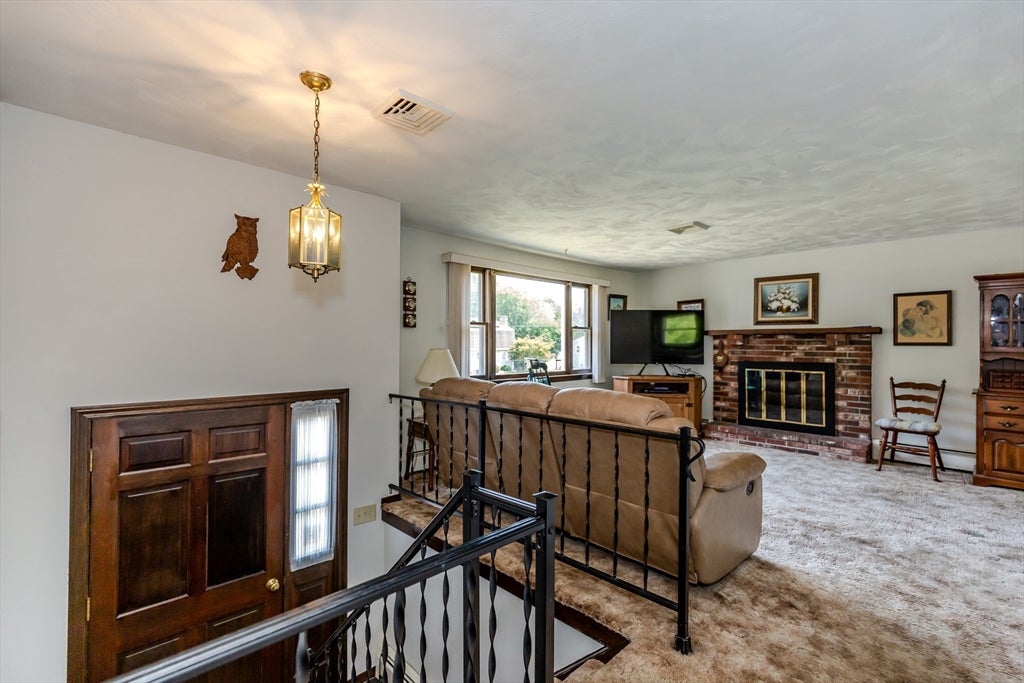
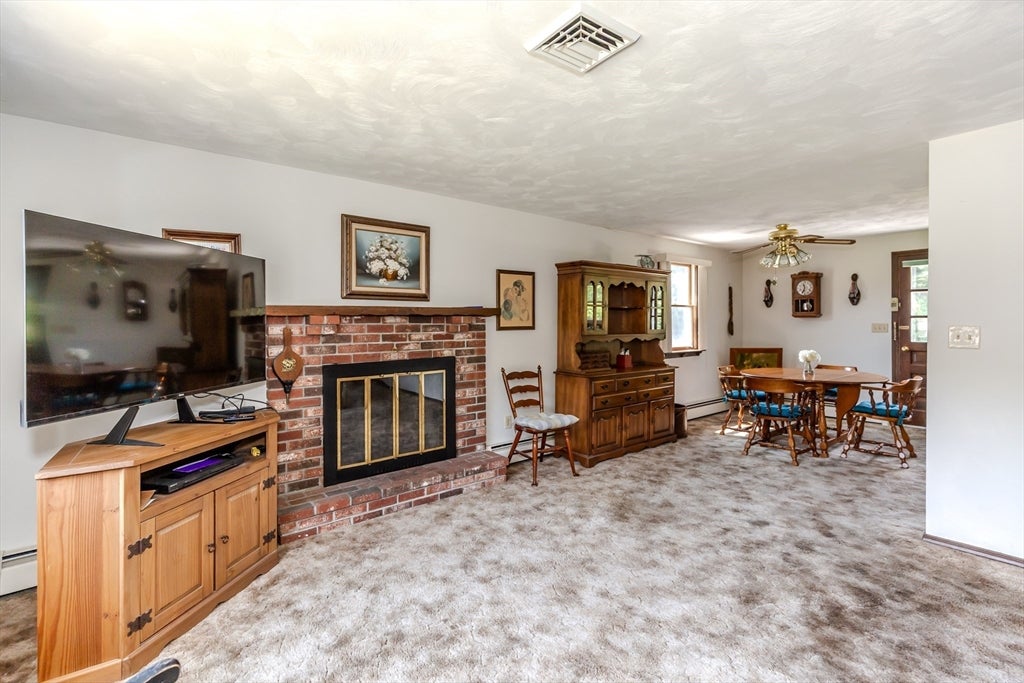
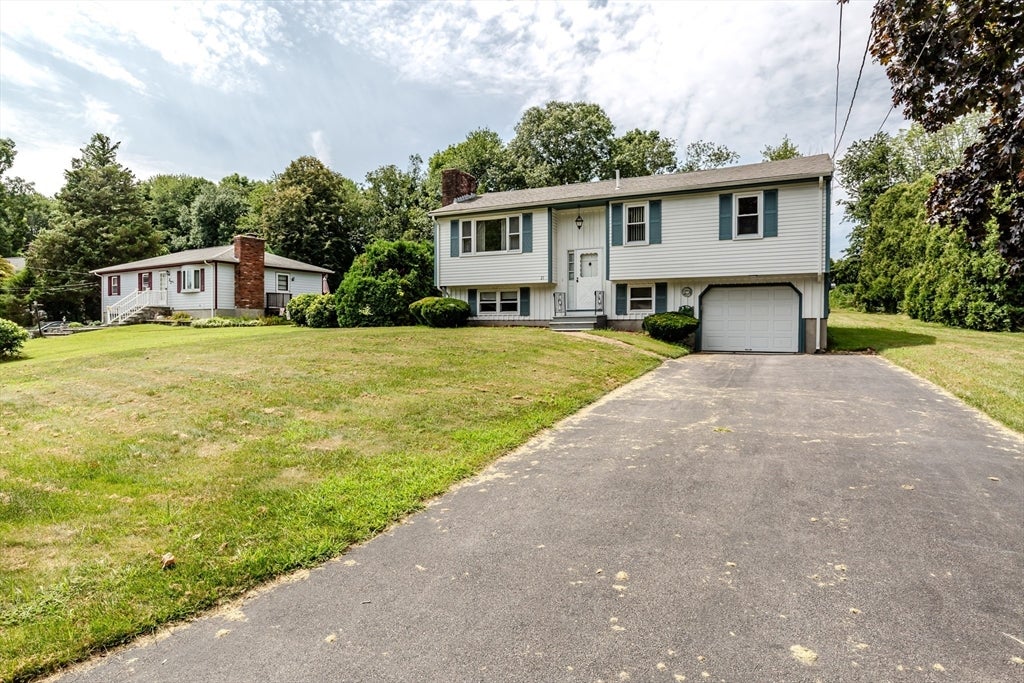
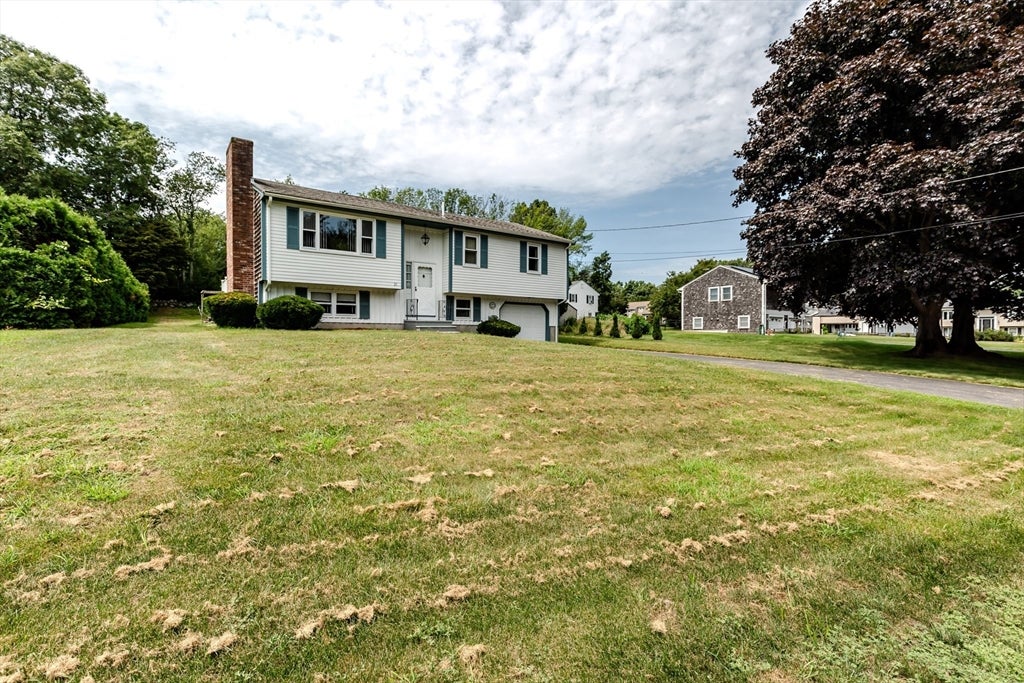
Important Listing InformationThe septic system will be replaced by the seller. Due to the septic replacement, the anticipated closing timeframe will be approximately 90 days.The seller is requesting Highest and Best Offers by Friday at 4:00 PM.Please take the 90-day closing timeframe into consideration when submitting an offer, as this timeline may not be suitable for all buyers.Welcome to this inviting 3-bedroom raised ranch conveniently located near the Swansea/Rhode Island border. Enjoy easy access to the town beach, local farm stands, shopping, and everyday amenities. The back deck overlooks a spacious grassy lot, complemented by a beautiful old stone wall that borders the property, creating a peaceful and private outdoor setting convenient one-car garage provides direct access to the lower level, offering added storage and functionality. With its desirable location and appealing outdoor space, this home is a wonderful opportunity for those looking to enjoy the comfort and convenience of the area.

Save
Ask
Tour
Hide
Share
Listing Snapshot
Price 
$450,000
Days On Site 
9 Days
Bedrooms 
3
Inside Area (SqFt) 
1,008 sqft
Total Baths 
1
Full Baths 
1
Partial Baths 
N/A
Lot Size 
0.42 Acres
Year Built 
1974
MLS® Number 
73562800
Status 
Pending
Property Tax 
$4,737
HOA/Condo/Coop Fees 
N/A
Sq Ft Source 
Public Records
Friends & Family
Recent Activity
yesterdayListing updated with changes from the MLS®
yesterdayStatus changed to Pending
a week agoListing first seen on site
General Features
Acres 
0.42
Attached Garage 
Yes
Foundation 
Concrete Perimeter
Garage 
Yes
Garage Spaces 
1
Parking 
PavedAttachedGarage Door OpenerOff StreetGarage
Parking Spaces 
5
Property Sub Type 
Single Family Residence
Sewer 
Private Sewer
SqFt Above 
1008
SqFt Below 
350
SqFt Total 
1008
Style 
Raised Ranch
Water Source 
Public
Zoning 
25005
Interior Features
Appliances 
Gas Water HeaterWater HeaterRangeDishwasherMicrowaveRefrigeratorWasherDryer
Basement 
Partially Finished
Cooling 
Central Air
Electric 
Circuit Breakers100 Amp Service
Fireplace 
Yes
Fireplace Features 
Living Room
Fireplaces 
1
Flooring 
TileVinylCarpetConcrete
Heating 
Baseboard
Interior 
Master DownstairsOpen FloorplanCeiling Fan(s)
Laundry Features 
In BasementElectric Dryer Hookup
Window Features 
Screens
Bedroom 2 
Level - First
Bedroom 3 
Level - First
Dining Room 
Level - First
Kitchen 
Level - Main
Living Room 
Level - Main
Master Bedroom 
Level - First
Office 
Level - Basement
Save
Ask
Tour
Hide
Share
Exterior Features
Exterior 
Rain Gutters
Fencing 
Stone
Other Structures 
Workshop
Patio And Porch 
Deck
Roof 
Shingle
Windows/Doors 
Screens
Community Features
MLS Area 
Swansea Center
Schools
School District
Unknown
Elementary School
Joseph Luther
Middle School
Highlander Secondary Charter
High School
Joseph Case High School
Listing courtesy of Susan Schultz of Serhant


The property listing data and information, or the Images, set forth herein were provided to MLS Property Information Network, Inc. from third party sources, including sellers, lessors, landlords, and public records, and were compiled by MLS Property Information Network, Inc. The property listing data and information, and the Images, are for the personal, non-commercial use of consumers having a good faith interest in purchasing, leasing or renting listed properties of the type displayed to them and may not be used for any purpose other than to identify prospective properties which such consumers may have a good faith interest in purchasing, leasing or renting. MLS Property Information Network, Inc. and its subscribers disclaim any and all representations and warranties as to the accuracy of the property listing data and information, or as to the accuracy of any of the Images, set forth herein.

Last checked 2026-08-22 01:45 PM UTC

Neighborhood & Commute
Source: Walkscore
Disclosure: Community information and market data powered by Constellation Data Labs. Information is deemed reliable but not guaranteed.
Save
Ask
Tour
Hide
Share