


362 Water StHaverhill, MA 01830
Due to the health concerns created by Coronavirus we are offering personal 1-1 online video walkthough tours where possible.
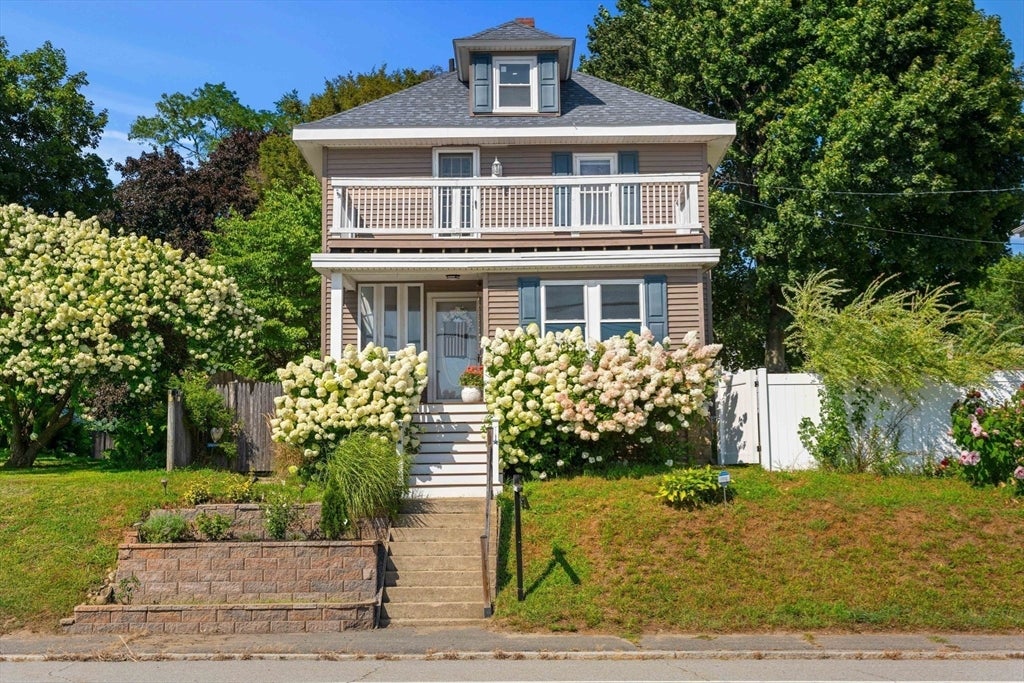
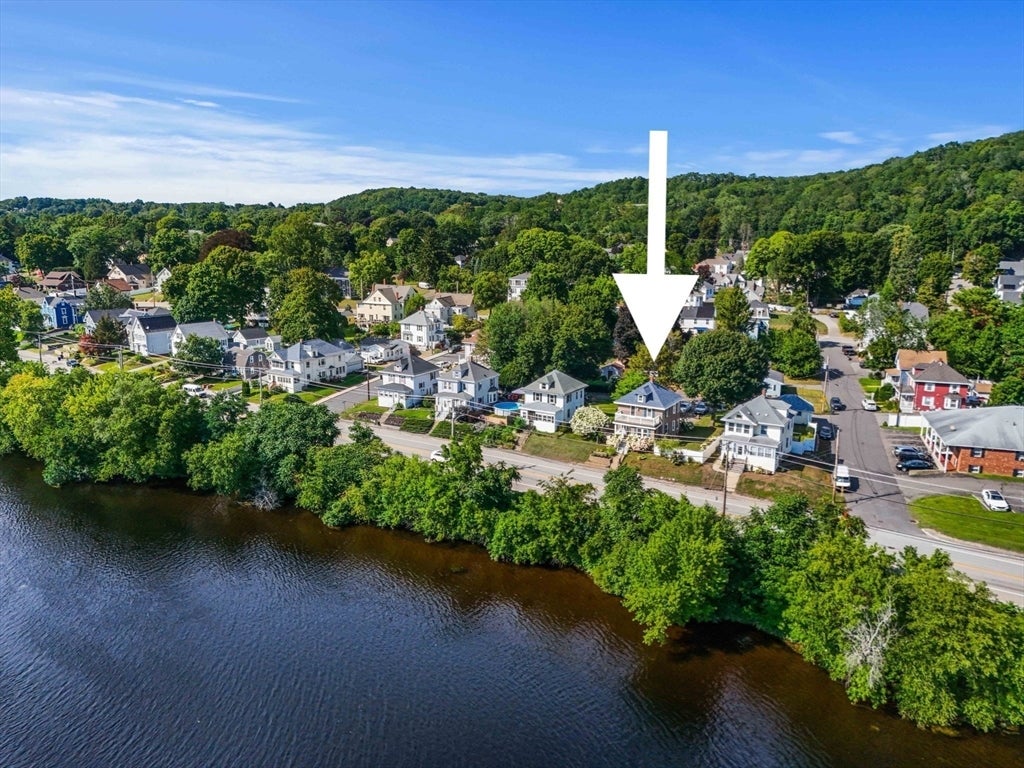
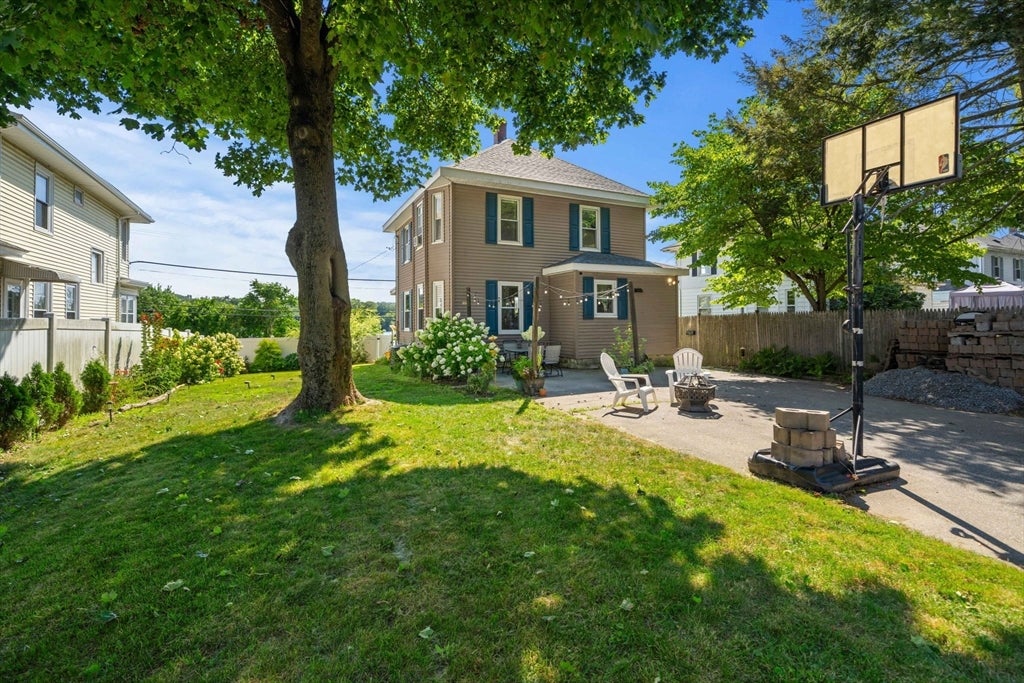
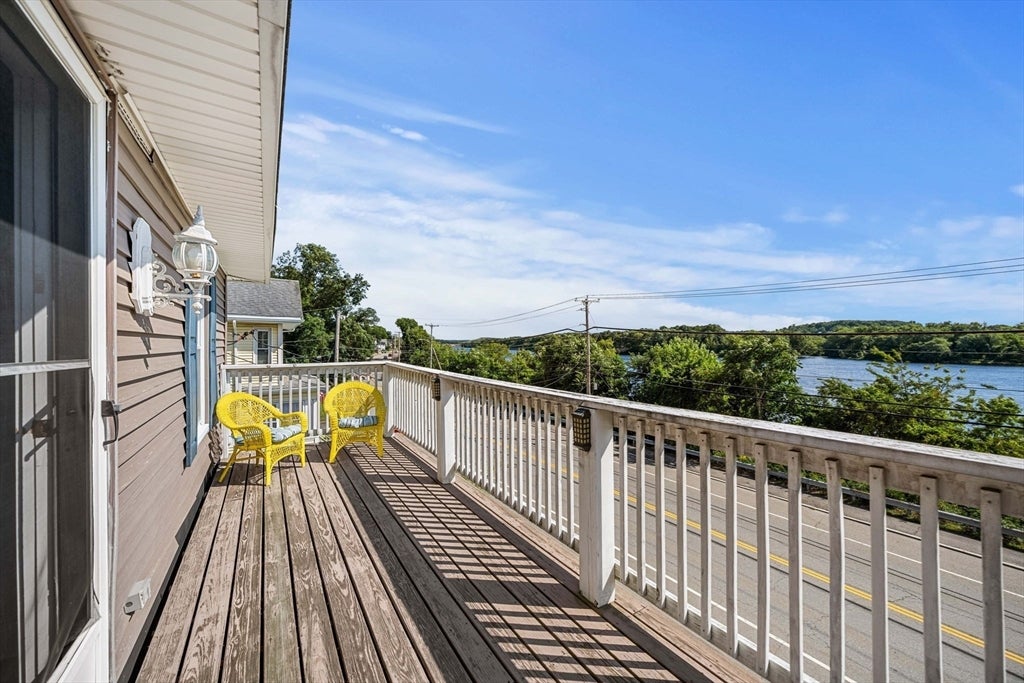
Beautiful 4 square colonial with water views? Yes please! This one is soooo special. Thank god you waited! Some homes just have a feeling the moment you walk through the front door, and if you're someone who loves classic Colonials, you'll understand exactly what I mean. Walk up to your front porch lined with blooming hydrangeas and into a traditional foyer where the classic staircase welcomes you home. The layout flows just the way you'd hope, with a spacious living room featuring a cozy reading nook, next to the fireplace overlooking and framing beautiful water views of the Merrimack River. Whether you're watching the birds, the boats, enjoying the changing seasons, or watching a summer thunderstorm roll across the water, it's a space you'll find yourself gravitating toward every day.The updated kitchen opens naturally into the dining room, where beautiful millwork and oversized windows overlook the backyard and fill the home with natural light. Upstairs you'll find 3 generously sized bedrooms with natural hardwood floors, along with a bonus space currently being used as a home office that could also make a great dressing room, or hobby space.One of our favorite features is the expansive second-floor deck overlooking the Merrimack River. It's the perfect place to enjoy your morning coffee, bald eagle sightings, entertain friends, or unwind at the end of the day while taking in a warm hued sunset. The important updates have already been done, including a newer roof, newer heating system, central air conditioning, a new hot water heater, and a beautifully renovated full bathroom. Outside, perennial gardens have been thoughtfully planted throughout the property. There's also a convenient half bath on the first floor, a large driveway, and a partially fenced, flat backyard that feels surprisingly private, surrounded by neighbors in a setting that almost feels like a quiet cul-de-sac. There's plenty of storage in the basement, plus a full walk-up attic that offers excellent storage. The location ties it all together. Just minutes from downtown Haverhill, Groveland, Grocery, 4th Fireworks at Riverside Park, Route 495, and everything the Merrimack Valley has to offer, you'll enjoy the charm of the neighborhood with everyday conveniences and community events just around the corner. Homes like this don't come along often. It's the kind of Colonial people wait for. Driveway is behind house on Pearson. Open house Events Sat/Sun 11-12:30.
| 4 weeks ago | Listing updated with changes from the MLS® | |
| 4 weeks ago | Status changed to Pending | |
| a month ago | Listing first seen on site |

The property listing data and information, or the Images, set forth herein were provided to MLS Property Information Network, Inc. from third party sources, including sellers, lessors, landlords, and public records, and were compiled by MLS Property Information Network, Inc. The property listing data and information, and the Images, are for the personal, non-commercial use of consumers having a good faith interest in purchasing, leasing or renting listed properties of the type displayed to them and may not be used for any purpose other than to identify prospective properties which such consumers may have a good faith interest in purchasing, leasing or renting. MLS Property Information Network, Inc. and its subscribers disclaim any and all representations and warranties as to the accuracy of the property listing data and information, or as to the accuracy of any of the Images, set forth herein.
Last checked 2026-09-21 02:27 PM UTC