


9 Kathleen DriveWarren, RI 02885
Due to the health concerns created by Coronavirus we are offering personal 1-1 online video walkthough tours where possible.
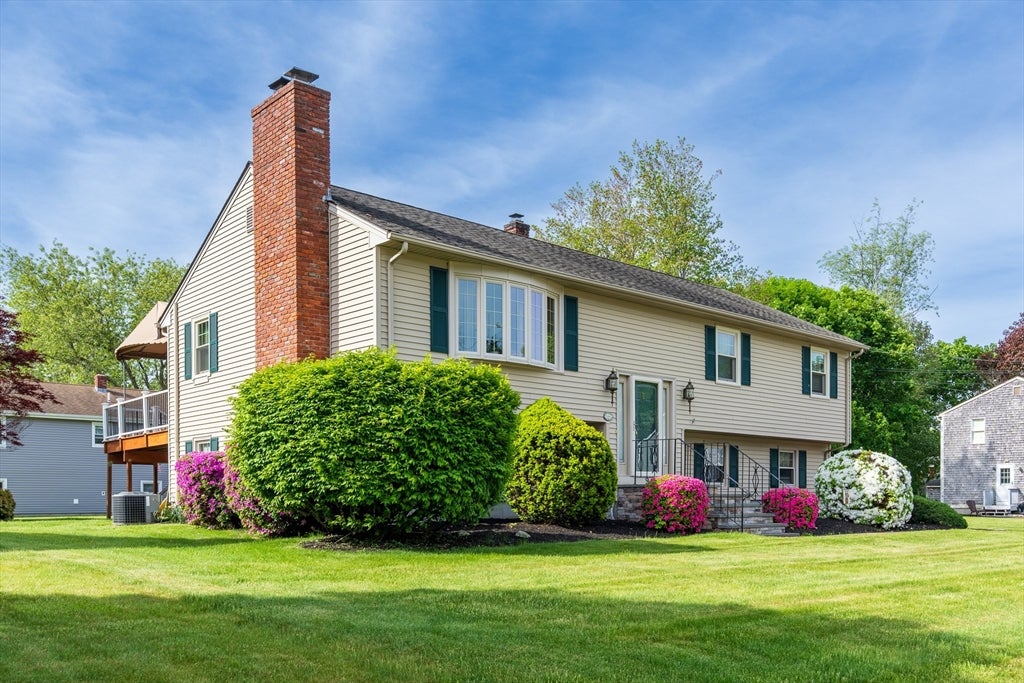
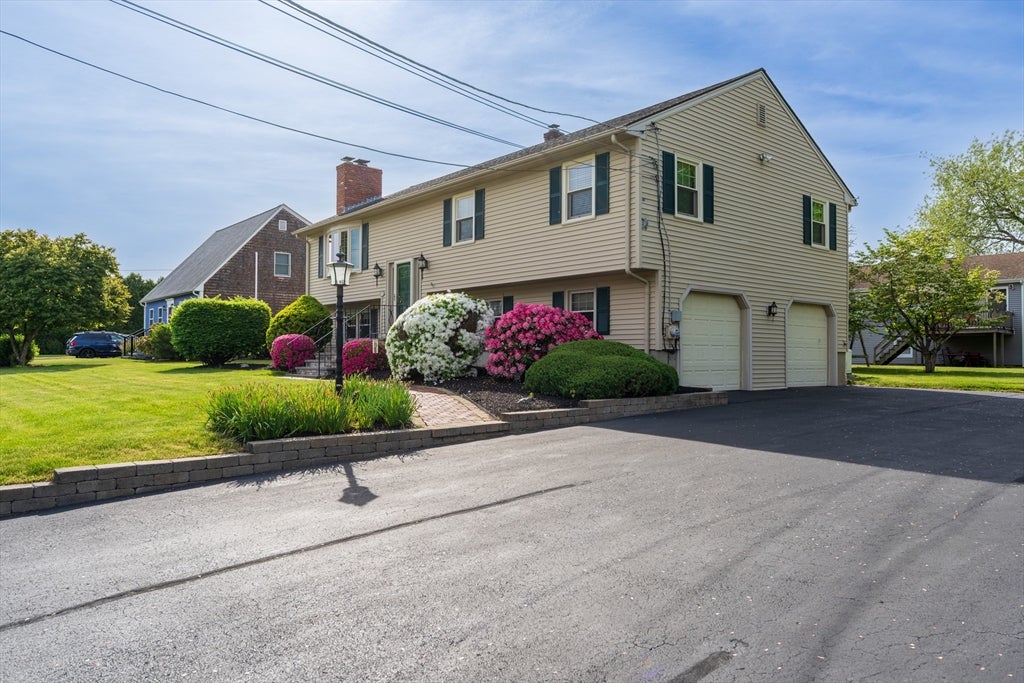
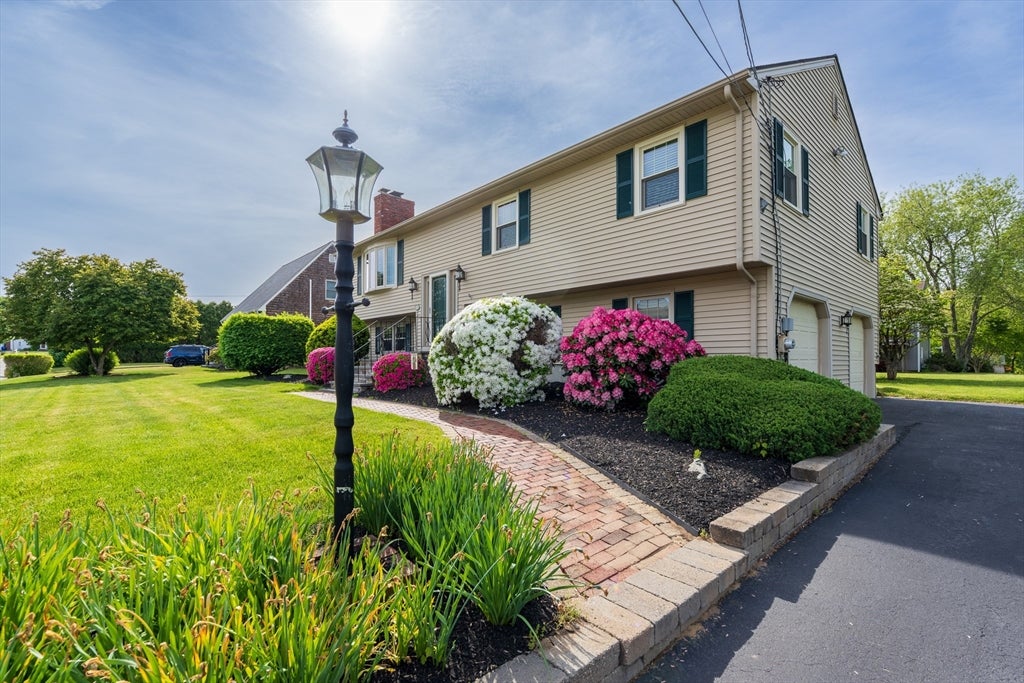
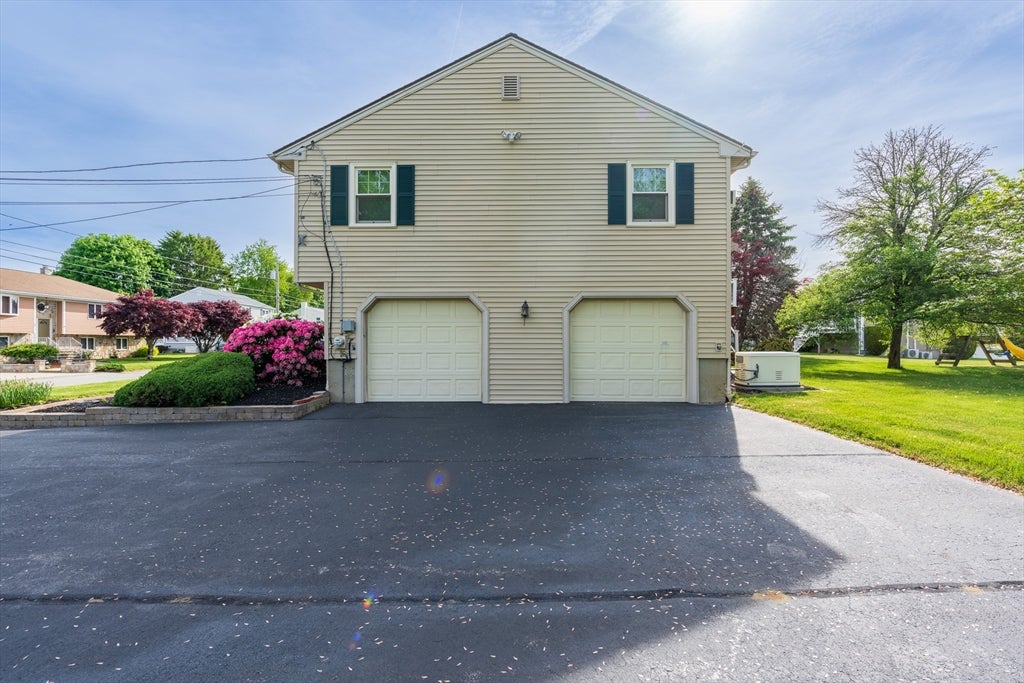
9 Kathleen Drive is located in Warren close to the schools, in the Fern Estates neighborhood. The house sits almost in the middle of the 10,454 sq. ft. lot. A long wide driveway has room for plenty of parking. The 3 Beds, and 1 full bath are located in one wing with the large living room with fireplace, dining area and eat in kitchen located at the opposite end. The 12 x 22 deck was renovated and freshened up approx. 2yrs ago and is the focal point of the backyard. The custom-made awning provides protection from the rain and shade in the warmer months. The lower level features the family room with an additional fireplace, a wet bar for entertaining, ½ bath with potential for upgrading to a full, the laundry room and several storage closets. The garage is neat as a pin! Many extra features are included with the home, including a whole house generator, sprinkler system serviced by an artesian well, many new appliances, shiny hardwood floors, newer boiler, and new Anderson windows and slider ( 2025) to deck. The seller’s custom built this home in 1986 and have enjoyed living here through the years. The home has been maintained so well, one can truly move right in. Easy to show.
| 5 days ago | Listing updated with changes from the MLS® | |
| a week ago | Listing first seen on site |

The property listing data and information, or the Images, set forth herein were provided to MLS Property Information Network, Inc. from third party sources, including sellers, lessors, landlords, and public records, and were compiled by MLS Property Information Network, Inc. The property listing data and information, and the Images, are for the personal, non-commercial use of consumers having a good faith interest in purchasing, leasing or renting listed properties of the type displayed to them and may not be used for any purpose other than to identify prospective properties which such consumers may have a good faith interest in purchasing, leasing or renting. MLS Property Information Network, Inc. and its subscribers disclaim any and all representations and warranties as to the accuracy of the property listing data and information, or as to the accuracy of any of the Images, set forth herein.
Last checked 2026-08-25 07:21 PM UTC