Save
Ask
Tour
Hide
Share
$689,000
47 Days On Site

1496 Riverside Ave
Somerset, MA 02726

For Sale|Single Family Residence|Active
4
Beds
2
Total Baths
2
Full Baths
1,374
SqFt
$501
/SqFt
1920
Built
County:
Bristol

Due to the health concerns created by Coronavirus we are offering personal 1-1 online video walkthough tours where possible.
Call Now: ​401-559-7674
Is this the listing for you? We can help make it yours.
​401-559-7674
Upcoming Open Houses
Due to COVID-19, we recommend you verify Open Houses before attending.
Sun, Oct 4, 3:00 PM - 4:00 PM
1496 Riverside Ave1496 Riverside Ave1496 Riverside Ave1496 Riverside Ave
Save
Ask
Tour
Hide
Share

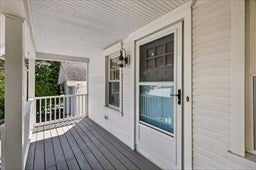
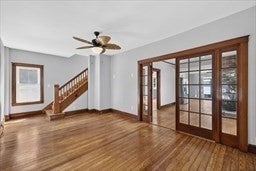
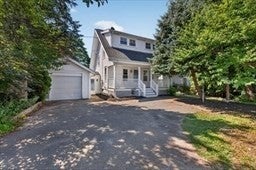
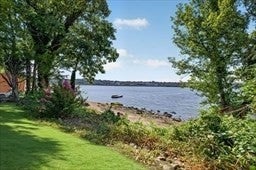
Welcome to 1496 Riverside Ave in Somerset! This beautiful 4-bedroom, 2-bathroom waterfront home offers stunning views, comfortable living, and thoughtful updates throughout. The newly renovated kitchen features gorgeous granite countertops, brand-new stainless steel appliances, and a modern design perfect for everyday living and entertaining. Enjoy the convenience of two brand-new full bathrooms, along with four spacious bedrooms offering plenty of room for family, guests, or a home office. A one-car garage provides secure parking and additional storage. Set along the waterfront, this home offers a wonderful opportunity to enjoy the beauty and tranquility of its setting while being close to local amenities. Don't miss your chance to make this waterfront property your new home!

Save
Ask
Tour
Hide
Share
Listing Snapshot
Price 
$689,000
Days On Site 
47 Days
Bedrooms 
4
Inside Area (SqFt) 
1,374 sqft
Total Baths 
2
Full Baths 
2
Partial Baths 
N/A
Lot Size 
0.16 Acres
Year Built 
1920
MLS® Number 
73564747
Status 
Active
Property Tax 
$6,339
HOA/Condo/Coop Fees 
N/A
Sq Ft Source 
N/A
Friends & Family
Recent Activity
3 weeks agoListing updated with changes from the MLS®
3 weeks agoPrice changed to $689,000
3 weeks agoStatus changed to Active
2 months agoListing first seen on site
General Features
Acres 
0.16
Attached Garage 
Yes
Foundation 
Concrete Perimeter
Garage 
Yes
Garage Spaces 
1
Parking 
PavedAttachedOff StreetGarage
Parking Spaces 
3
Property Sub Type 
Single Family Residence
Sewer 
Public Sewer
SqFt Above 
1374
SqFt Total 
1374
Style 
Craftsman
Water Source 
Public
Zoning 
R1
Interior Features
Appliances 
Gas Water HeaterRangeDishwasherMicrowaveRefrigerator
Basement 
Full
Electric 
Circuit Breakers200+ Amp Service
Fireplace 
Yes
Fireplaces 
1
Flooring 
LaminateHardwood
Heating 
BaseboardZoned
Interior 
Master Downstairs
Window Features 
Insulated Windows
Bathroom 1 
Level - First
Bathroom 2 
Level - Second
Bedroom 2 
Level - Second
Bedroom 3 
Level - Second
Bedroom 4 
Level - Second
Dining Room 
Level - First
Kitchen 
Level - First
Living Room 
Level - First
Master Bedroom 
Level - First
Save
Ask
Tour
Hide
Share
Exterior Features
Construction Details 
Frame
Lot Features 
Waterfront
Patio And Porch 
PorchCoveredPatioDeck
Roof 
Shingle
View 
RiverWaterScenic
Waterfront 
Yes
Waterfront Features 
River FrontWaterfront
Waterview 
RiverWaterScenic
Windows/Doors 
Insulated Windows
Community Features
Community Features 
Tennis Court(s)ParkGolf
MLS Area 
Brayton Point
Schools
School District
Unknown
Elementary School
Chace St Elementary
Middle School
Somerset Middle School
High School
Somerset High School
Listing courtesy of Dawn Mercer of Keller Williams South Watuppa


The property listing data and information, or the Images, set forth herein were provided to MLS Property Information Network, Inc. from third party sources, including sellers, lessors, landlords, and public records, and were compiled by MLS Property Information Network, Inc. The property listing data and information, and the Images, are for the personal, non-commercial use of consumers having a good faith interest in purchasing, leasing or renting listed properties of the type displayed to them and may not be used for any purpose other than to identify prospective properties which such consumers may have a good faith interest in purchasing, leasing or renting. MLS Property Information Network, Inc. and its subscribers disclaim any and all representations and warranties as to the accuracy of the property listing data and information, or as to the accuracy of any of the Images, set forth herein.

Last checked 2026-10-04 04:56 AM UTC

Neighborhood & Commute
Source: Walkscore
Disclosure: Community information and market data powered by Constellation Data Labs. Information is deemed reliable but not guaranteed.
Save
Ask
Tour
Hide
Share