


154 Barnaby StFall River, MA 02720
Due to the health concerns created by Coronavirus we are offering personal 1-1 online video walkthough tours where possible.


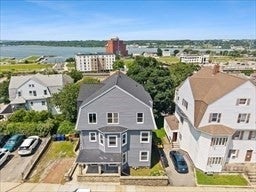
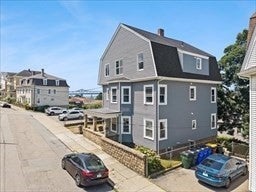
Rare opportunity to own a beautifully renovated three-family home in Fall River’s highly desirable Highlands neighborhood! This turnkey property features three spacious units, each offering three generous bedrooms, brand-new kitchens with stylish finishes and new appliances, updated bathrooms, new heating systems, and gorgeous hardwood floors that add timeless charm throughout.A walk-up attic offers exciting potential for additional living space, while maintenance-free vinyl siding provides years of easy ownership. Off-street parking adds convenience for residents and guests.Best of all, the property will be delivered completely vacant, giving the new owner exceptional flexibility to select their own tenants, establish current market rents, or occupy one unit while generating rental income from the other two.Ideally located just minutes from the new MBTA commuter rail station, shopping, dining, schools, parks, and major highways, this move-in-ready multi-family property offers an outstanding opportunity for both owner-occupants and investors. With its extensive updates, flexible layout, and desirable location, this is a rare chance to own an income-producing property in one of Fall River’s most sought-after neighborhoods. Don’t miss it!
| 7 hours ago | Listing updated with changes from the MLS® | |
| 4 days ago | Listing first seen on site |

The property listing data and information, or the Images, set forth herein were provided to MLS Property Information Network, Inc. from third party sources, including sellers, lessors, landlords, and public records, and were compiled by MLS Property Information Network, Inc. The property listing data and information, and the Images, are for the personal, non-commercial use of consumers having a good faith interest in purchasing, leasing or renting listed properties of the type displayed to them and may not be used for any purpose other than to identify prospective properties which such consumers may have a good faith interest in purchasing, leasing or renting. MLS Property Information Network, Inc. and its subscribers disclaim any and all representations and warranties as to the accuracy of the property listing data and information, or as to the accuracy of any of the Images, set forth herein.
Last checked 2026-08-21 01:57 PM UTC