


609 ArmisticePawtucket, RI 02861
Due to the health concerns created by Coronavirus we are offering personal 1-1 online video walkthough tours where possible.
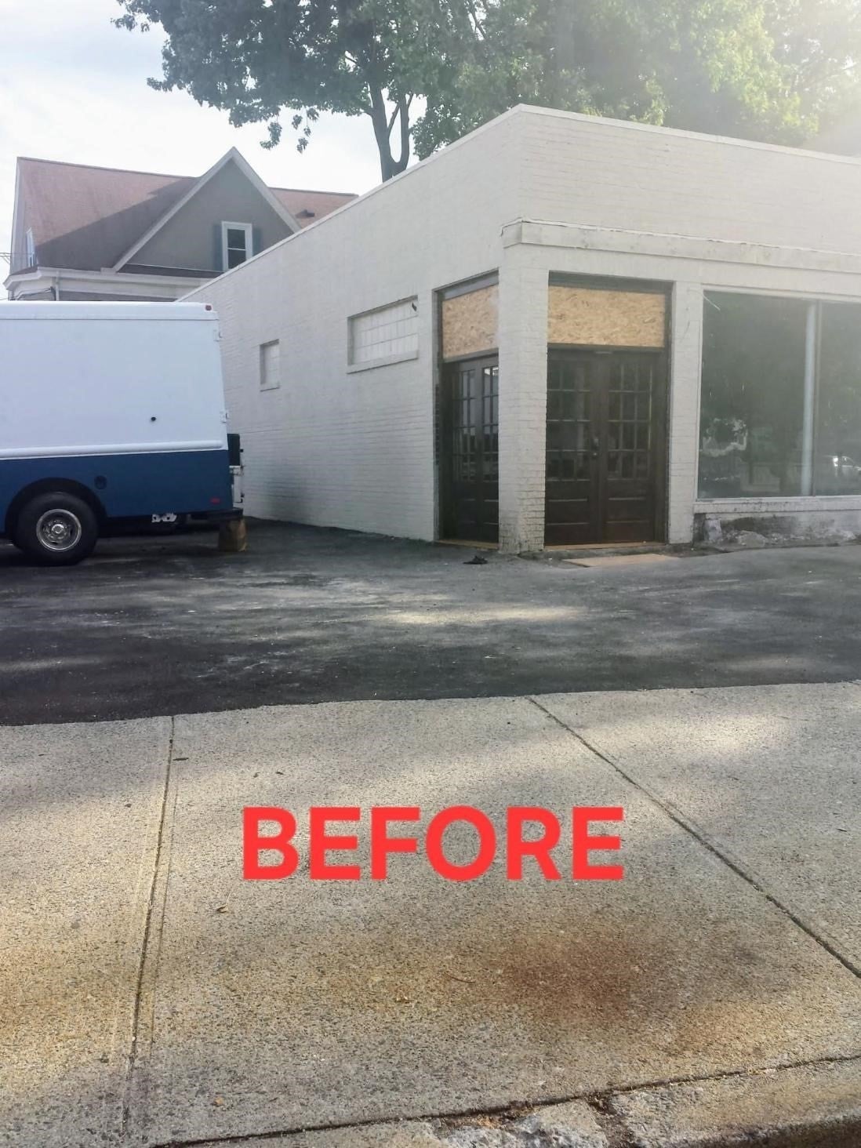
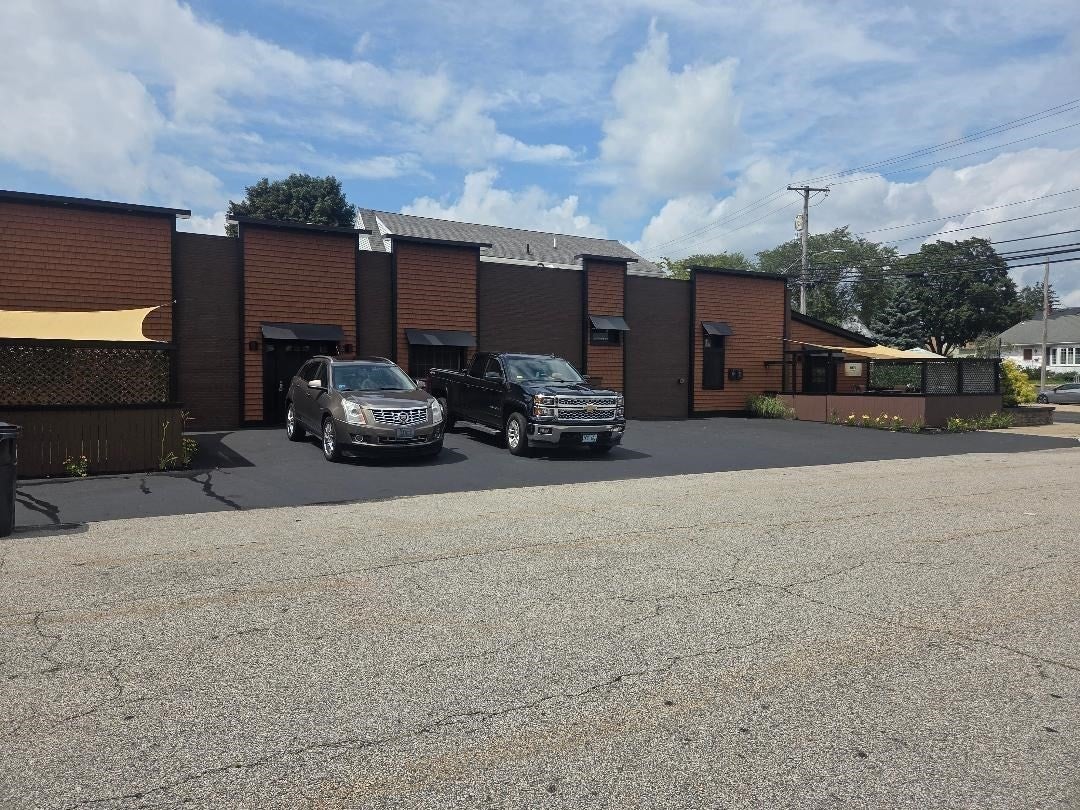
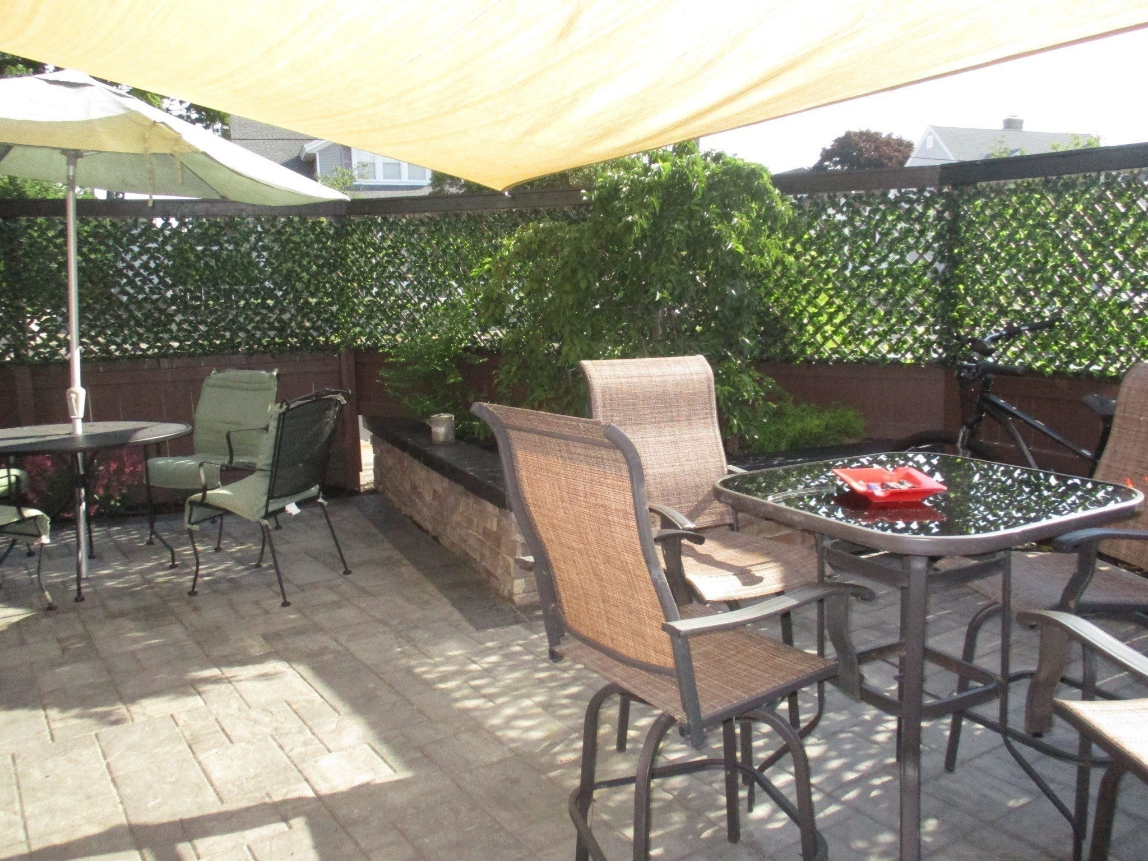
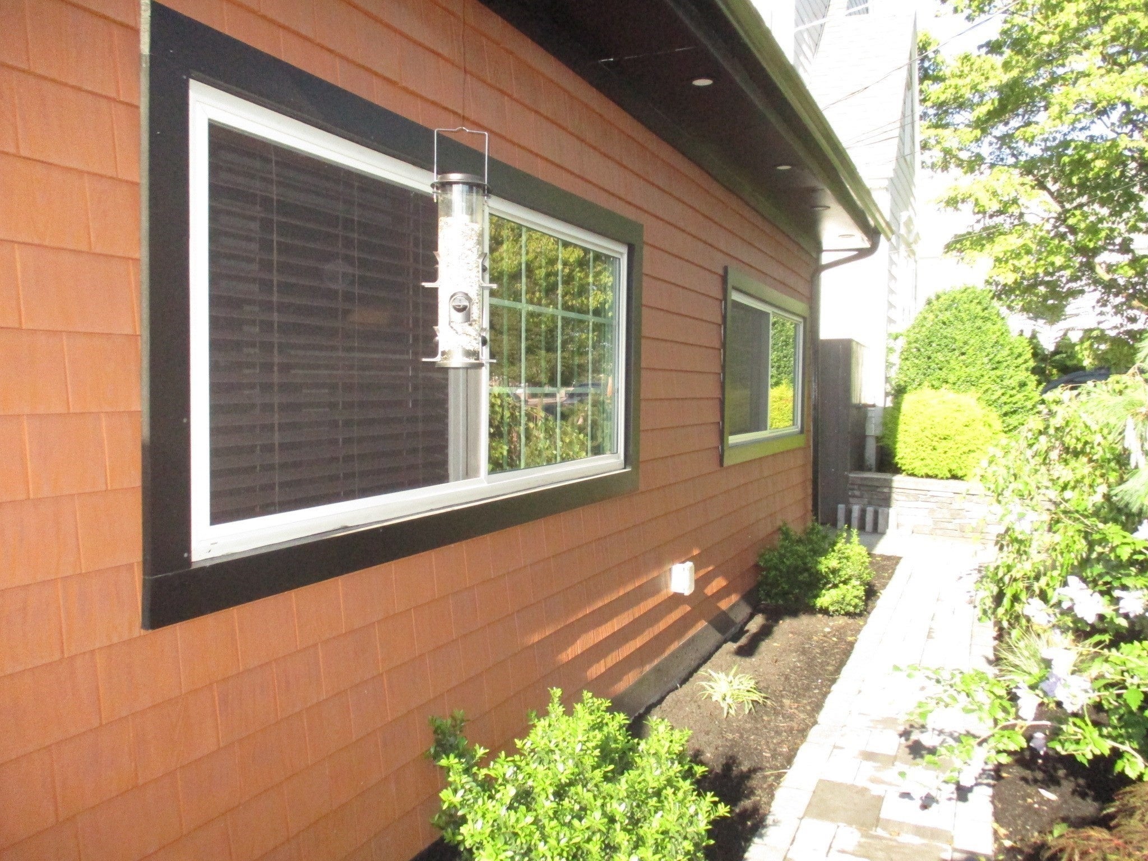
Not your typical legal two-family. Originally constructed circa 1940 as a commercial building, 609 Armistice Blvd has undergone a remarkable transformation into a distinctive two-family residence that combines substantial masonry construction, modern systems and amenities with architectural details preserved from it's unique past,The owner's unit is the centerpiece of the property, enter into an inviting living room filled with windows and centered around a gas fireplace. French glass doors connect the living area to the dining/kitchen area. The impressive chef's kitchen features extensive cabinetry, granite counters and stainless steel appliances. Owners unit includes basement access with laundry. Unit 2 was newly created during the conversion offers approx. 1040 sq feet, 2 bedrooms, living space, kitchen and bath w/in unit laundry. Outdoor living is another unexpected feature, Each unit has its own separate fenced outdoor space w/mature plantings. The exterior is equally distinctive, combining masonry, shingle-style siding and automatic dusk to dawn lighting illuminates the buildings dramatic facade. Great opportunity for an owner occupant who will benefit from rental income or a buyer that appreciates architectural character. This is more than a renovated two-family - it is the thoughtful residential reinvention of a nearly century-old commercial building, Minutes to the Attleboro MBTA, walking distance to Slater Park! Potential annual income $56,000+
| 3 weeks ago | Listing updated with changes from the MLS | |
| 3 weeks ago | Price changed to $675,000 | |
| 3 weeks ago | Status changed to Active | |
| 2 months ago | Listing first seen on site |

The property listing data and information, or the Images, set forth herein were provided to MLS Property Information Network, Inc. from third party sources, including sellers, lessors, landlords, and public records, and were compiled by MLS Property Information Network, Inc. The property listing data and information, and the Images, are for the personal, non-commercial use of consumers having a good faith interest in purchasing, leasing or renting listed properties of the type displayed to them and may not be used for any purpose other than to identify prospective properties which such consumers may have a good faith interest in purchasing, leasing or renting. MLS Property Information Network, Inc. and its subscribers disclaim any and all representations and warranties as to the accuracy of the property listing data and information, or as to the accuracy of any of the Images, set forth herein.
Last checked 2026-10-23 02:15 AM UTC